69 Finsbury Avenue
房源介绍
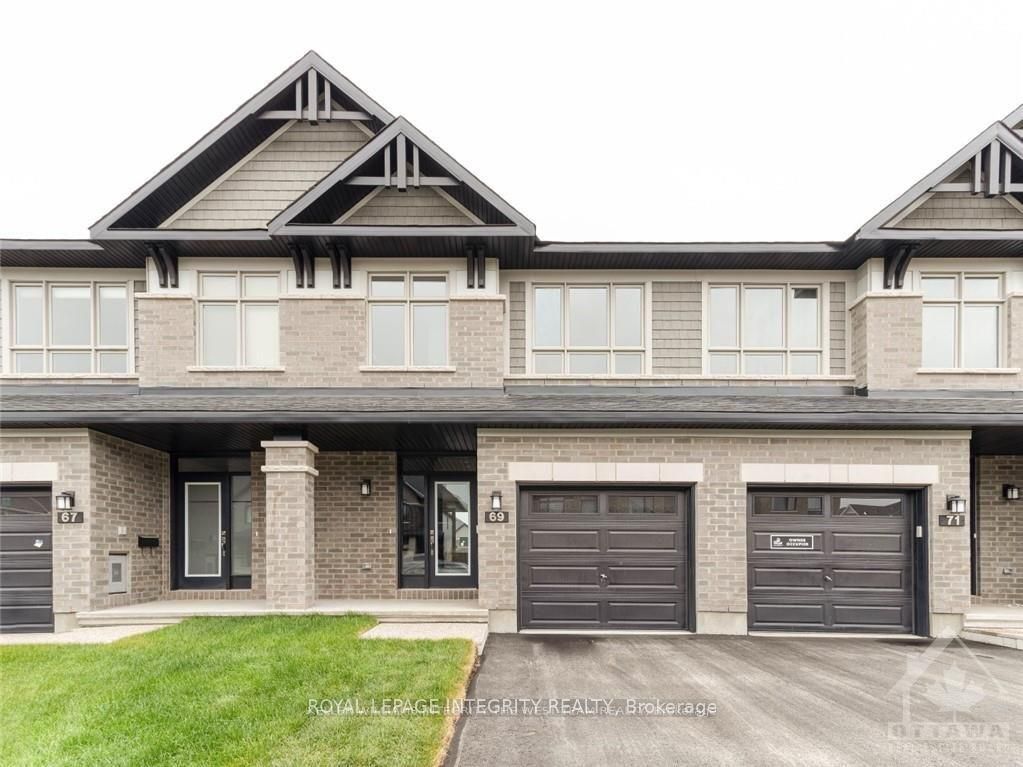
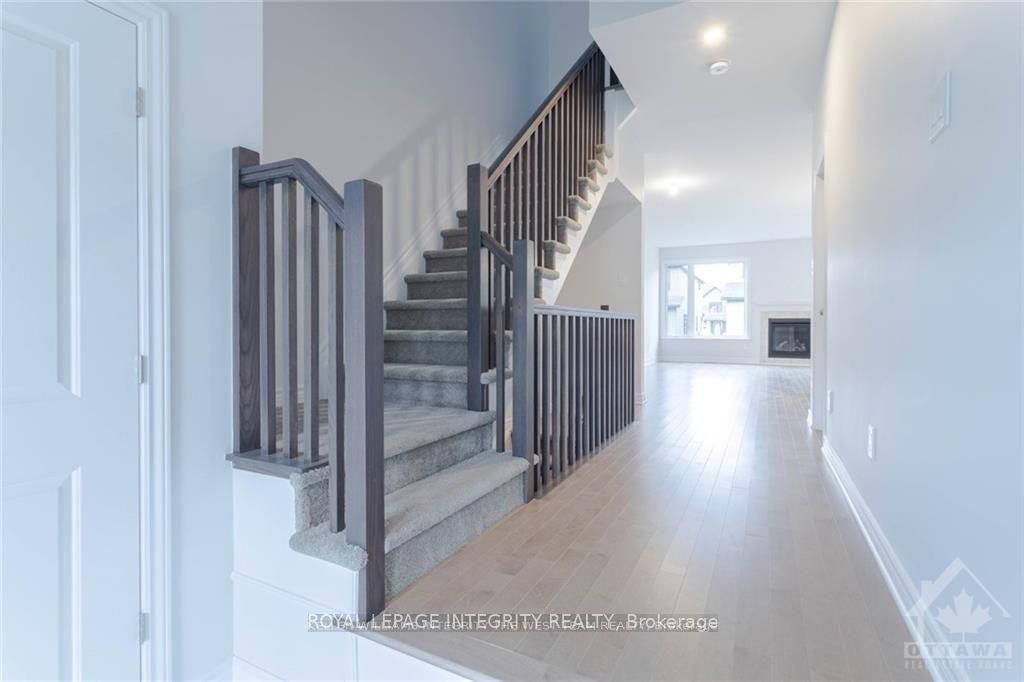
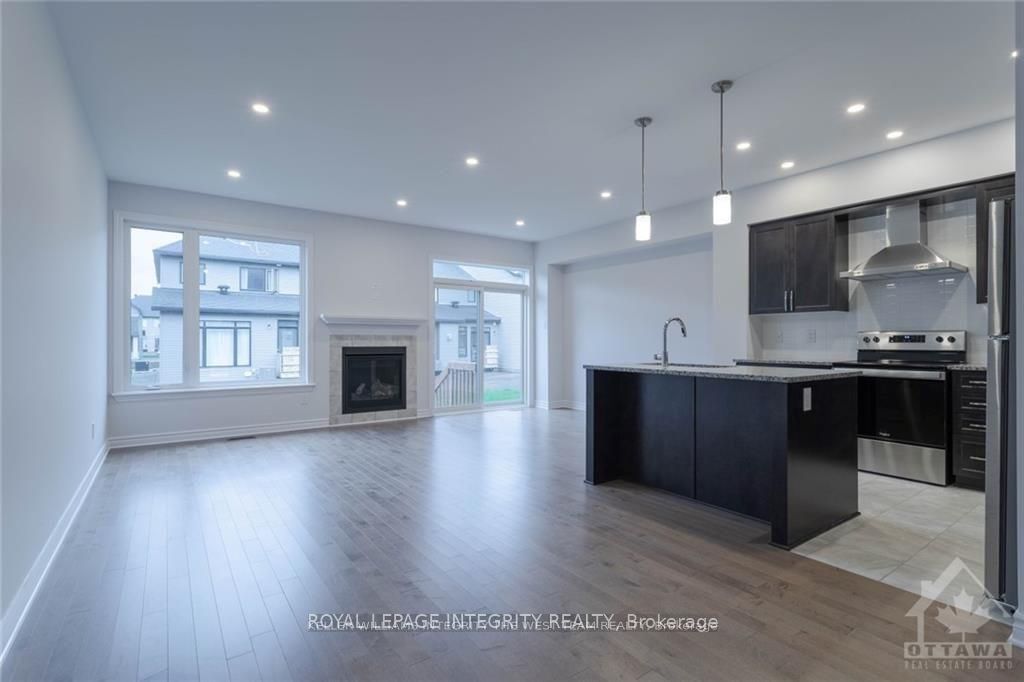
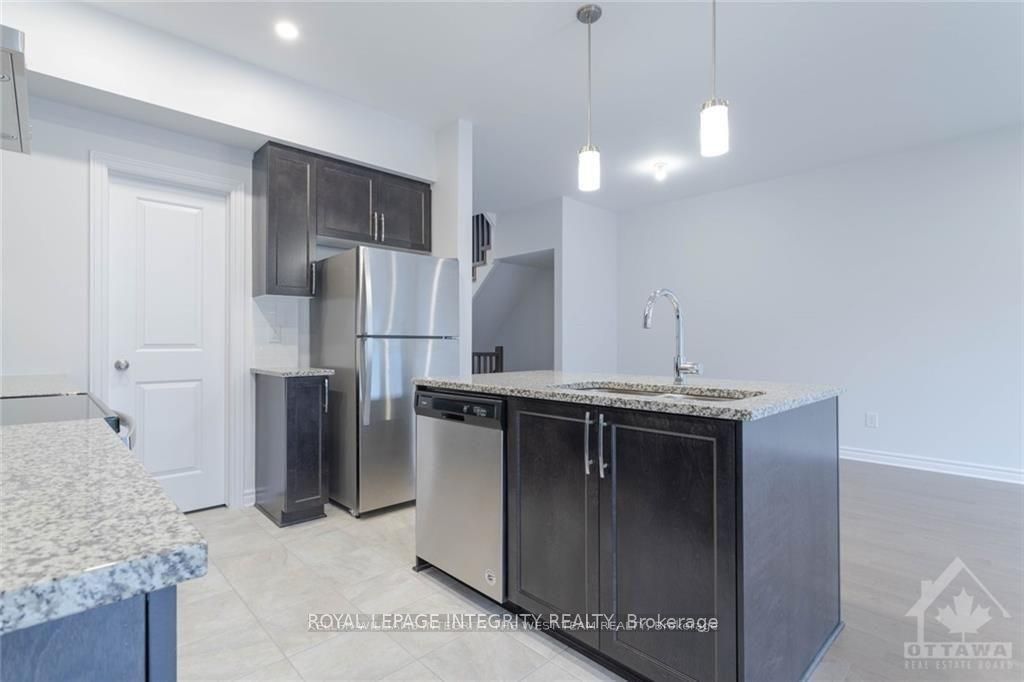
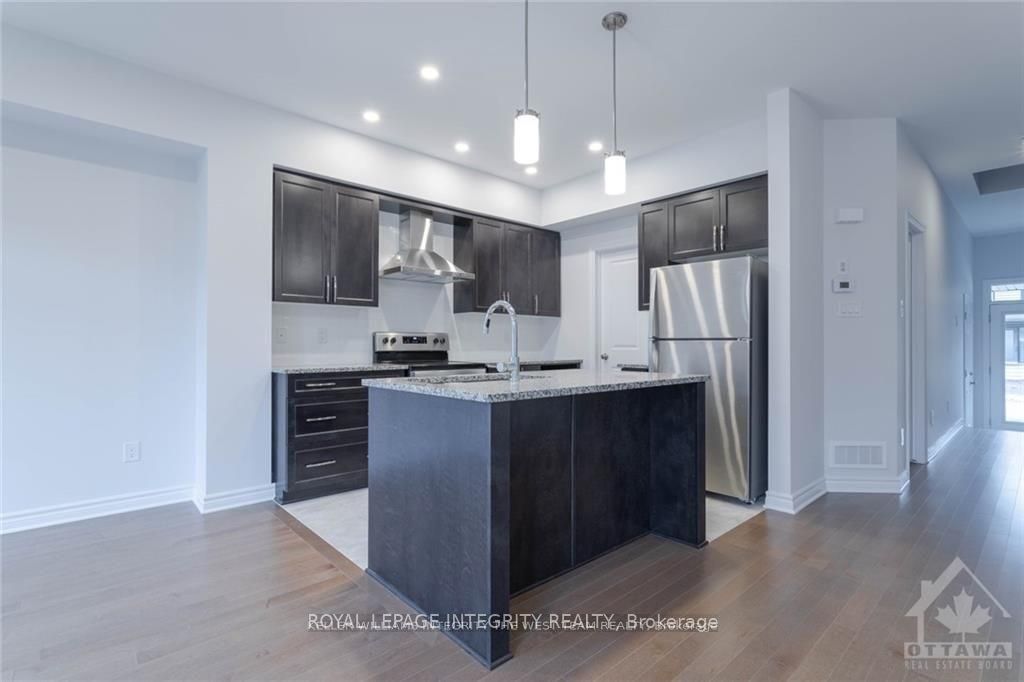
This beautiful Richcraft townhome perfectly positioned between Stittsville and Kanata offers a bright, open-concept layout with 9-foot ceilings on the main level and plenty of room for comfortable living. The main floor features hardwood flooring, a welcoming foyer, and a spacious kitchen with granite countertops, ample cabinetry, and a great view of the living and dining areas. Large windows bring in plenty of natural light, while the kitchen provides easy access to the backyard - perfect for enjoying some outdoor space. Upstairs, the generous primary bedroom features a walk-in closet and private ensuite bathroom, while two additional bedrooms share a full bathroom. Conveniently located laundry completes the upper level. The finished basement adds valuable extra living space and can easily be used as a family room, home office, gym, playroom, or additional storage. Located in a desirable Stittsville neighbourhood close to parks, schools, shopping, restaurants, recreation and other everyday amenities. With convenient access to both Highway 417 and Highway 416, this home is well situated for commuters and anyone looking to enjoy all that Stittsville and west Ottawa have to offer. A great opportunity to call 69 Finsbury Avenue home! To apply, please provide a complete rental application package (Equifax credit report, proof of income, government issued ID and completed and signed rental application form). Tenant pays all utilities.
房源信息
建筑详情
设施与特色
包含与不包含
Stove, Dryer, Washer, Refrigerator, Dishwasher
位置
相似房源
查看更多
Source: Toronto Regional Real Estate Board (TRREB), via PropTx Innovations Inc.
The data relating to real estate on this website comes in part from the MLS® data feed of PropTx Innovations Inc. The information is deemed reliable but is not guaranteed accurate by PropTx.
The information provided herein must only be used by consumers that have a bona fide interest in the purchase, sale or lease of real estate and may not be used for any commercial purpose or any other purpose.
© 2026 PropTx Innovations Inc. All rights reserved. MLS®, REALTOR® and the associated logos are owned or controlled by The Canadian Real Estate Association (CREA).