6192 Ravine Way
房源介绍
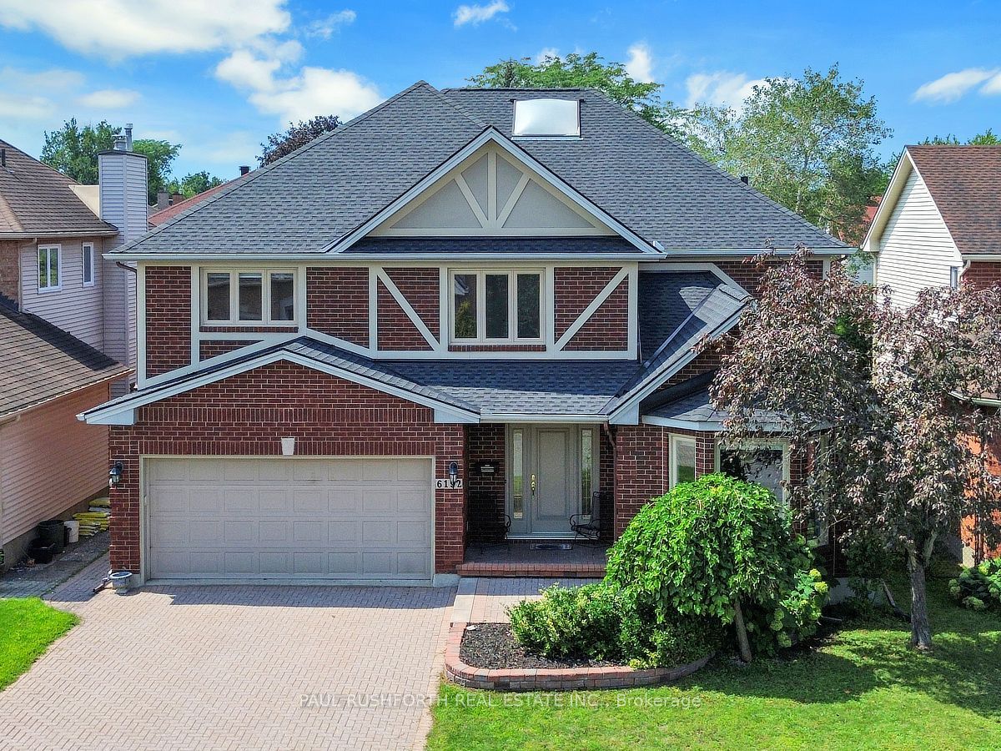
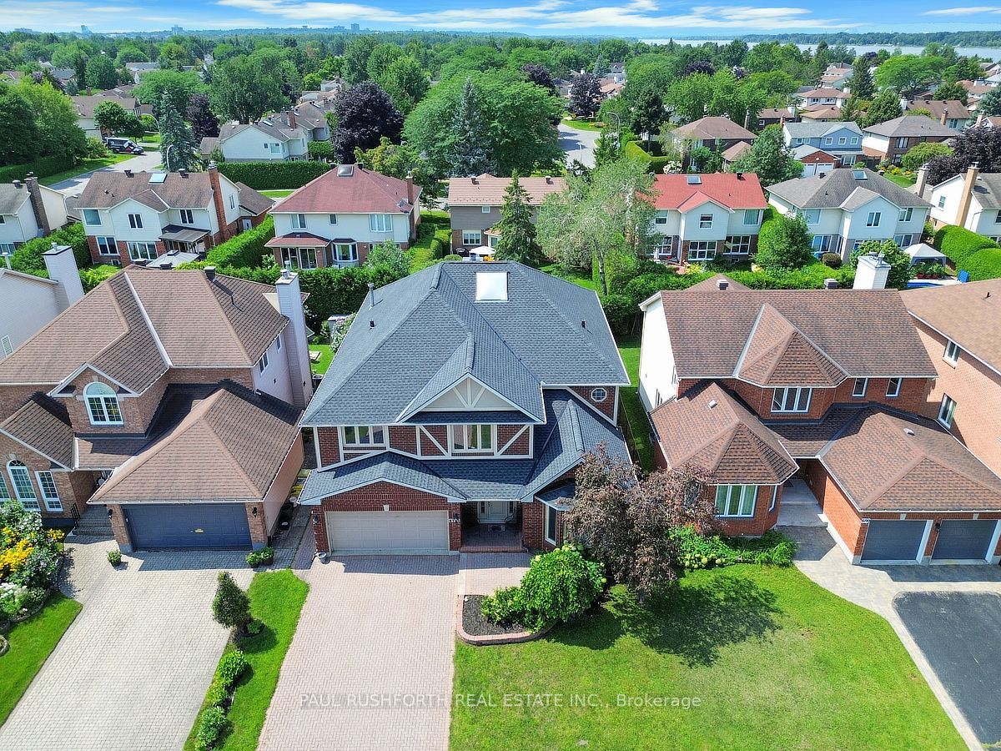
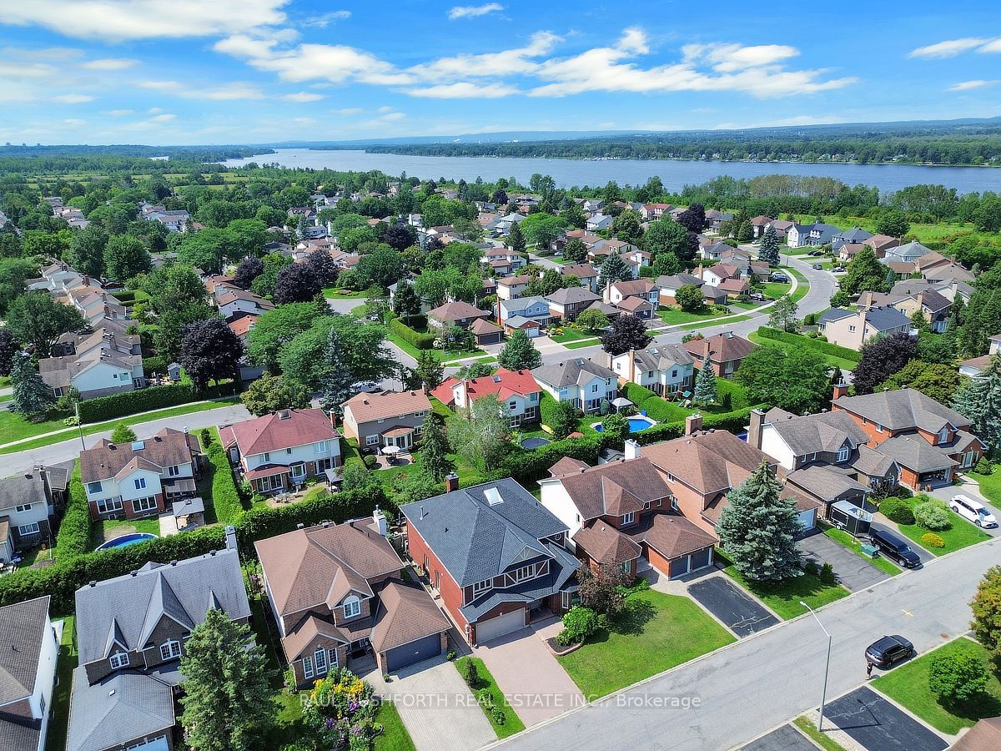
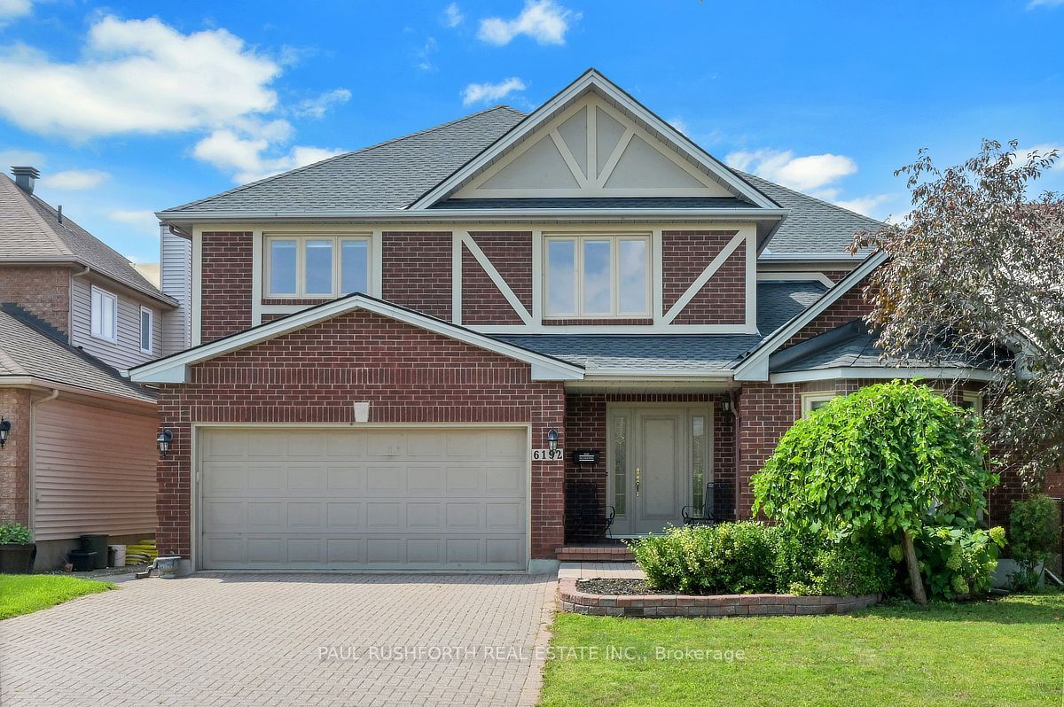
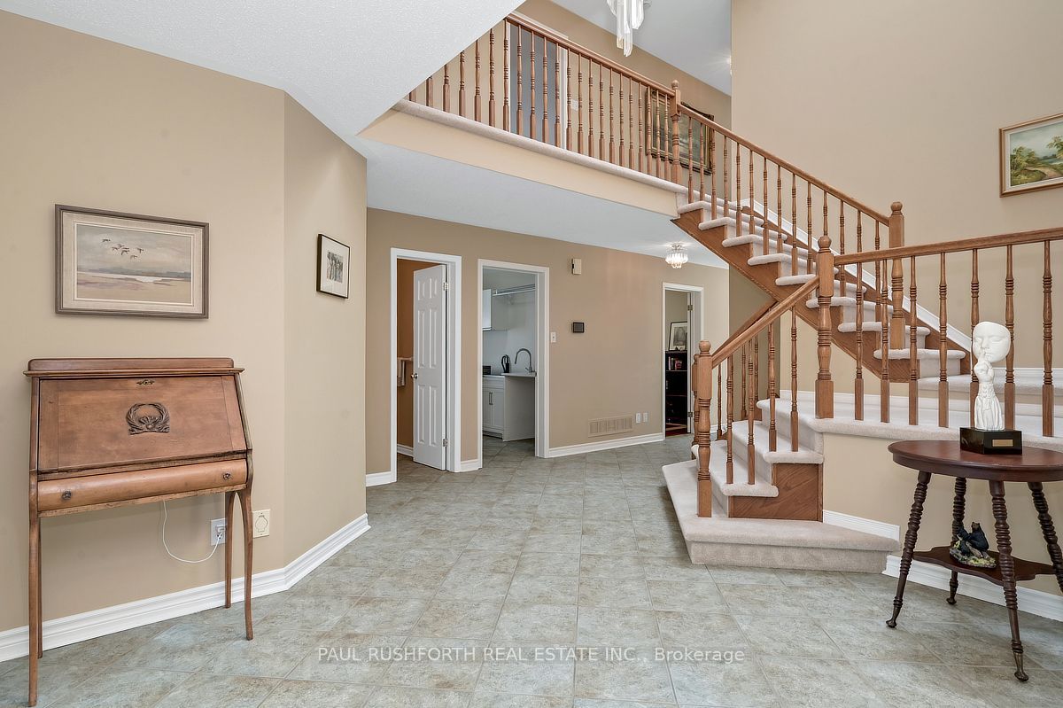
Set on a prestigious all brick detached home just moments from the Ottawa River, this exceptional residence offers over 4,000 sq. ft. of above grade living space in one of Ottawa's most desirable locations. A remarkable second storey skylight floods the grand foyer and upper level with natural light, creating an impressive sense of openness and elegance from the moment you arrive. The thoughtfully designed main floor blends sophistication with everyday functionality. A private office or library, formal living room, and separate dining room are all enhanced by rich oak hardwood flooring and elegant French doors. The expansive open concept kitchen features a generous eat in area, an oversized walk in pantry, and seamless flow into the stunning sunken family room, where a three sided gas fireplace and soaring 17 foot vaulted ceilings create a truly spectacular gathering space. A well appointed laundry room and powder room complete this level. Upstairs, the home continues to impress with four exceptionally spacious bedrooms. This rare layout includes a private 3 piece ensuite, a Jack and Jill 5 piece bathroom, and a stylish primary retreat with its own 5 piece ensuite, offering outstanding comfort and privacy for family and guests alike. The spacious lower level presents endless possibilities for customization. The finished entertaining area features a built in bar, while the additional workshop space and abundant storage provide incredible flexibility for hobbies, recreation, or future living space. Step outside to a beautifully landscaped backyard designed for complete privacy, with mature hedging, a maintenance free composite deck, and an elegant interlock patio perfect for outdoor entertaining or quiet relaxation. Combining timeless architecture, remarkable scale, and an unbeatable location, this is a rare opportunity to own a truly distinguished home with unlimited potential.
房源信息
建筑详情
设施与特色
费用信息
包含与不包含
Refrigerator, bar fridge, Wall Oven, Convection microwave, Countertop stove, Dishwasher, Washer, Dryer, Natural Gas Furnace, Central Air Conditioner, Hot Water Tank, Garage door opener and remote(s), Window blinds, Light fixtures, Gazebo in backyard, Fireplace and ceiling fan remotes, Central vacuum and accessories.
Pool table, foosball table, and Furniture are negotiable
位置
相似房源
查看更多
Source: Toronto Regional Real Estate Board (TRREB), via PropTx Innovations Inc.
The data relating to real estate on this website comes in part from the MLS® data feed of PropTx Innovations Inc. The information is deemed reliable but is not guaranteed accurate by PropTx.
The information provided herein must only be used by consumers that have a bona fide interest in the purchase, sale or lease of real estate and may not be used for any commercial purpose or any other purpose.
© 2026 PropTx Innovations Inc. All rights reserved. MLS®, REALTOR® and the associated logos are owned or controlled by The Canadian Real Estate Association (CREA).