118 Barton Boulevard
房源介绍
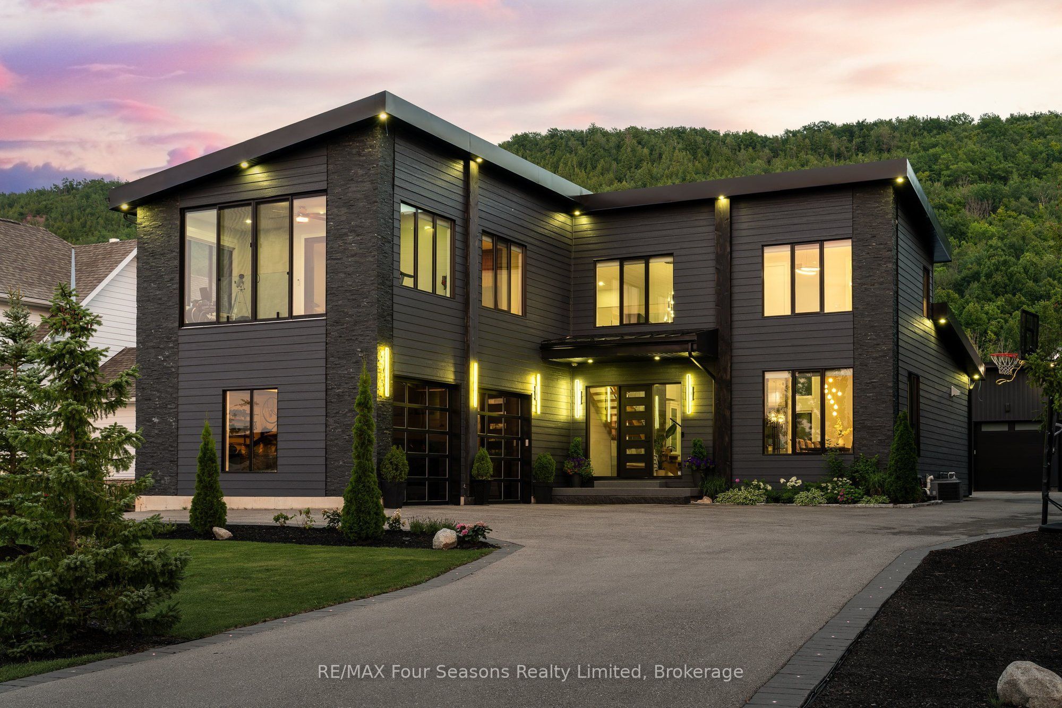
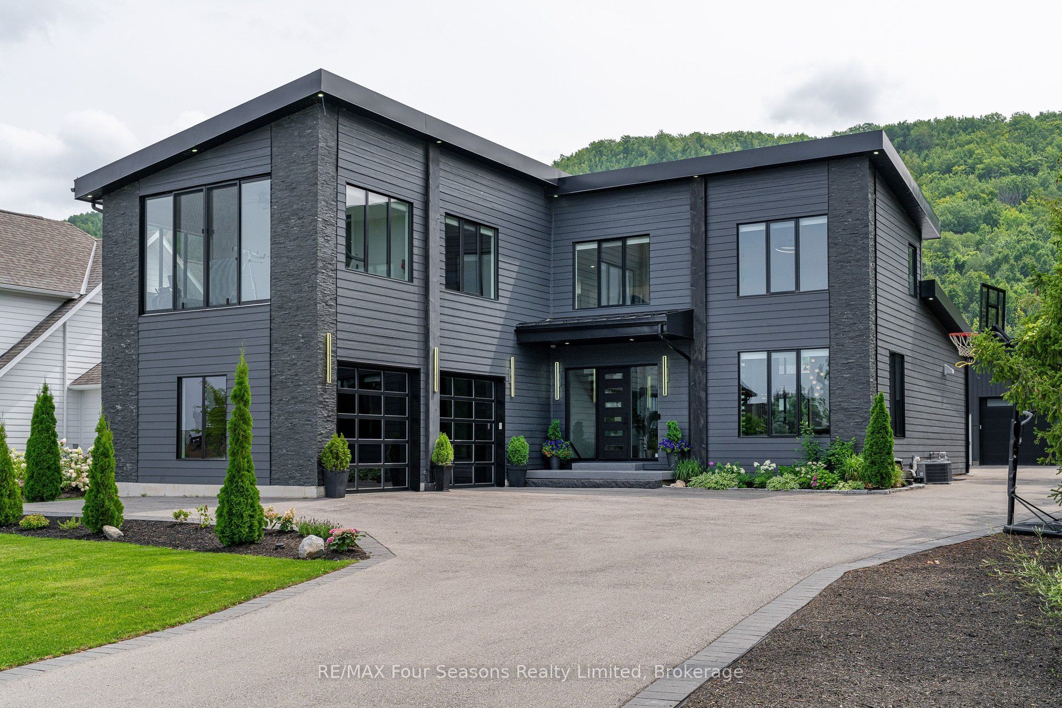
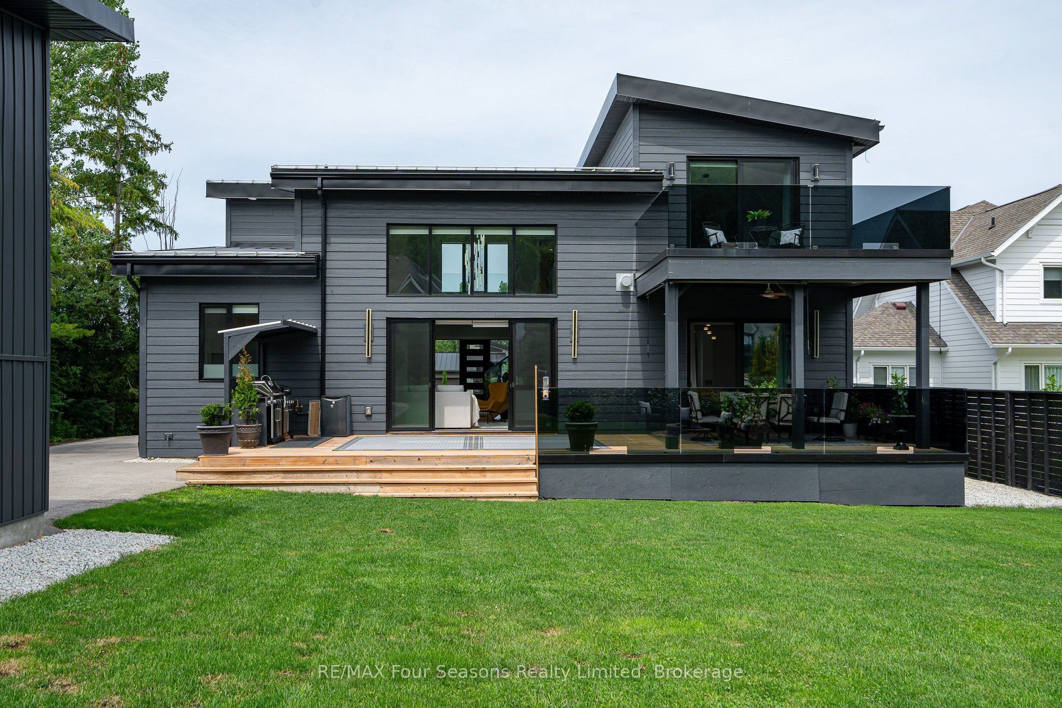
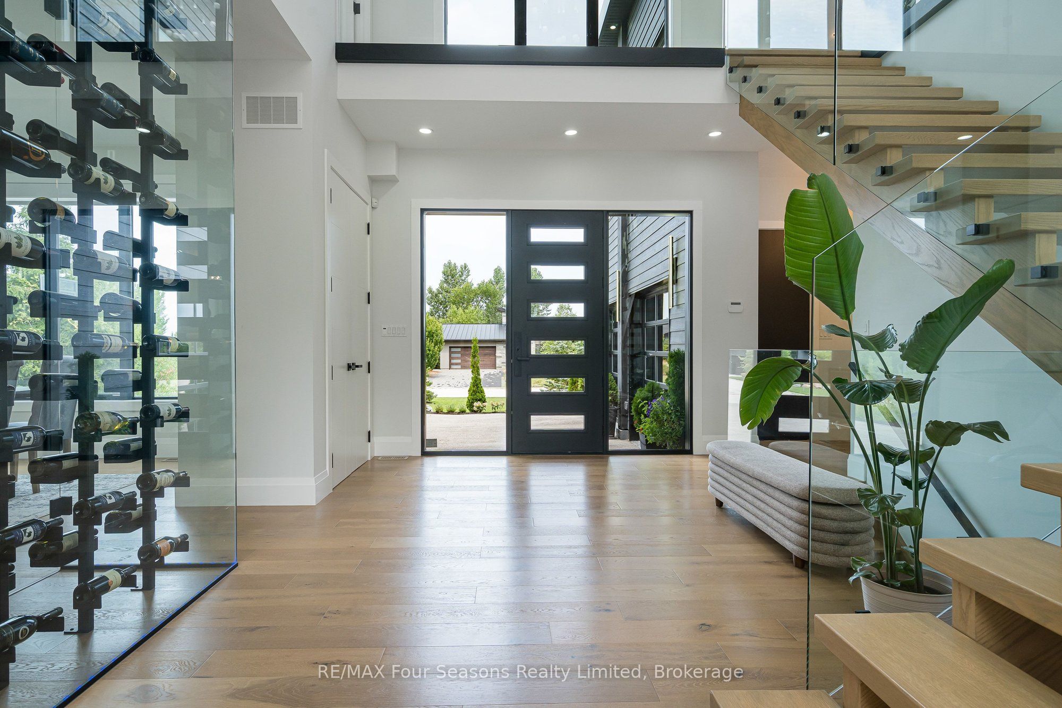
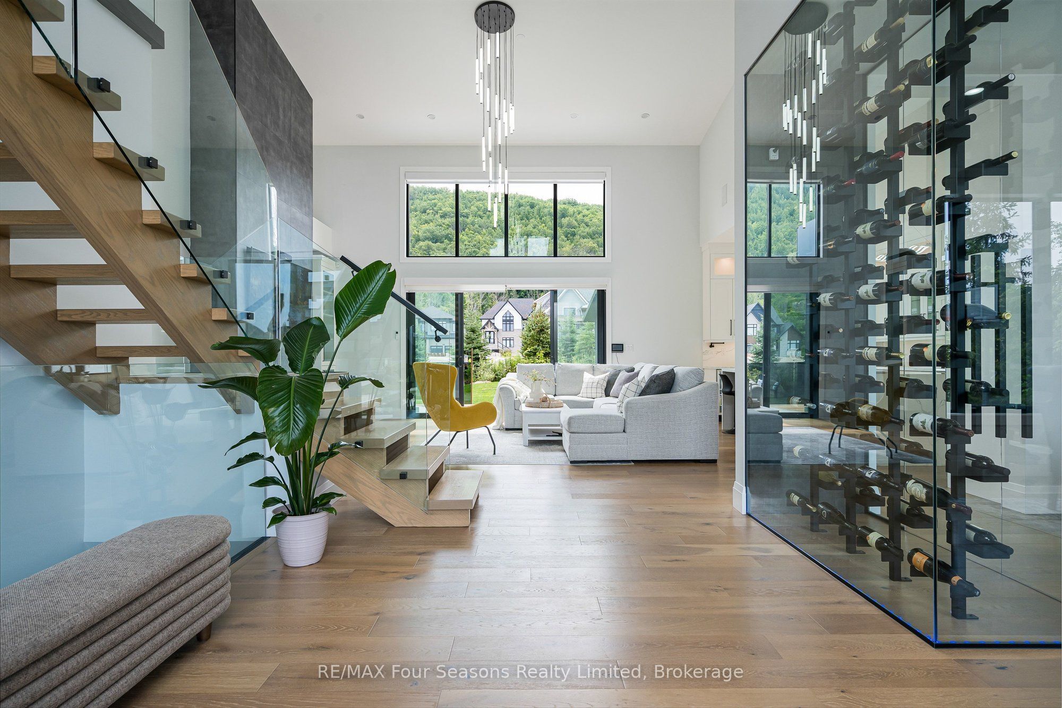
Welcome to an exceptional custom-built residence, completed in 2021 and privately positioned within an exclusive enclave of custom homes. Offering over 5,500 sq. ft. of beautifully finished living space, this impressive 6-bedroom, 6-bathroom home blends sophisticated design with the warmth of a four-season retreat. Soaring ceilings, expansive walls of glass and multiple fireplaces create a dramatic yet inviting atmosphere, complemented by incredible close-up views of the Niagara Escarpment. At the heart of the home, the open-concept kitchen and living room impress with soaring ceilings and seamless indoor-outdoor flow. The gourmet kitchen features custom cabinetry, an oversized waterfall island with seating and a walkout to the patio with built-in BBQ. A separate dining room with a striking glass-enclosed wine room creates an elegant setting for entertaining. The main-floor primary suite is a spectacular private retreat with fireplace, patio walkout, walk-in dressing area and spa-inspired 5-piece ensuite featuring double sinks, glass shower, soaking tub and heated towel rack. All bathrooms feature luxurious electric in-floor heating. A powder room and laundry room complete the main level. Upstairs, three generous bedrooms each offer an ensuite, with one featuring an adjoining bonus room-ideal as a sunroom, gym, office or sitting room. The finished lower level offers heated epoxy flooring, a kitchen area, theatre space, office, two additional bedrooms, a steam shower and sauna. An attached two-car garage plus detached oversized garage/workshop provide exceptional versatility. Minutes from private ski clubs, Georgian Bay, Thornbury and Collingwood, 10 minutes to Blue Mountain Village and just a block from the Georgian Bay Club. An extraordinary ski chalet, summer retreat or luxurious year-round home in the heart of Southern Georgian Bay.
房源信息
建筑详情
设施与特色
费用信息
包含与不包含
Lower Level TV, Treadmill, Crunch Table w Rubber Pads, Small Fridge, Larger Bar Fridge, Two Chairs (Rec Room), Washer / Dryer, Living Room 86" TV, Natural Gas Fireplace w Remote Control, Built-In Surround Sound System, Window Blinds w Rechargeable Remote Controls, Kitchen Appliances: 48" KitchenAid Fridge (Ice/Water), 48" THOR Gas Stove w Pot Filler, Bosch Dishwasher, Beverage Fridge, Sharp Pull Out Microwave Drawer, Primary Bedroom Big Screen TV, Electric Fireplace, Ensuite TV, Upper Bedroom TVs, Electric Fireplaces, Remote Operated Blinds w See Through / Privacy Fabrics, Garage Door Openers w Battery Backup Programmable By Phone, Patio Table w 6 Chairs, Built-In BBQ w Sink, Full Front + Backyard Sprinkler System.
Wine
位置
相似房源
查看更多
Source: Toronto Regional Real Estate Board (TRREB), via PropTx Innovations Inc.
The data relating to real estate on this website comes in part from the MLS® data feed of PropTx Innovations Inc. The information is deemed reliable but is not guaranteed accurate by PropTx.
The information provided herein must only be used by consumers that have a bona fide interest in the purchase, sale or lease of real estate and may not be used for any commercial purpose or any other purpose.
© 2026 PropTx Innovations Inc. All rights reserved. MLS®, REALTOR® and the associated logos are owned or controlled by The Canadian Real Estate Association (CREA).