34 Pondview Crescent
房源介绍
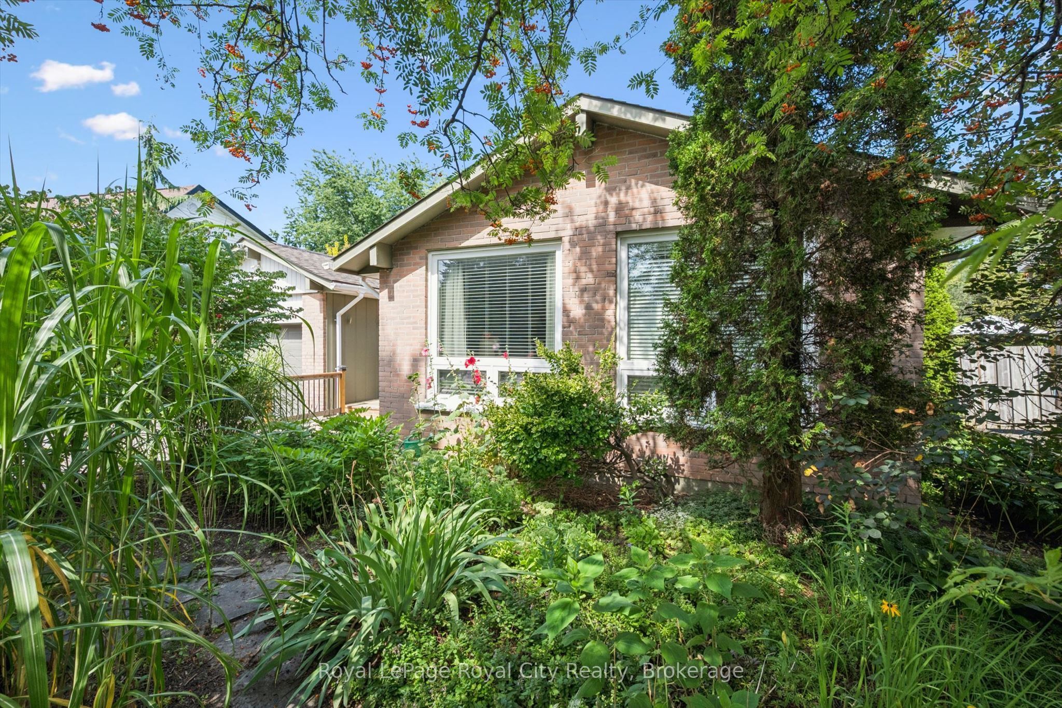
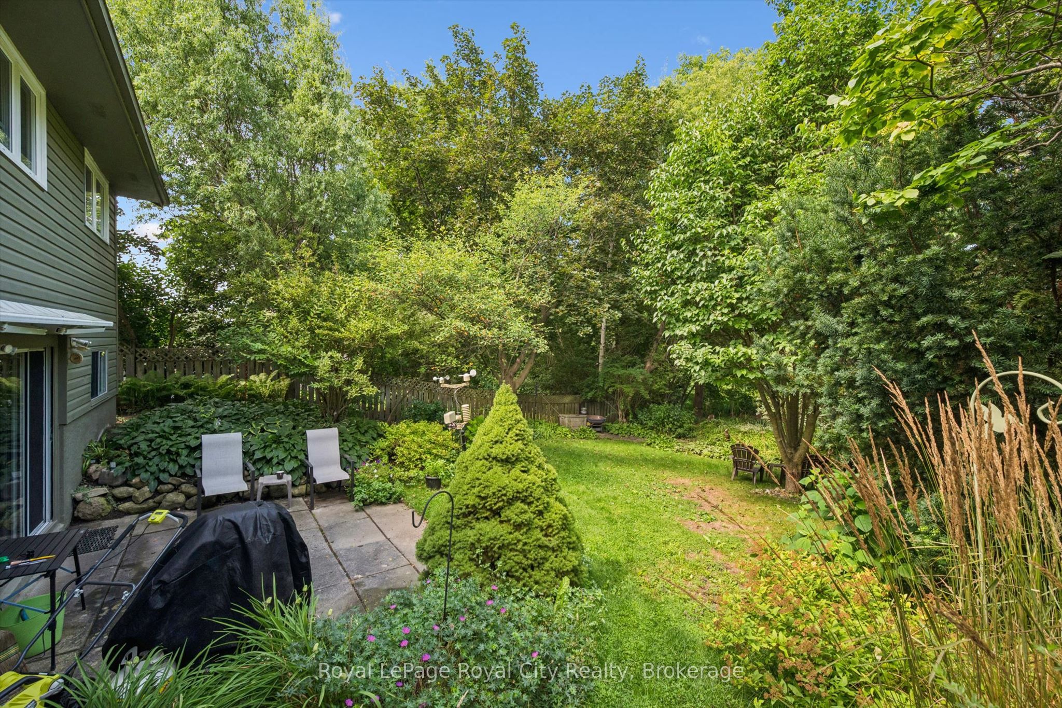
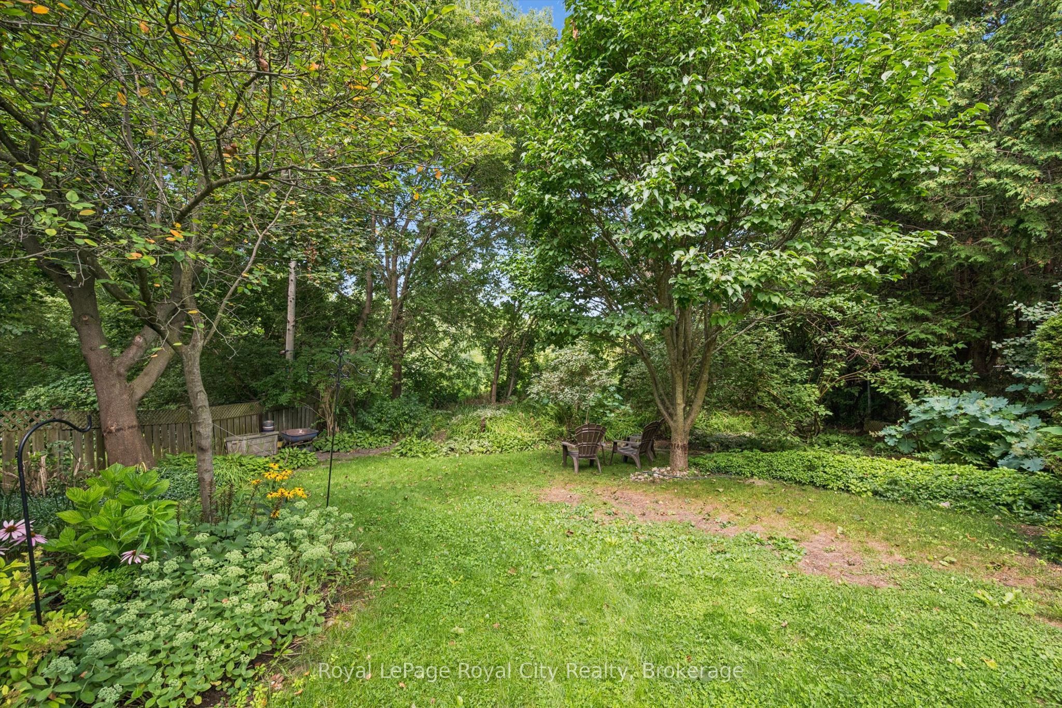
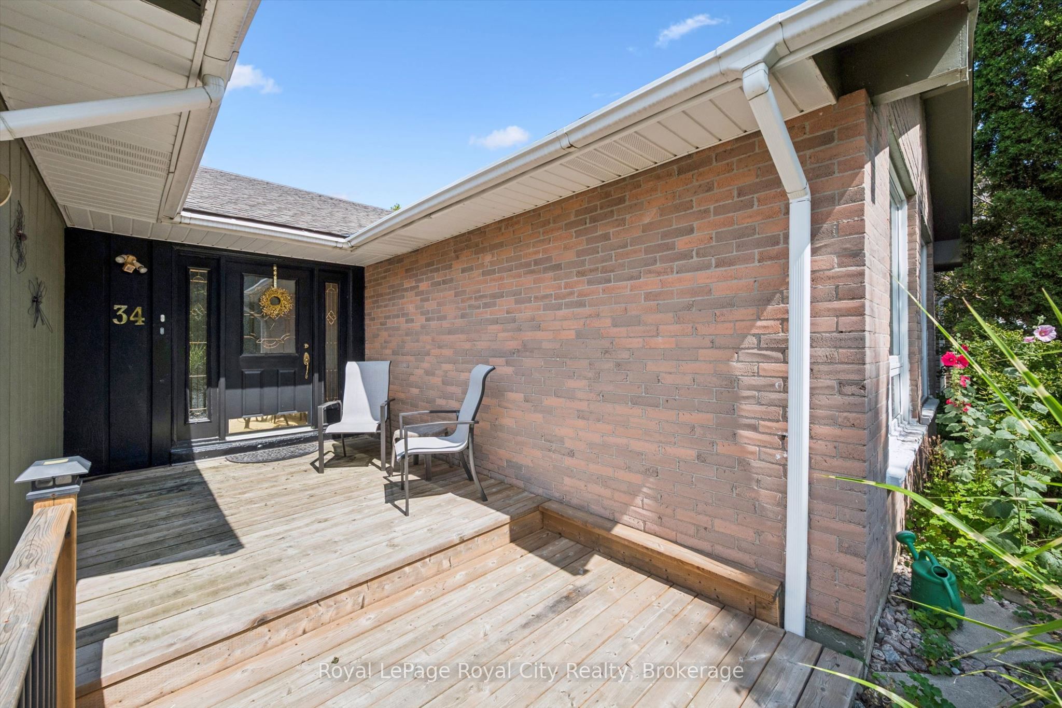
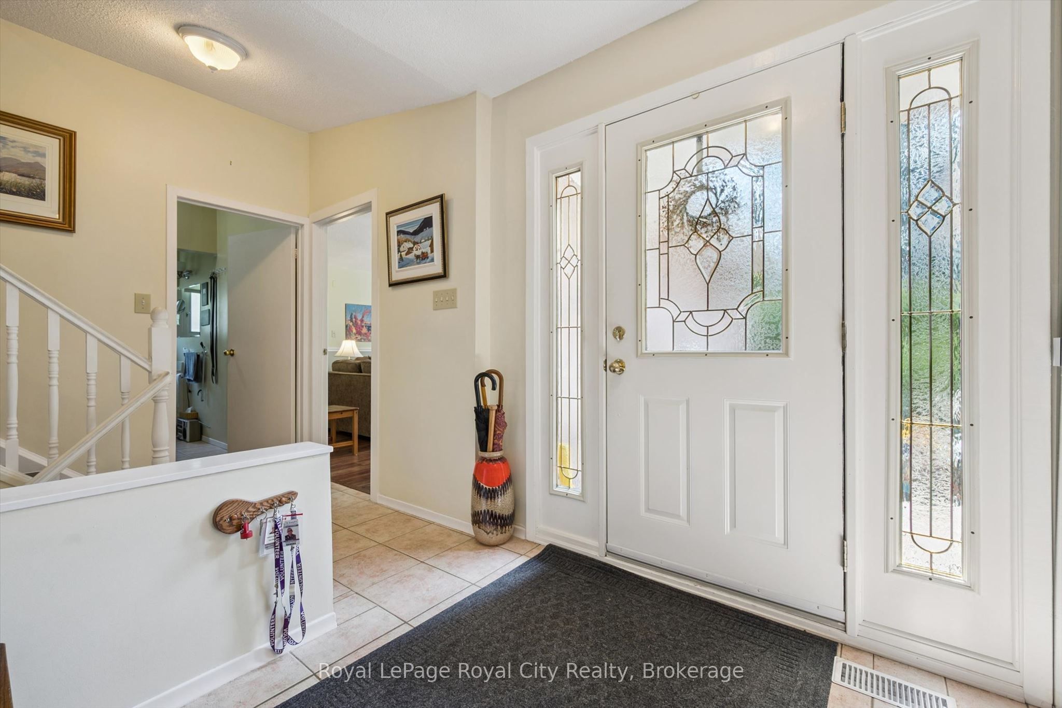
Welcome to 34 Pondview, a charming raised bungalow tucked away in a peaceful setting and backing directly onto beautiful forest and walking trails. Lovingly cared for and proudly enjoyed by its owners, this 3-bedroom, 2-bathroom home offers a wonderful combination of comfort, privacy and everyday convenience. The mainly brick exterior provides timeless curb appeal, while the beautifully landscaped gardens create a warm and inviting first impression. Step into the backyard and discover your own private retreat, complete with a patio and overhead canopy - the perfect place for morning coffee, summer dinners or simply relaxing and enjoying the surrounding nature. Inside, the home is filled with natural light and offers a bright, spacious great room and a comfortable, functional layout. The interior retains its traditional charm and is move-in ready, offering the opportunity to settle in and make it your own over time. Additional features include a 1-car attached garage, 2-car driveway and central vacuum. Recent updates include a heat pump and a water softener installed in 2025. The asphalt shingle roof was replaced approximately 8 years ago and includes a water protection barrier. A special opportunity to own a well-loved home in a truly beautiful setting, with nature and walking trails right outside your backyard.
房源信息
建筑详情
设施与特色
费用信息
位置
相似房源
查看更多
Source: Toronto Regional Real Estate Board (TRREB), via PropTx Innovations Inc.
The data relating to real estate on this website comes in part from the MLS® data feed of PropTx Innovations Inc. The information is deemed reliable but is not guaranteed accurate by PropTx.
The information provided herein must only be used by consumers that have a bona fide interest in the purchase, sale or lease of real estate and may not be used for any commercial purpose or any other purpose.
© 2026 PropTx Innovations Inc. All rights reserved. MLS®, REALTOR® and the associated logos are owned or controlled by The Canadian Real Estate Association (CREA).