113 Leslie Davis Street
房源介绍
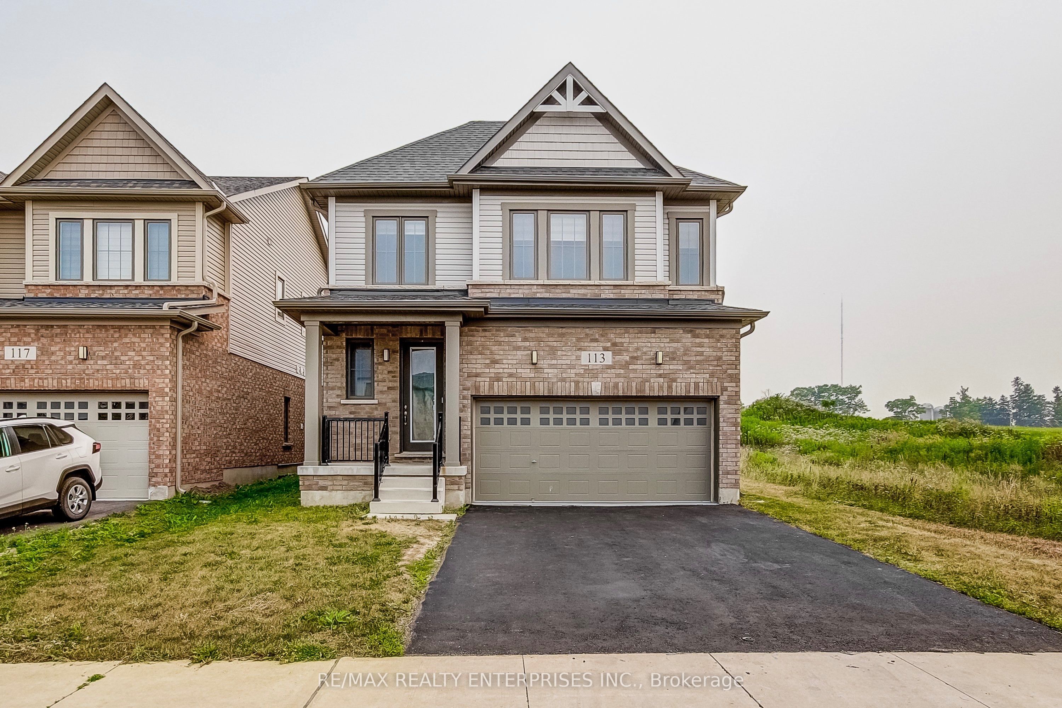
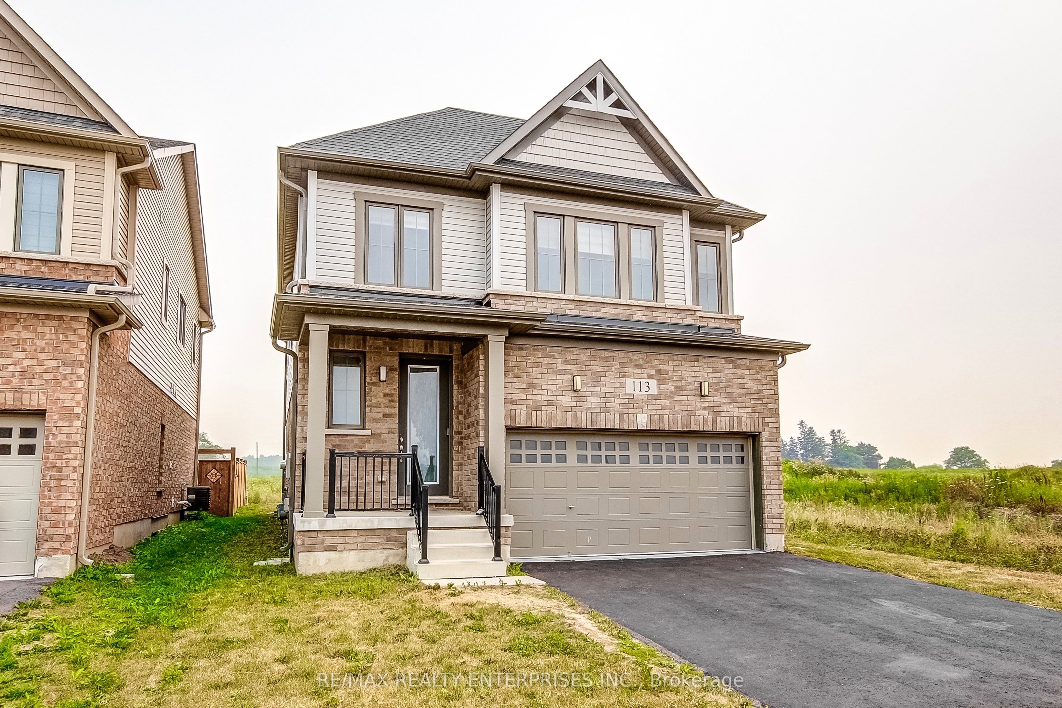
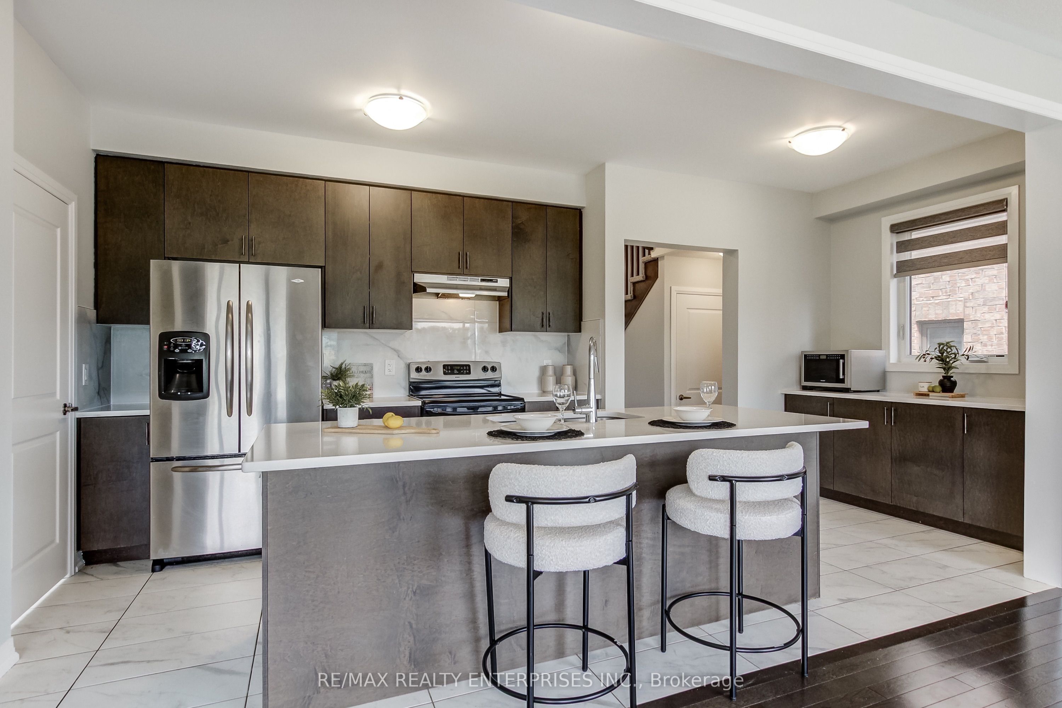
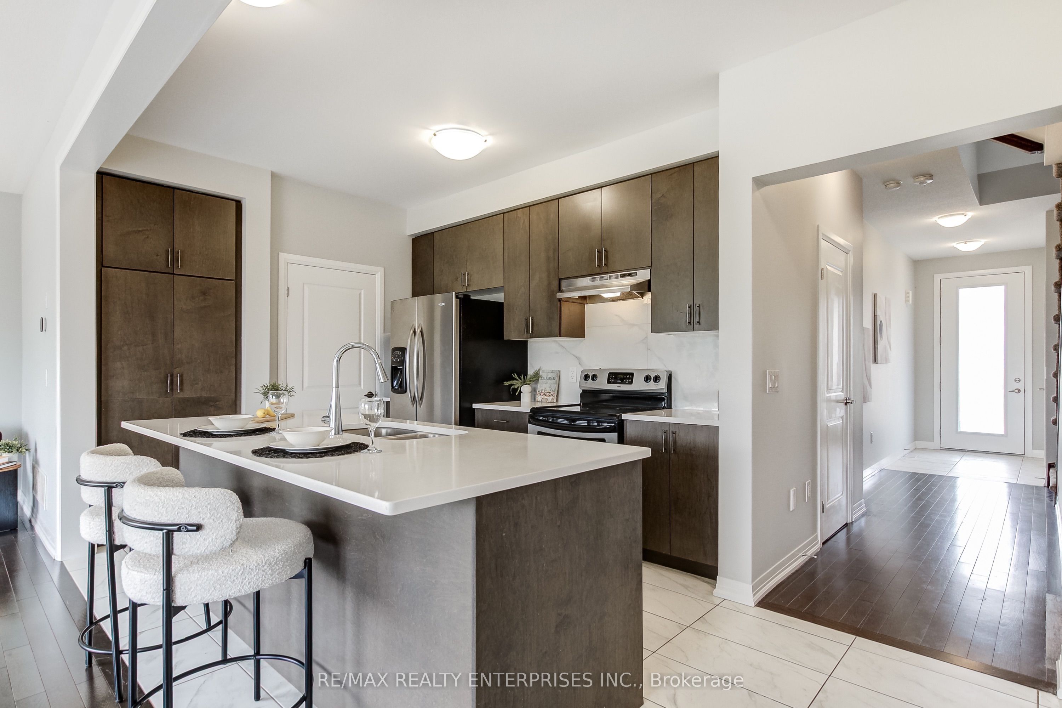
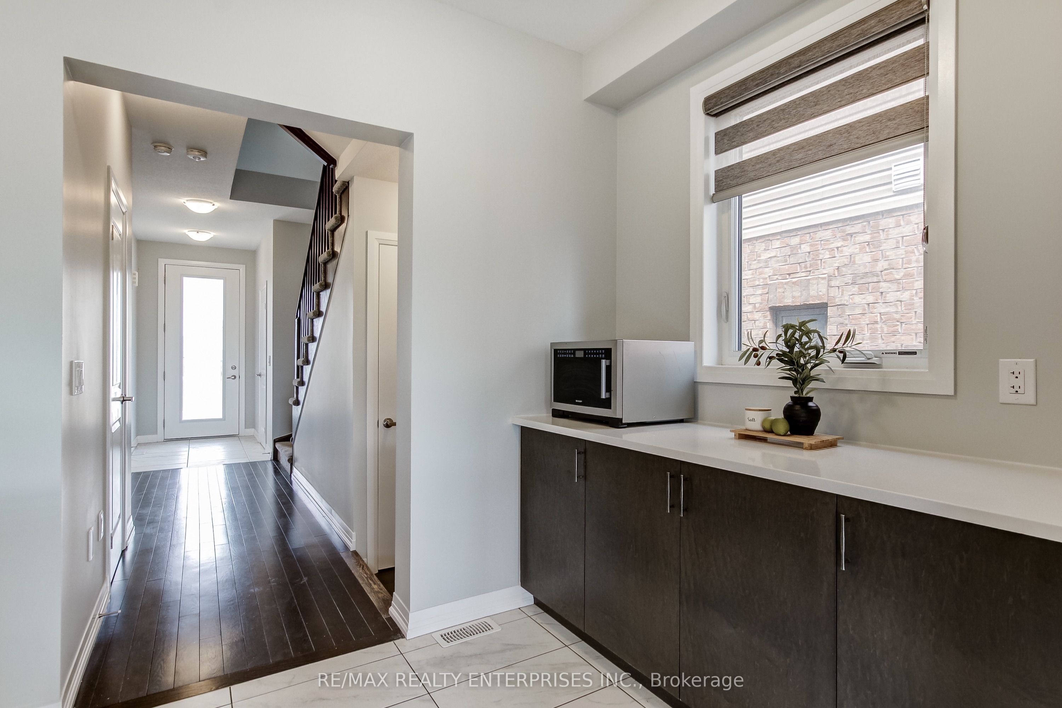
From the moment you walk in, you're greeted by soaring 9-foot ceilings, an abundance of natural light, and open views that make this home feel bright, spacious, and welcoming. The heart of the home is the stunning open-concept kitchen, dining, and living area, where a large centre island, stainless steel appliances, and breathtaking views create the perfect space to entertain, unwind, or simply enjoy everyday life. Upstairs offers four generously sized bedrooms, including a spacious primary retreat with a walk-in closet and ensuite, plus the convenience of second-floor laundry. Downstairs, the unfinished basement is a blank canvas ready to become whatever your heart desires. Backing onto open green space, this home offers the perfect balance of modern living, natural light, and peaceful surroundings. A true gem in the heart of North Dumfries.
房源信息
建筑详情
设施与特色
费用信息
位置
相似房源
查看更多
Source: Toronto Regional Real Estate Board (TRREB), via PropTx Innovations Inc.
The data relating to real estate on this website comes in part from the MLS® data feed of PropTx Innovations Inc. The information is deemed reliable but is not guaranteed accurate by PropTx.
The information provided herein must only be used by consumers that have a bona fide interest in the purchase, sale or lease of real estate and may not be used for any commercial purpose or any other purpose.
© 2026 PropTx Innovations Inc. All rights reserved. MLS®, REALTOR® and the associated logos are owned or controlled by The Canadian Real Estate Association (CREA).