24 Tweedsmuir Avenue
房源介绍
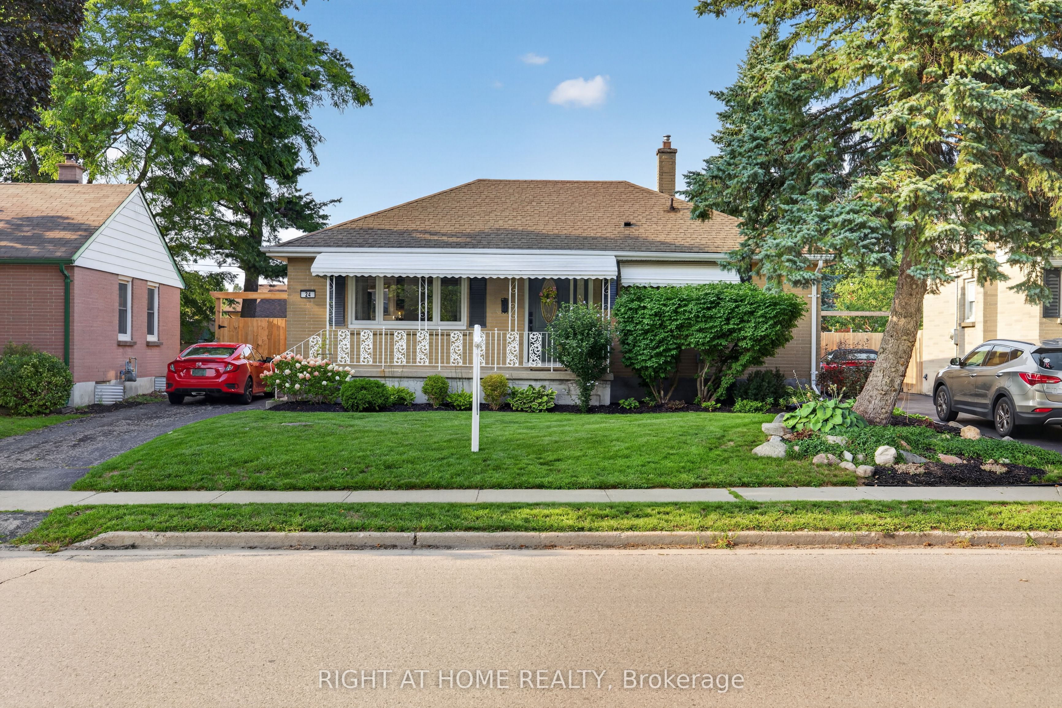
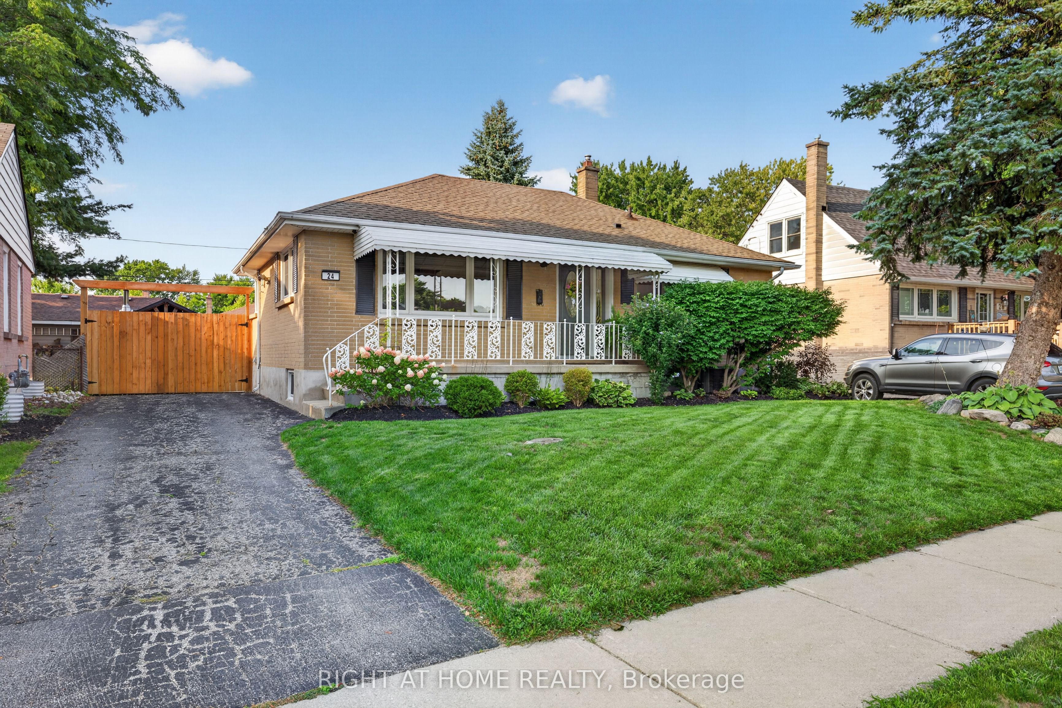
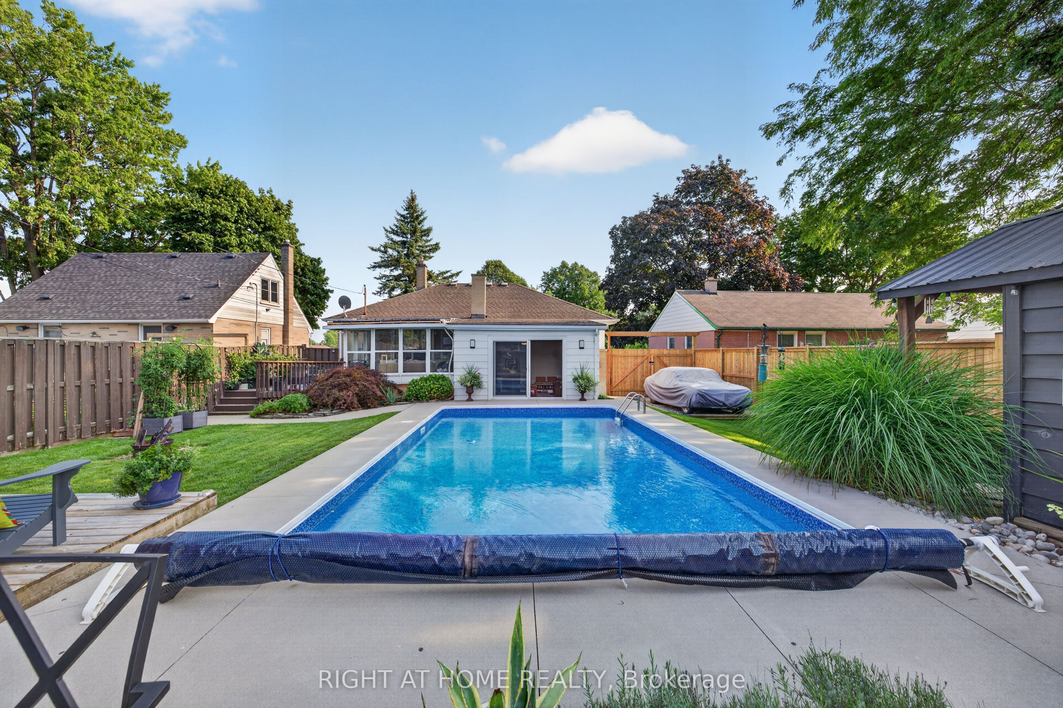
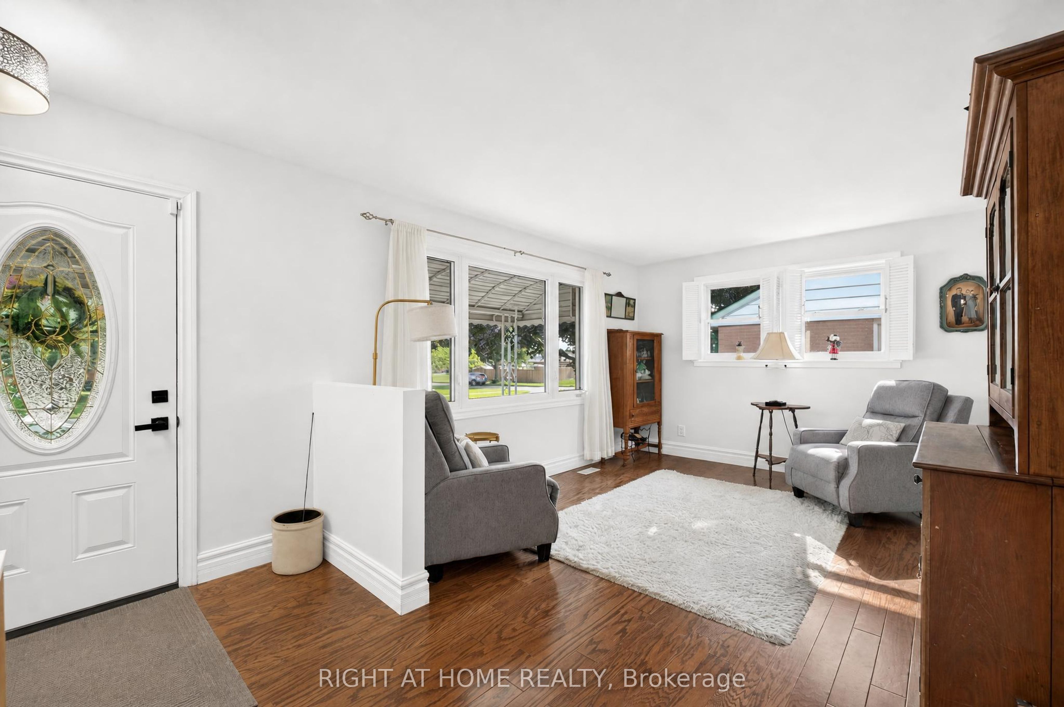
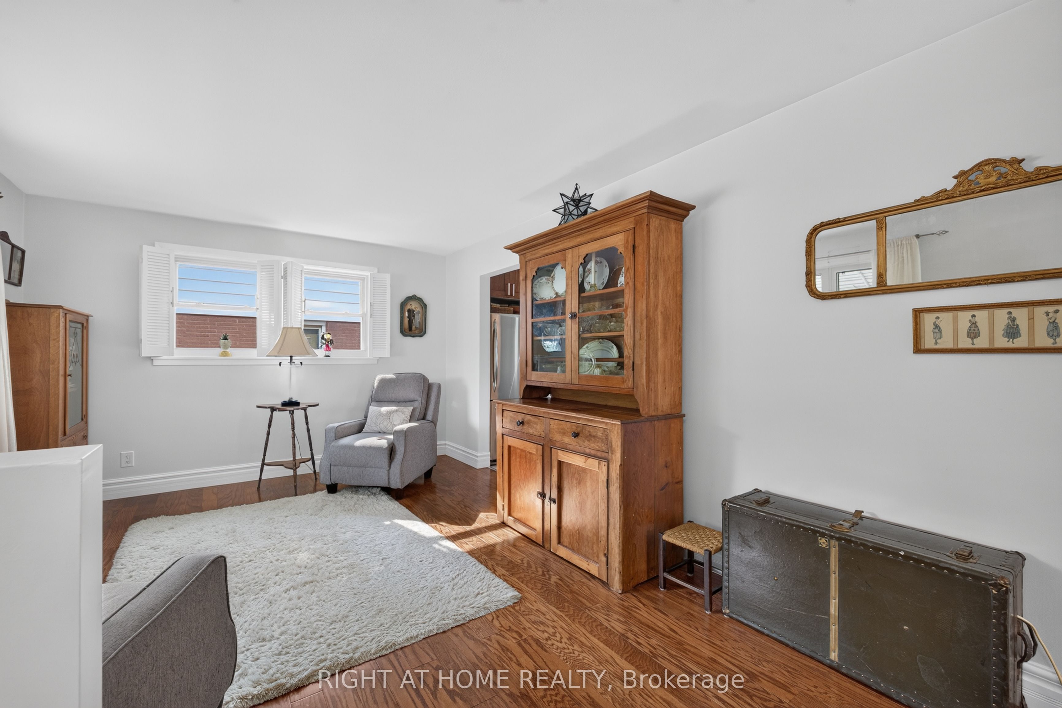
Welcome to a Fairmont bungalow that knows how to have a good time! From the welcoming covered front porch to the incredible backyard, this home offers plenty of space to relax, entertain and enjoy life.Inside, the bright front living room leads into the formal dining room and redesigned kitchen, complete with quartz countertops, stainless steel appliances and a tile backsplash. Two spacious main-floor bedrooms, a 4-piece bath and a three-season sunroom off the primary bedroom add comfort and flexibility. The bonus family room, anchored by a beautiful flagstone fireplace, is the perfect spot to kick back.Downstairs, you'll find another living space, bedroom and 3-piece bath - ideal for guests, extended family, teenagers or simply more room to spread out.And then there's the backyard! The fully fenced space is made for summer fun, with an in-ground pool featuring an updated liner, plumbing and safety cover, concrete pool surround, two decks, screened-in gazebo and a shed/bar ready for poolside refreshments. Add in a fire pit and plenty of green space, and you've got all the ingredients for a backyard people will want to hang out in.The location is just as appealing, with Fanshawe College nearby, easy access to a major bus route and walking trails close at hand.Come for the bungalow, stay for the pool, and get ready to enjoy your new favourite hangout!
房源信息
建筑详情
设施与特色
费用信息
包含与不包含
gazebo, cabana/shed, fridge, stove, microwave, dishwasher, washer, dryer
antique mail box
位置
相似房源
查看更多
Source: Toronto Regional Real Estate Board (TRREB), via PropTx Innovations Inc.
The data relating to real estate on this website comes in part from the MLS® data feed of PropTx Innovations Inc. The information is deemed reliable but is not guaranteed accurate by PropTx.
The information provided herein must only be used by consumers that have a bona fide interest in the purchase, sale or lease of real estate and may not be used for any commercial purpose or any other purpose.
© 2026 PropTx Innovations Inc. All rights reserved. MLS®, REALTOR® and the associated logos are owned or controlled by The Canadian Real Estate Association (CREA).