1304 Leonard Avenue
房源介绍
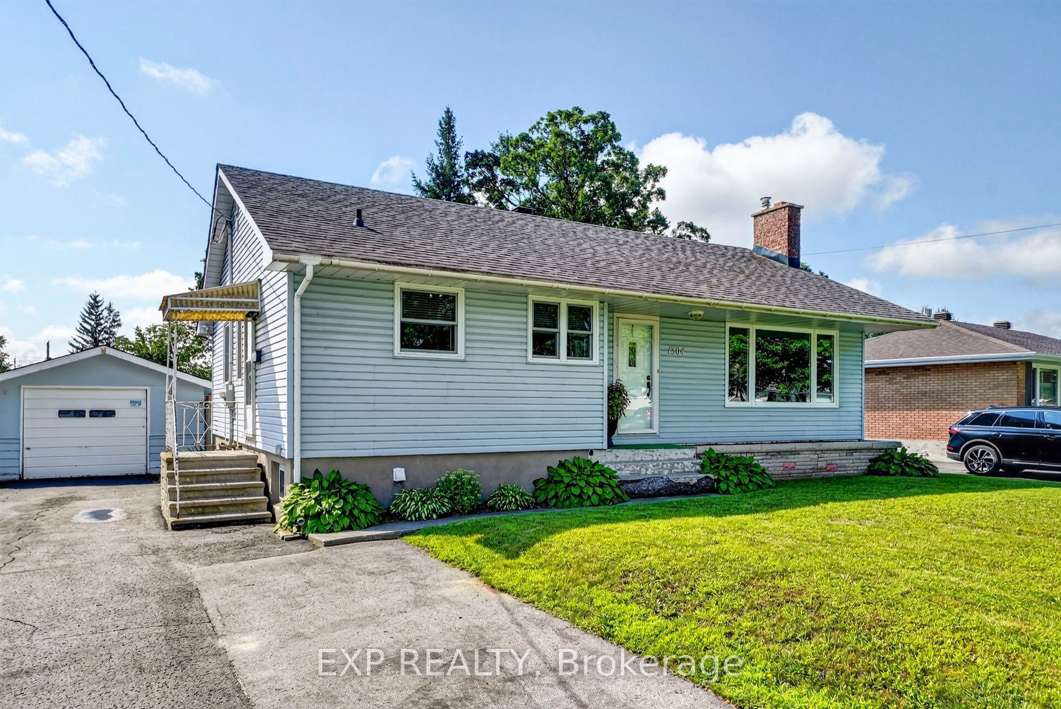
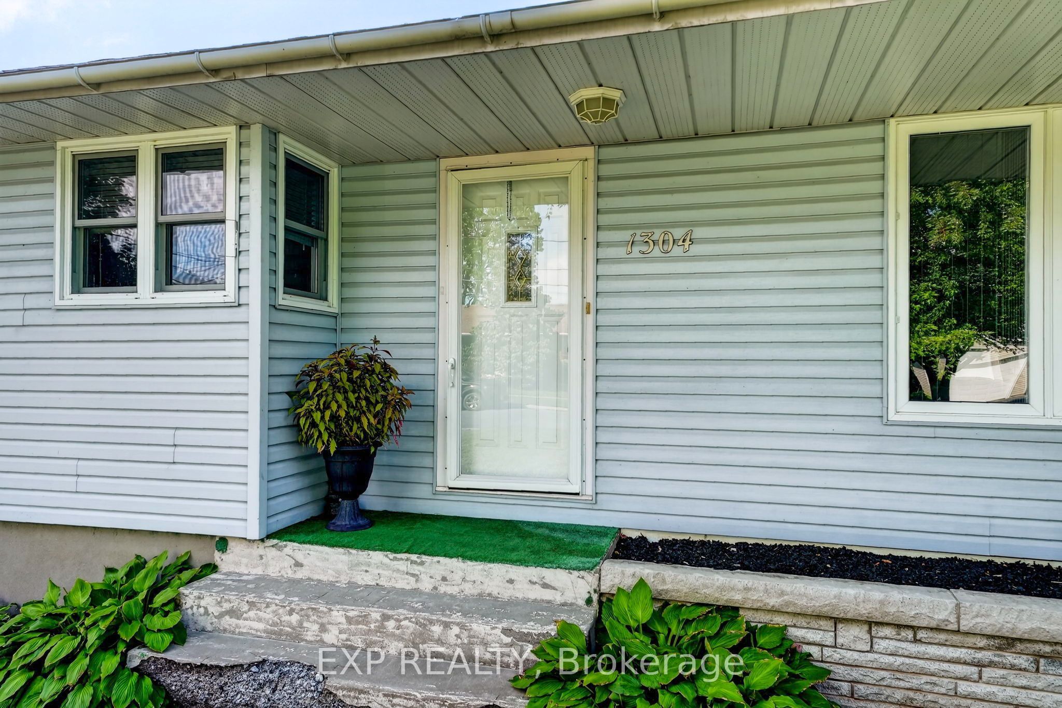
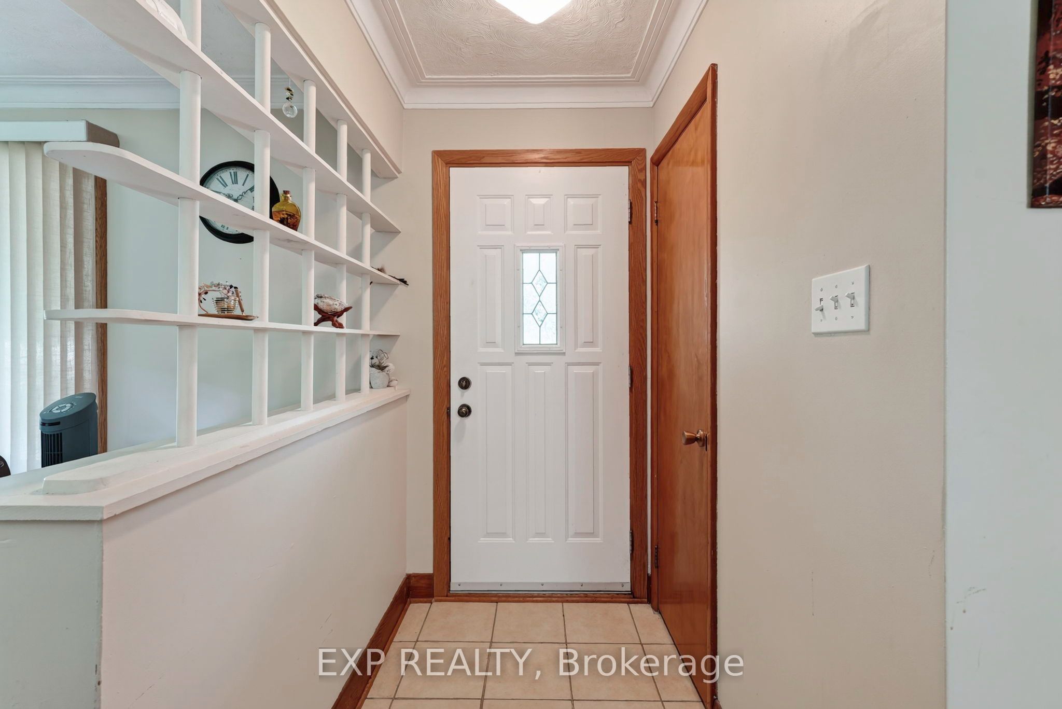
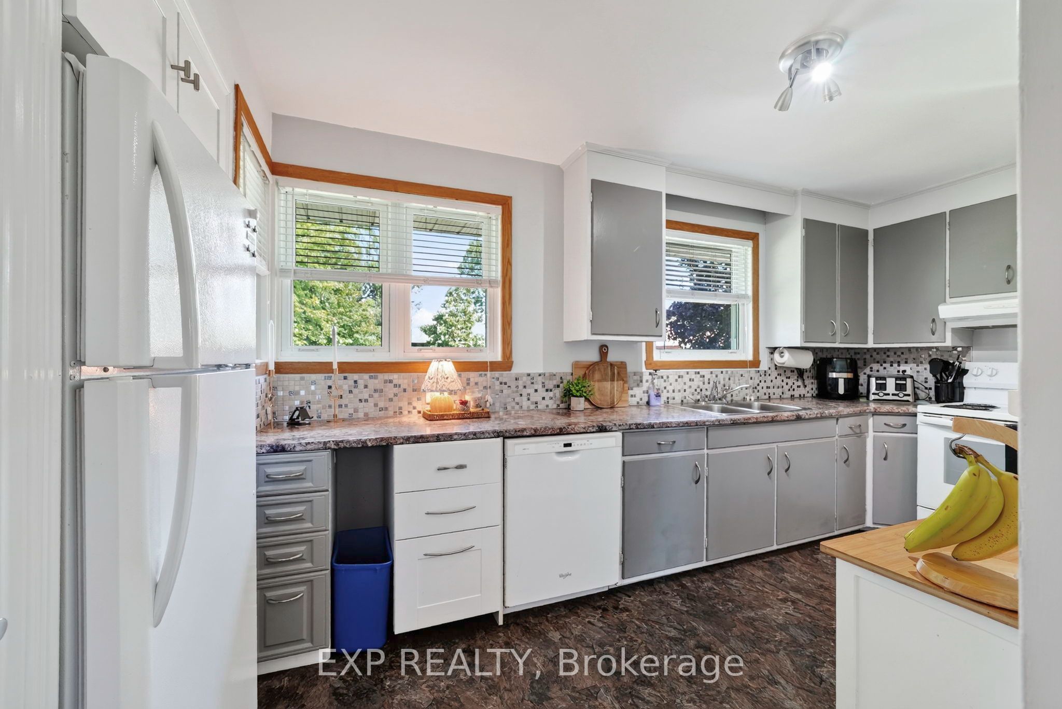
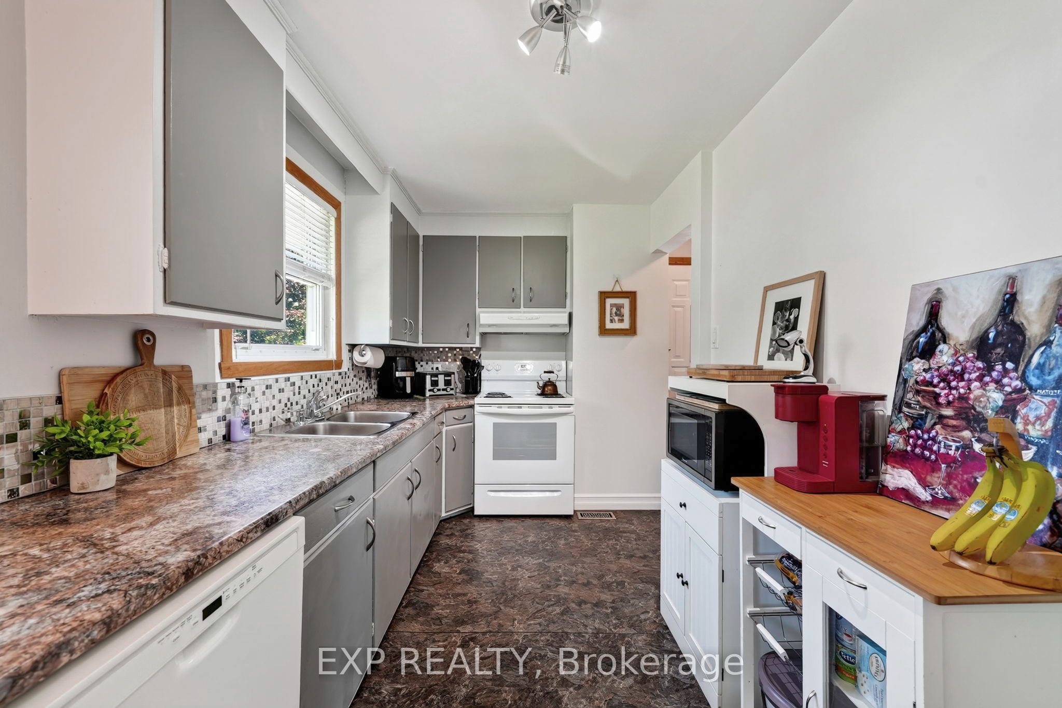
Welcome to this well-maintained 3-bedroom, 1.5-bathroom bungalow in Cornwall's popular Riverdale neighbourhood. With mature trees, quiet streets, nearby parks and trails, plus easy access to schools, shopping and recreation, Riverdale remains a great choice for families and anyone looking for an established community. Inside, the main level features mostly hardwood flooring and a bright, comfortable layout. The galley kitchen makes good use of the available space, while the living room offers a welcoming place to relax. Patio doors from the second bedroom lead directly to a spacious two-tier deck, creating an easy connection to the backyard and a great spot to enjoy your morning coffee or unwind at the end of the day. The partly finished basement provides additional living space and was insulated in 2022. There is also plenty of unfinished space that could be completed to suit your needs or used as a workshop, hobby area or extra storage. Outside, the fully fenced backyard offers plenty of room for children or pets, while the detached garage with 100-amp service and separate utility shed provide excellent storage and workspace. Forced-air natural gas heating and central air keep the home comfortable year-round and the sewer lateral was reportedly replaced in 2017. If you're looking for a solid, well-cared-for bungalow in one of Cornwall's most established neighbourhoods, this home is well worth a look.
房源信息
建筑详情
设施与特色
费用信息
位置
相似房源
查看更多
Source: Toronto Regional Real Estate Board (TRREB), via PropTx Innovations Inc.
The data relating to real estate on this website comes in part from the MLS® data feed of PropTx Innovations Inc. The information is deemed reliable but is not guaranteed accurate by PropTx.
The information provided herein must only be used by consumers that have a bona fide interest in the purchase, sale or lease of real estate and may not be used for any commercial purpose or any other purpose.
© 2026 PropTx Innovations Inc. All rights reserved. MLS®, REALTOR® and the associated logos are owned or controlled by The Canadian Real Estate Association (CREA).