#4 - 4421 Bayside Grandview Drive
房源介绍

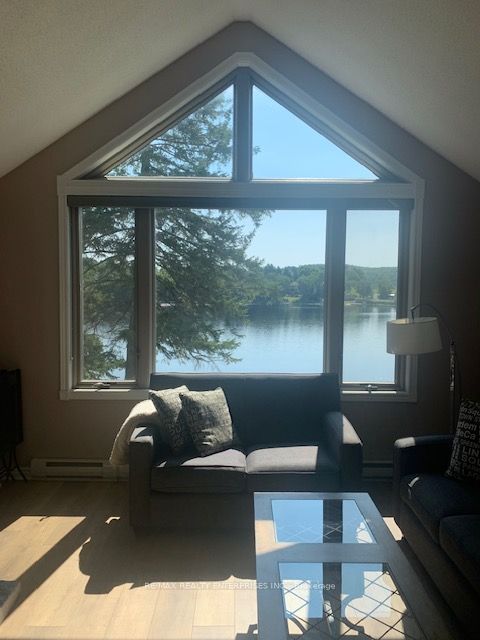
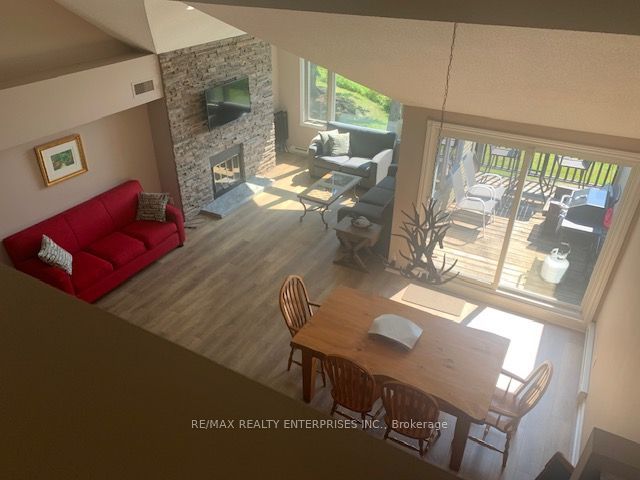
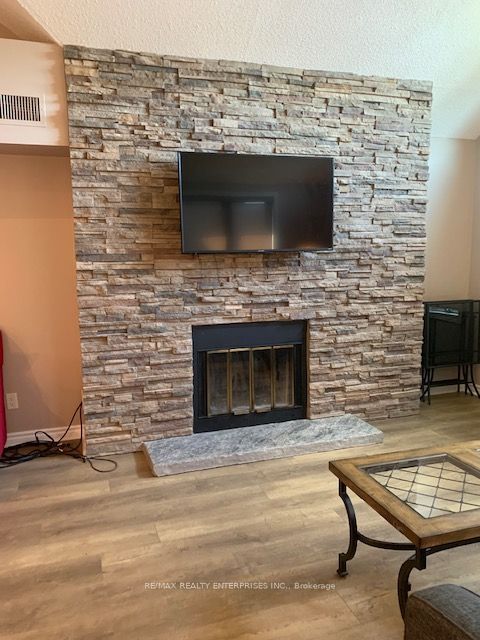
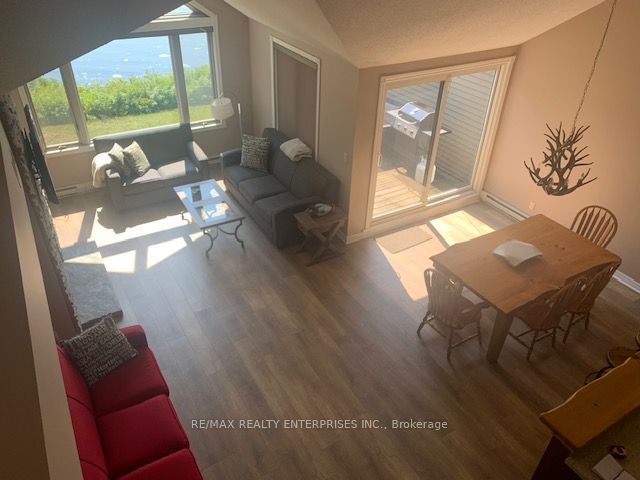
Welcome to 4421 Grandview Bayside, where breathtaking views of Fairy Lake meet the comfort of Muskoka living. This Spacious 2-bedroom, 3-bath luxury condo offers a thoughtfully designed floor plan, featuring a spacious foyer that leads to a large main-floor bedroom with its own four-piece ensuite. The open-concept kitchen, living, and dining area showcases vaulted ceilings that soar up to the loft above, filling the space with natural light. A gorgeous kitchen with granite counters, abundant cabinetry and storage, S/S appliances, and a breakfast bar with seating makes entertaining effortless. The generous dining area flows into a bright living room featuring a wood-burning fireplace and a wall of windows framing the water beyond. Walk out to your private balcony and take in the sweeping lake views. A stylish two-piece powder room offers convenience for guests, while a tucked-away laundry area with an adjoining storage room adds to the thoughtful design. Ample storage space throughout the condo ensures practicality matches style. Upstairs, the loft offers a private bedroom complete with its own four-piece ensuite and walk-in closet. The Grandview community is ideally located near top golf courses like Grandview Golf Club and Deerhurst Highlands, Hidden Valley Highlands Ski Area, and the natural beauty of Algonquin Park and Arrowhead Park, all within a short drive. Highway 60 is moments away, and the charming Town of Huntsville is just minutes from home. Grandview offers the perfect blend of relaxation, recreation, and community.
房源信息
建筑详情
设施与特色
费用信息
包含与不包含
All furniture and appliances.
位置
相似房源
查看更多
Source: Toronto Regional Real Estate Board (TRREB), via PropTx Innovations Inc.
The data relating to real estate on this website comes in part from the MLS® data feed of PropTx Innovations Inc. The information is deemed reliable but is not guaranteed accurate by PropTx.
The information provided herein must only be used by consumers that have a bona fide interest in the purchase, sale or lease of real estate and may not be used for any commercial purpose or any other purpose.
© 2026 PropTx Innovations Inc. All rights reserved. MLS®, REALTOR® and the associated logos are owned or controlled by The Canadian Real Estate Association (CREA).