39 Morrison Drive
房源介绍
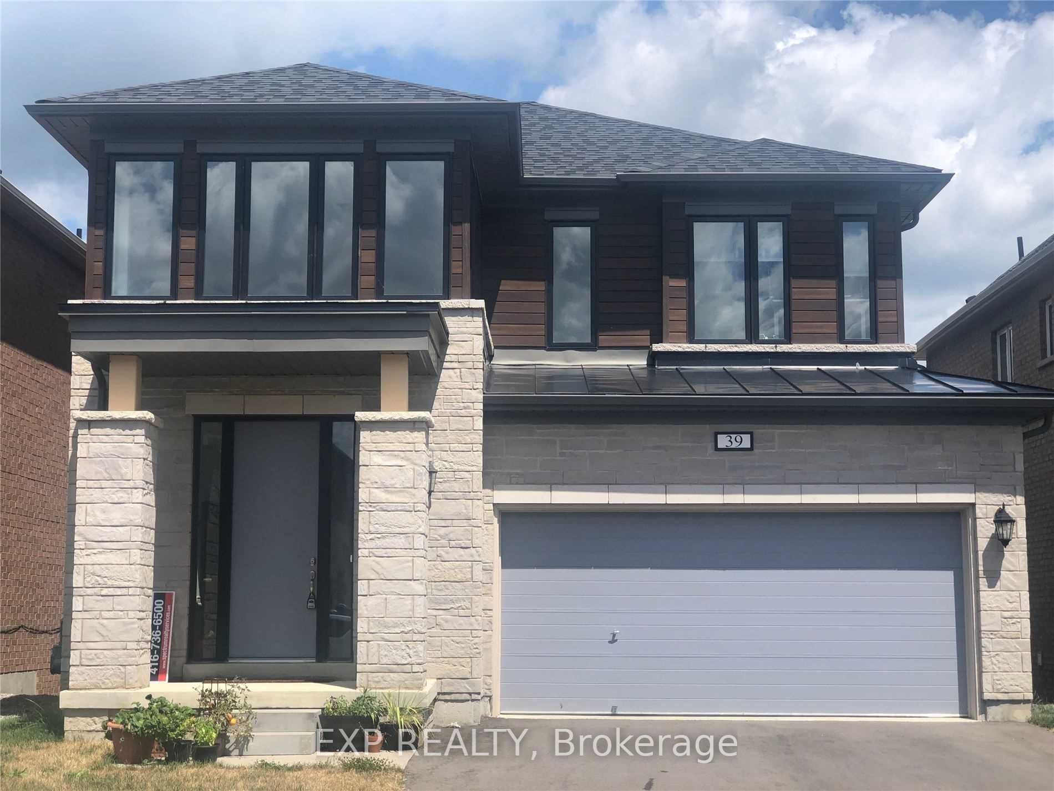
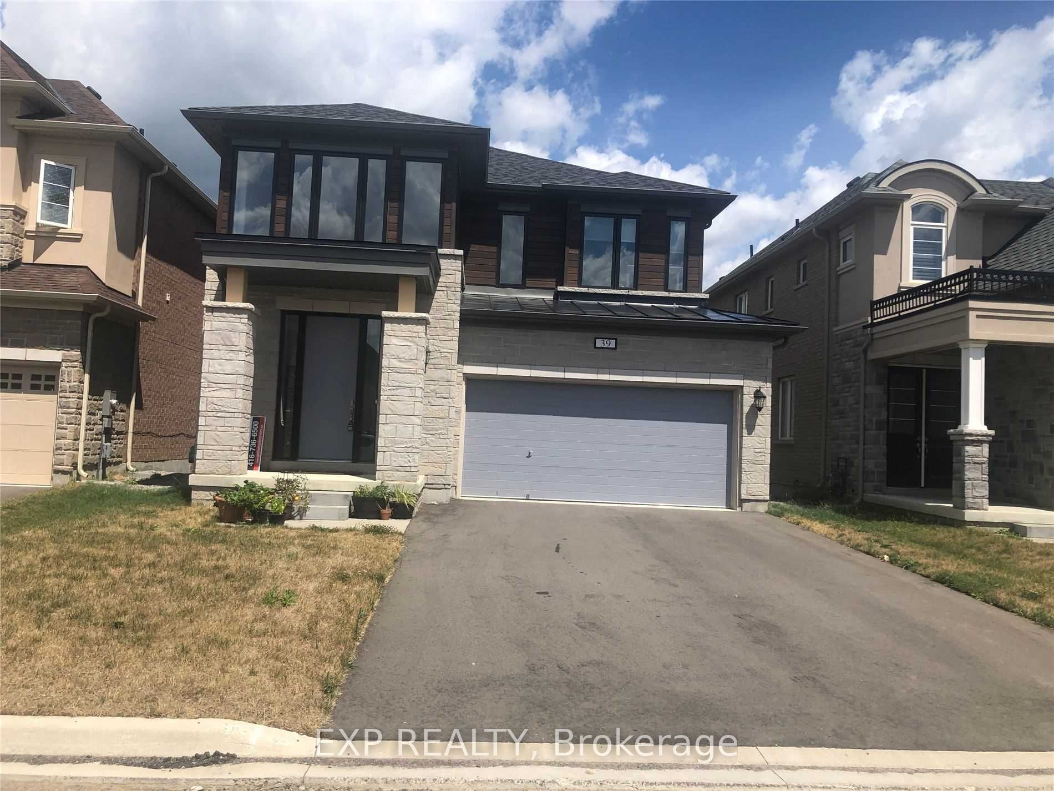
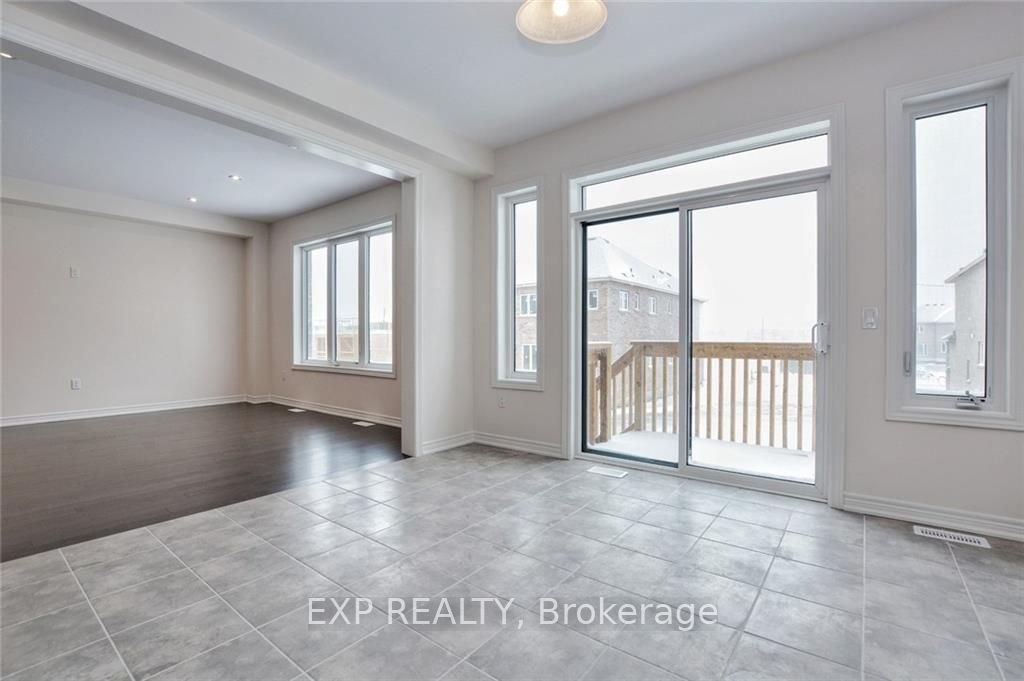
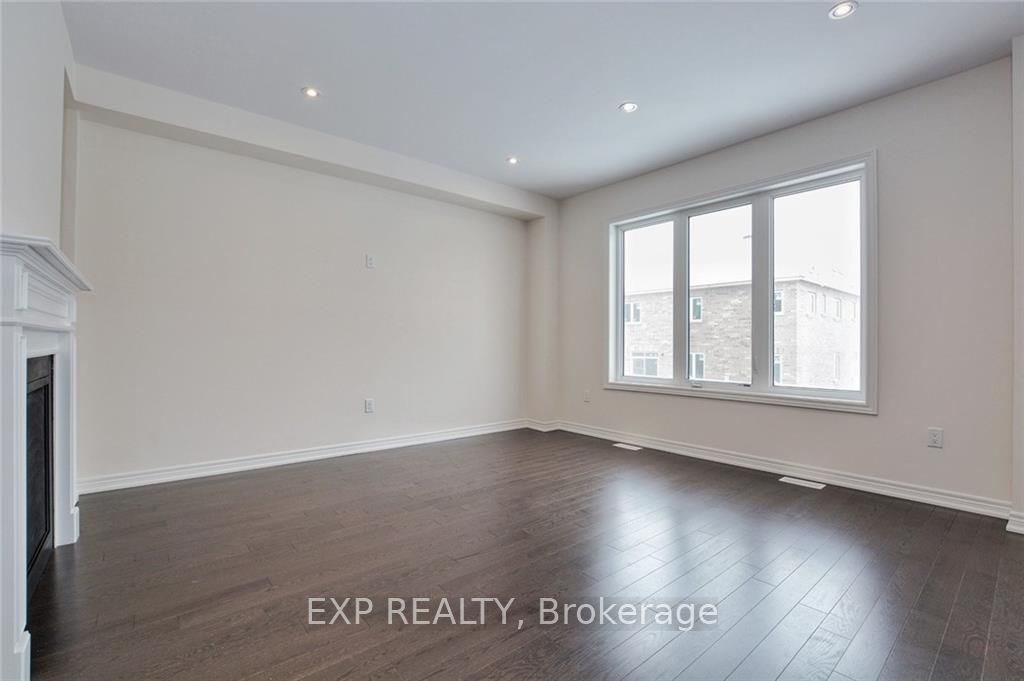
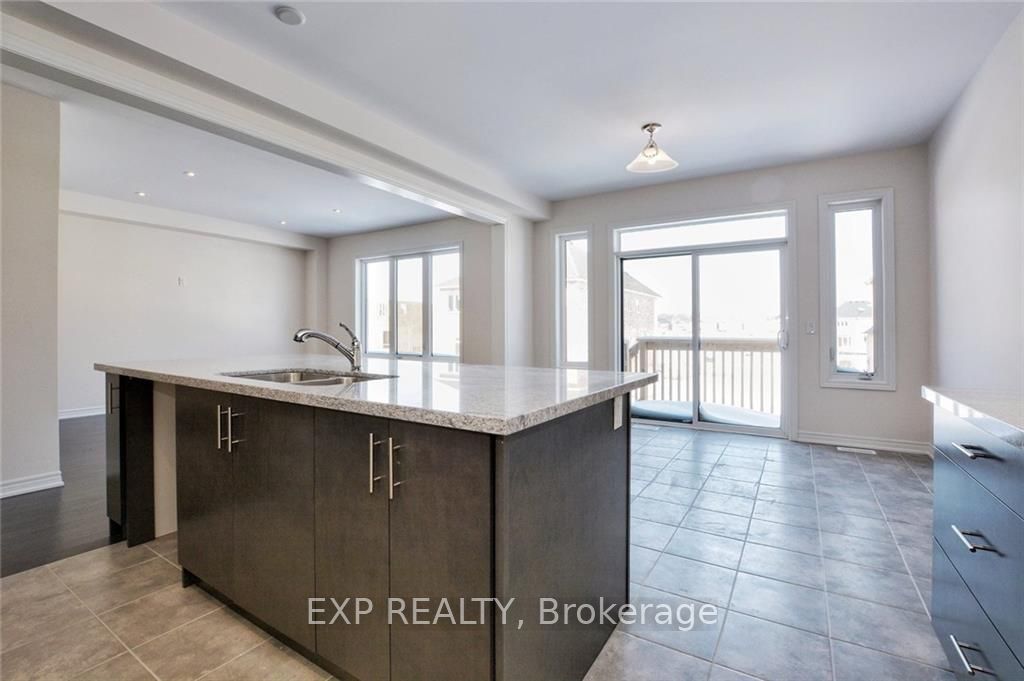
Spacious Family Living in a Desirable Ancaster/Meadowlands Neighbourhood! This impressive detached home offers approximately 2,600 sq. ft. of thoughtfully designed living space, with 4 bedrooms and 3.5 bathrooms providing the flexibility and comfort today's families need. The main floor welcomes you with a bright, open layout with 9 Feet Ceiling that brings the living, dining and kitchen spaces together beautifully, creating an inviting setting for both relaxed family evenings and entertaining. Hardwood flooring, granite countertops and stainless steel appliances add a polished touch to the home's practical and comfortable design. Upstairs, the generous bedroom layout offers excellent space and privacy for the whole family. The primary suite features a large walk-in closet and a private ensuite complete with a deep soaker tub and separate glass shower. The third bedroom is an added highlight, offering its own ensuite bathroom and walk-in closet. Outside, the home continues to impress with a large backyard; double-wide driveway and two-car garage, provide plenty of space for parking and storage. Located in a premium, family-oriented area of Ancaster, the home is close to Tiffany Hills Elementary School, Costco, major banks, restaurants, Cineplex, shopping, parks and recreational amenities. Major highways are easily accessible for commuters, while nearby farms and shopping centres add to the convenience and lifestyle appeal. Direct bus routes to McMaster University and Mohawk College further enhance the location.
房源信息
建筑详情
设施与特色
包含与不包含
Fridge, Stove, Dishwasher, Rangehood, Washer, Dryer
位置
相似房源
查看更多
Source: Toronto Regional Real Estate Board (TRREB), via PropTx Innovations Inc.
The data relating to real estate on this website comes in part from the MLS® data feed of PropTx Innovations Inc. The information is deemed reliable but is not guaranteed accurate by PropTx.
The information provided herein must only be used by consumers that have a bona fide interest in the purchase, sale or lease of real estate and may not be used for any commercial purpose or any other purpose.
© 2026 PropTx Innovations Inc. All rights reserved. MLS®, REALTOR® and the associated logos are owned or controlled by The Canadian Real Estate Association (CREA).