6410 Sherwood Road
房源介绍
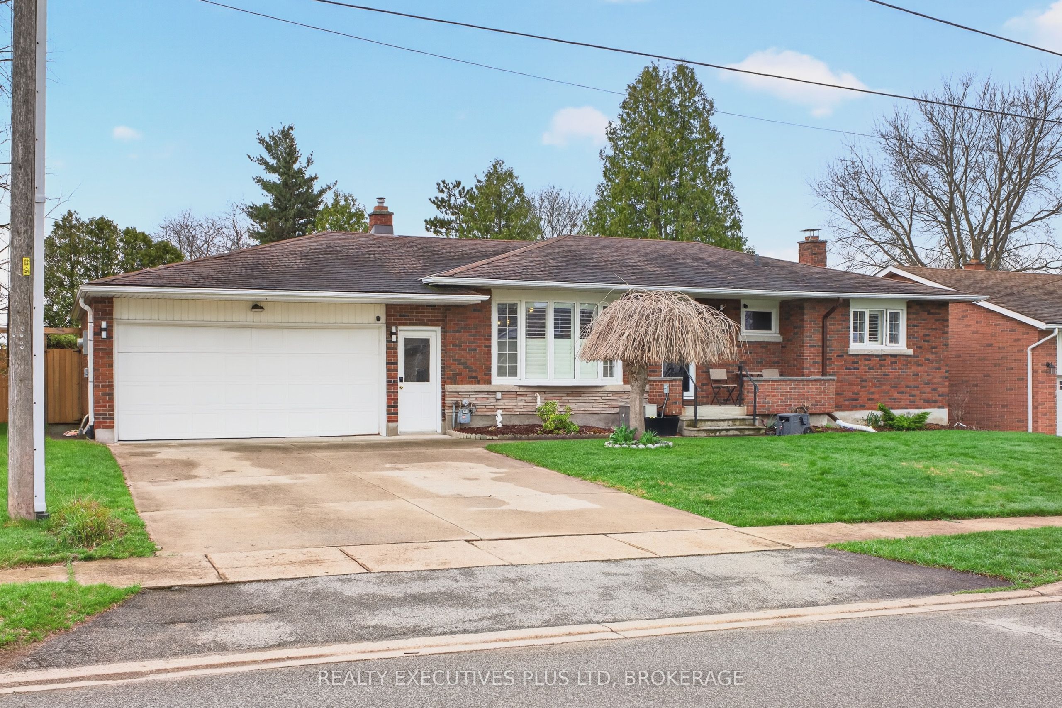
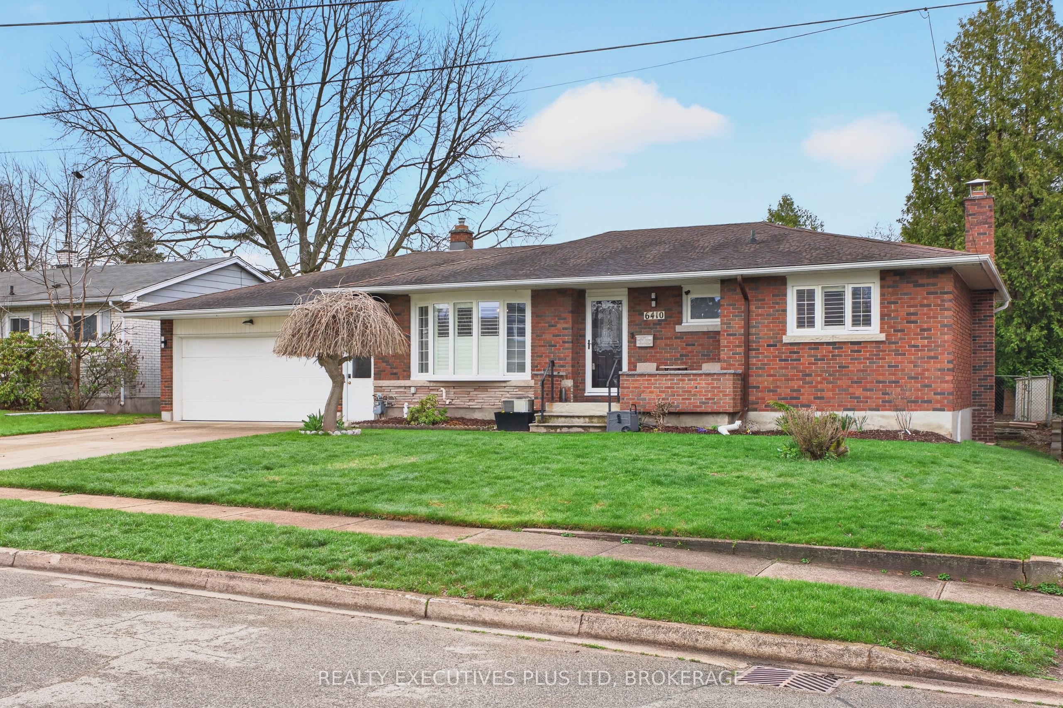
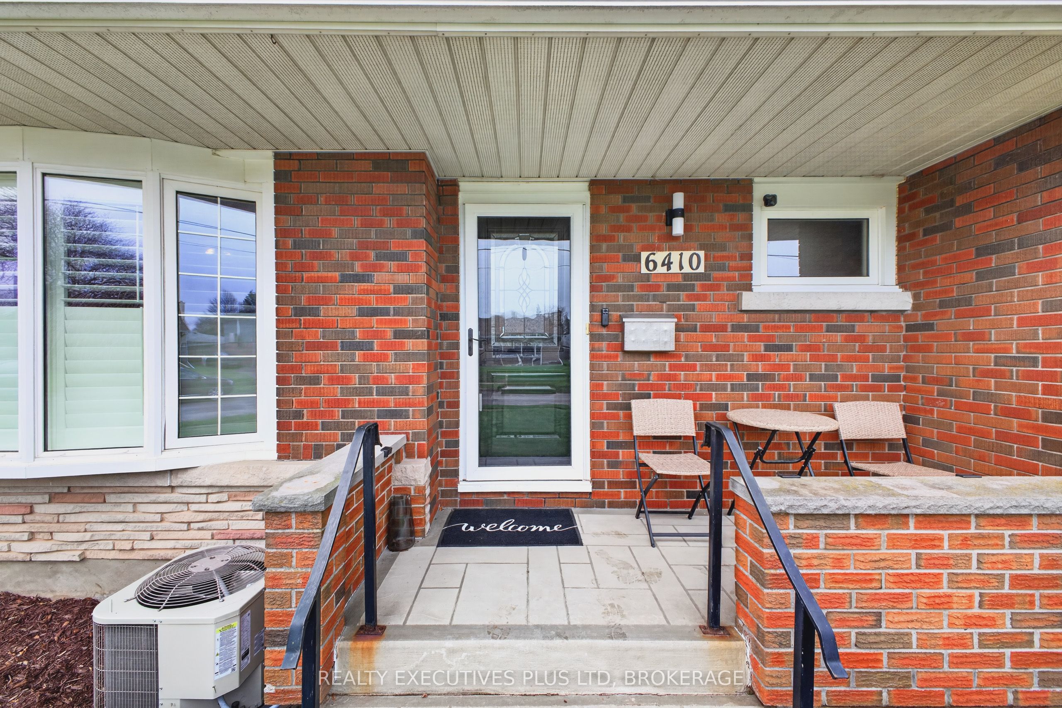
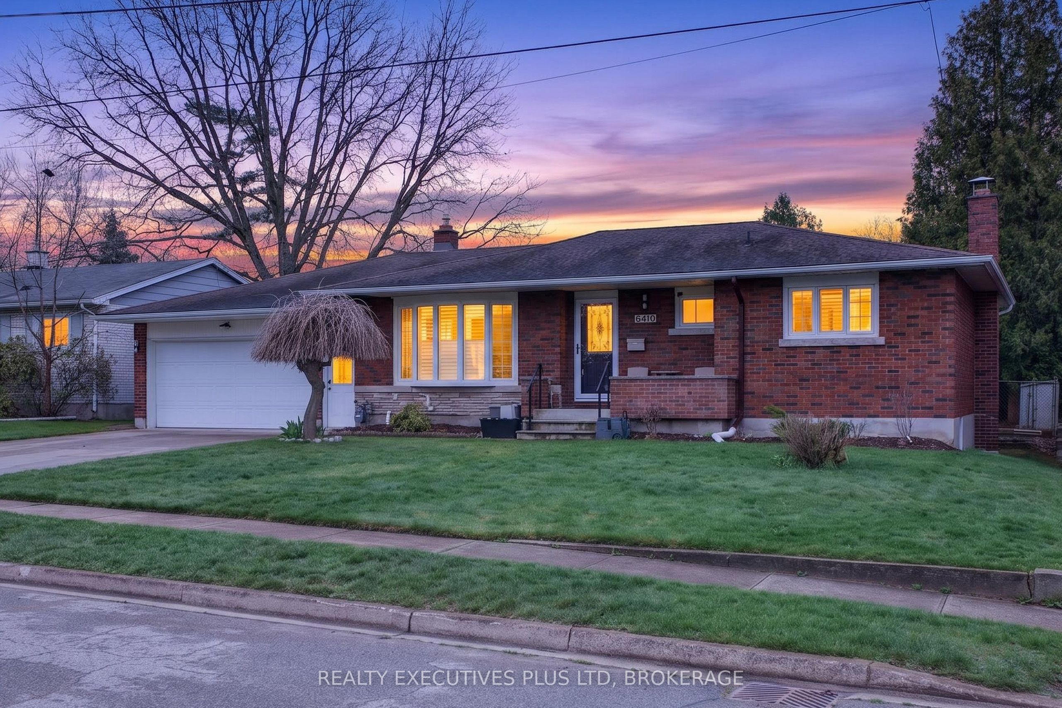
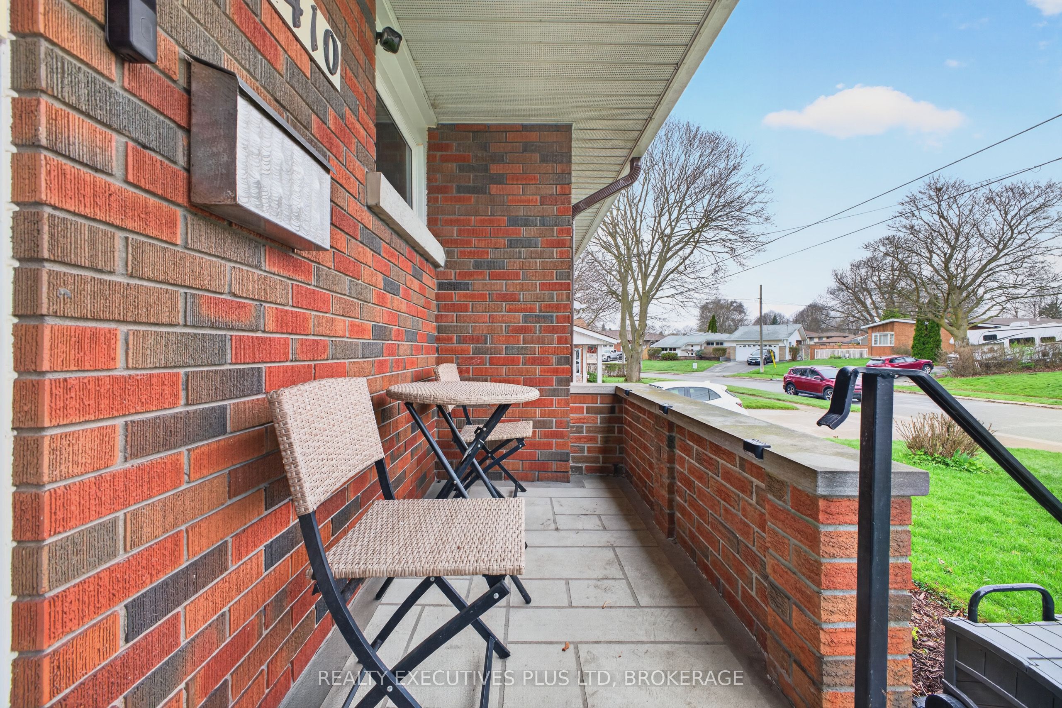
Welcome to this beautifully updated 3-bedroom bungalow, where modern style, thoughtful upgrades, and comfortable living come together in a highly desirable neighbourhood close to excellent schools and convenient shopping.Offering over 2,400 sq. ft. of finished living space, this home has been extensively renovated with attention to both style and functionality. The completely renovated main floor features a bright, open-concept layout and a stunning updated kitchen showcasing custom hickory cabinetry, new flooring, quartz countertops, and an impressive 8.4' x 4.4' island-the perfect gathering space for family and entertaining.The main floor offers two bedrooms, including a spacious primary suite complete with a custom-built walk-in closet. Large windows and skylights throughout the home fill the space with natural light while offering beautiful views of the expansive backyard.The fully finished basement provides even more living space and features a stylish bar area, finished laundry room, additional bedroom with a new 2025 egress window, and ample storage. With two beautifully appointed 3-piece bathrooms, this home offers plenty of comfort and functionality for the whole family.Step outside and discover your own private backyard retreat. The impressive 70' x 130' fully fenced lot is beautifully landscaped and lined with mature cedar for added privacy. The oversized radiant-heated two-car garage, measuring approximately 21.4' x 28', offers plenty of room for vehicles, hobbies, and storage. A new stamped concrete covered patio and 2024 hot tub create the perfect space for relaxing or entertaining, while the large shed provides even more storage.From the extensive renovations to the incredible backyard and oversized garage, this home has been thoughtfully designed for modern living. Move-in ready, beautifully updated, and located in an unbeatable neighbourhood-this is the one you've been waiting for!
房源信息
建筑详情
设施与特色
费用信息
包含与不包含
Built in Oven, Dishwasher, Microwave, Fridge, Cooktop, Bar fridge in kitchen, Fridge in basement, Freezer Garage Fridge, California Shutters, Outside Awning, Hot Tub and Cover, Washer, Dryer, Garage door opener .
Ring door bell and any cameras in the house
位置
相似房源
查看更多
Source: Toronto Regional Real Estate Board (TRREB), via PropTx Innovations Inc.
The data relating to real estate on this website comes in part from the MLS® data feed of PropTx Innovations Inc. The information is deemed reliable but is not guaranteed accurate by PropTx.
The information provided herein must only be used by consumers that have a bona fide interest in the purchase, sale or lease of real estate and may not be used for any commercial purpose or any other purpose.
© 2026 PropTx Innovations Inc. All rights reserved. MLS®, REALTOR® and the associated logos are owned or controlled by The Canadian Real Estate Association (CREA).