5 Victoria Street
房源介绍
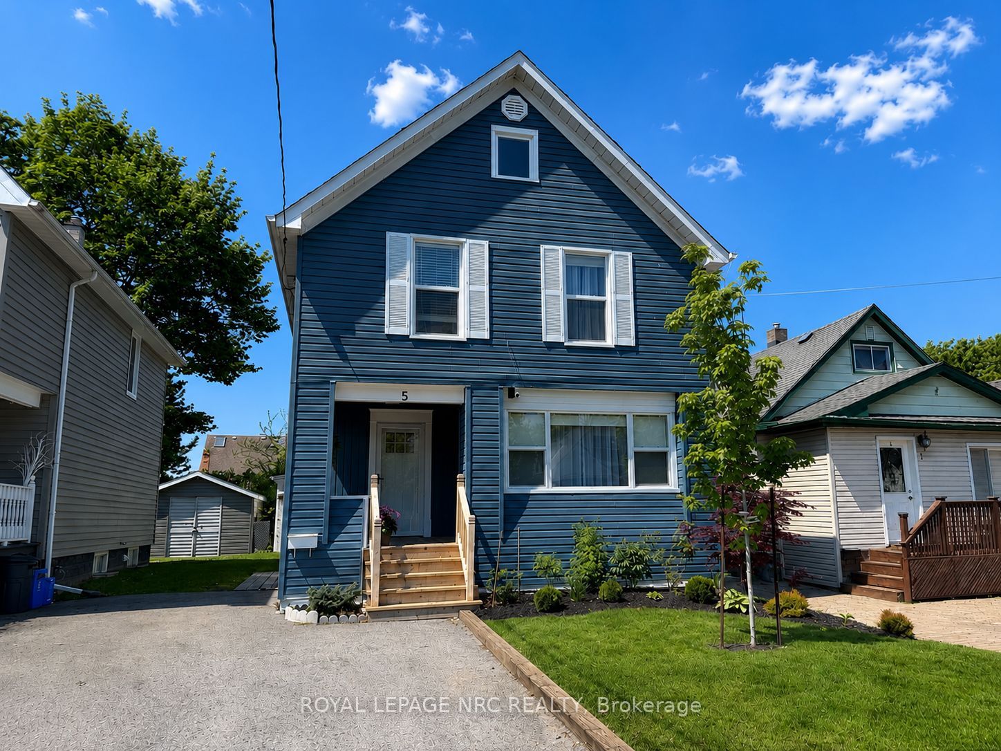
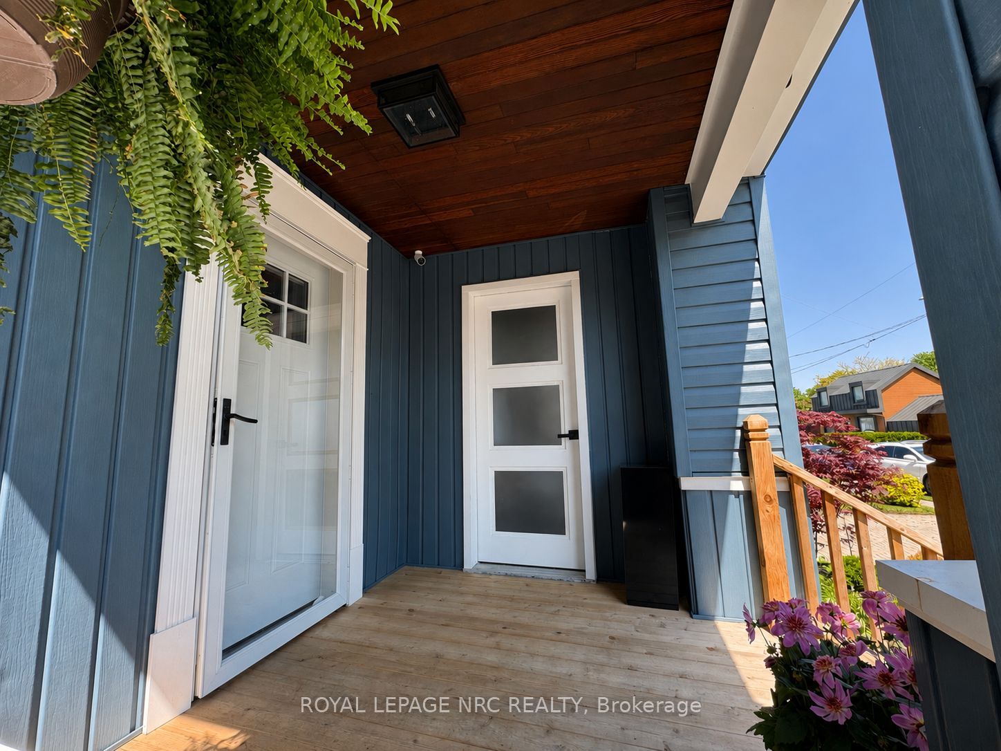
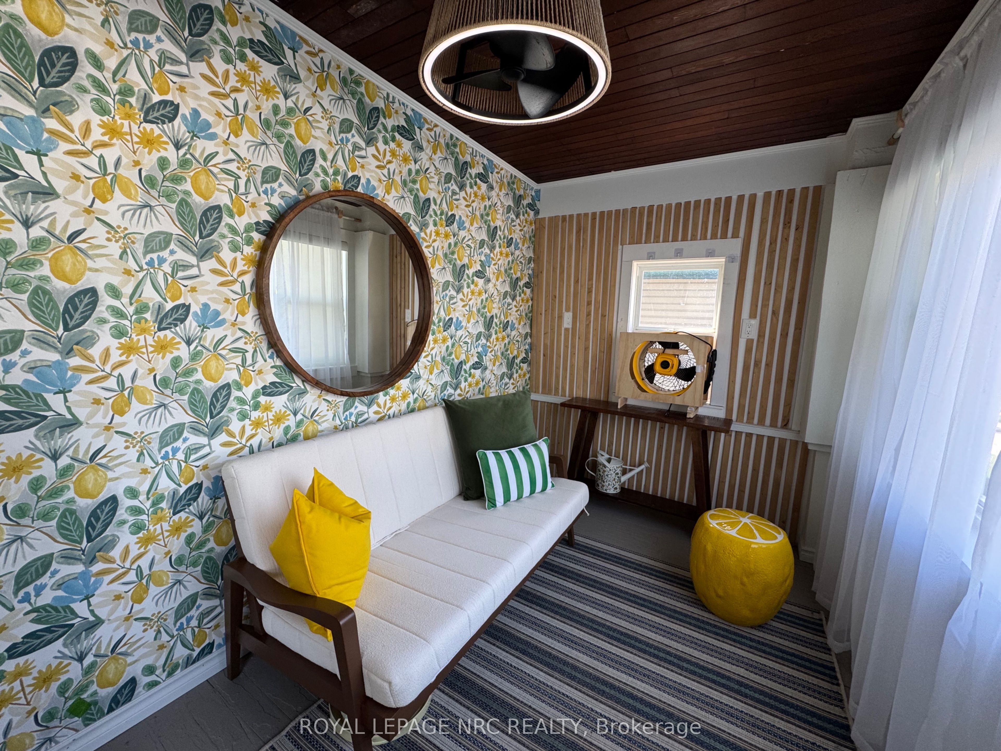
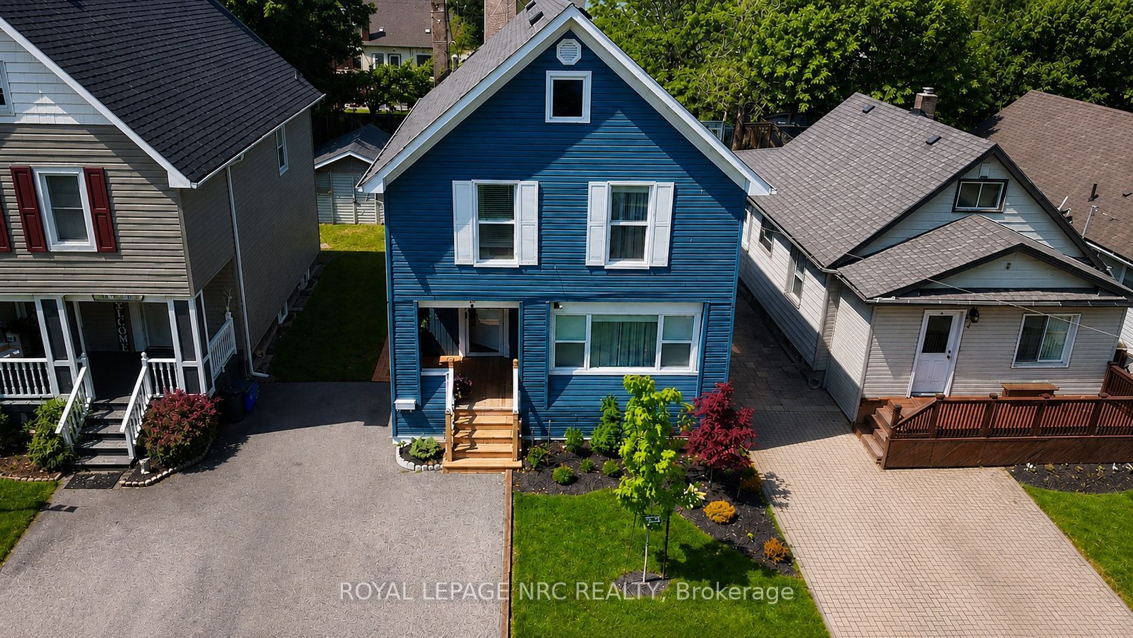
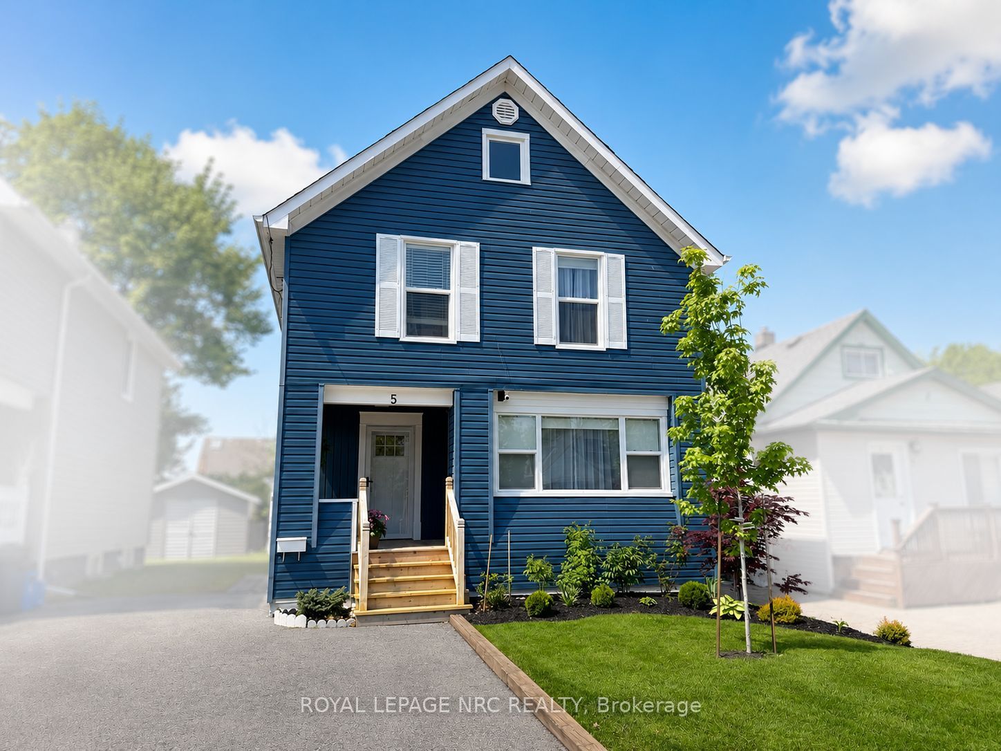
Welcome to 5 Victoria St. Located on a quiet street within walking distance to one of Niagara's finest schools, the very prestigious Ridley College. Superb central location close to Brock University, Shopping, Restaurants, Train Station, Downtown, Hospital, QEW & Hwy 406, and some of the finest wineries in the Region. This gorgeous 2 storey 4 Bdrms up family home has been professionally renovated from top to bottom. Features include: Main floor w/new white kitchen w/quartz counter tops, new stainless steel appliances, dining room w/built in cabinet/side board & quartz counter top (great for extra storage), living room & 3pce bath. Upper level features 4 nice size bedrooms, 4 pce bath & attic pull down that could be finished to add more living space or used as excess storage (with window in front and back). Lower level boasts cozy family room, kitchenette/bar area w/quartz counter top, laundry room & closet complete the space. Sliding doors from dining room overlook deck & rear yard. Detached garage w/electrical that would suit many uses. Ideal for the car enthusiast, man cave, she shed, or could be finished to use as an accessory apartment. The possibilities are endless. Whether you are seeking a family home, student rental, investment property, this home would be ideal for just about any lifestyle and has so much to offer. Seller has covered all of the basis. Just move in and enjoy. Building permit obtained before completing basement renovations . Updates completed within the last year include: furnace, air, windows, doors (all except side), new kitchen & baths, new flooring, fixtures, water filtration system, carpet free except basement stairs, back up sump, new basement, new siding, landscaped, vapor barrier installed (2017), and there have been no water issues here due to the recent events in the city. There is literally nothing to do! This property is turn key ready and move in condition.
房源信息
建筑详情
设施与特色
费用信息
包含与不包含
Fridge, Stove, Dishwasher, Microwave, Washer & Dryer
Personal Belongings, wall pictures
位置
相似房源
查看更多
Source: Toronto Regional Real Estate Board (TRREB), via PropTx Innovations Inc.
The data relating to real estate on this website comes in part from the MLS® data feed of PropTx Innovations Inc. The information is deemed reliable but is not guaranteed accurate by PropTx.
The information provided herein must only be used by consumers that have a bona fide interest in the purchase, sale or lease of real estate and may not be used for any commercial purpose or any other purpose.
© 2026 PropTx Innovations Inc. All rights reserved. MLS®, REALTOR® and the associated logos are owned or controlled by The Canadian Real Estate Association (CREA).