#109 - 6434 Bilberry Drive
房源介绍
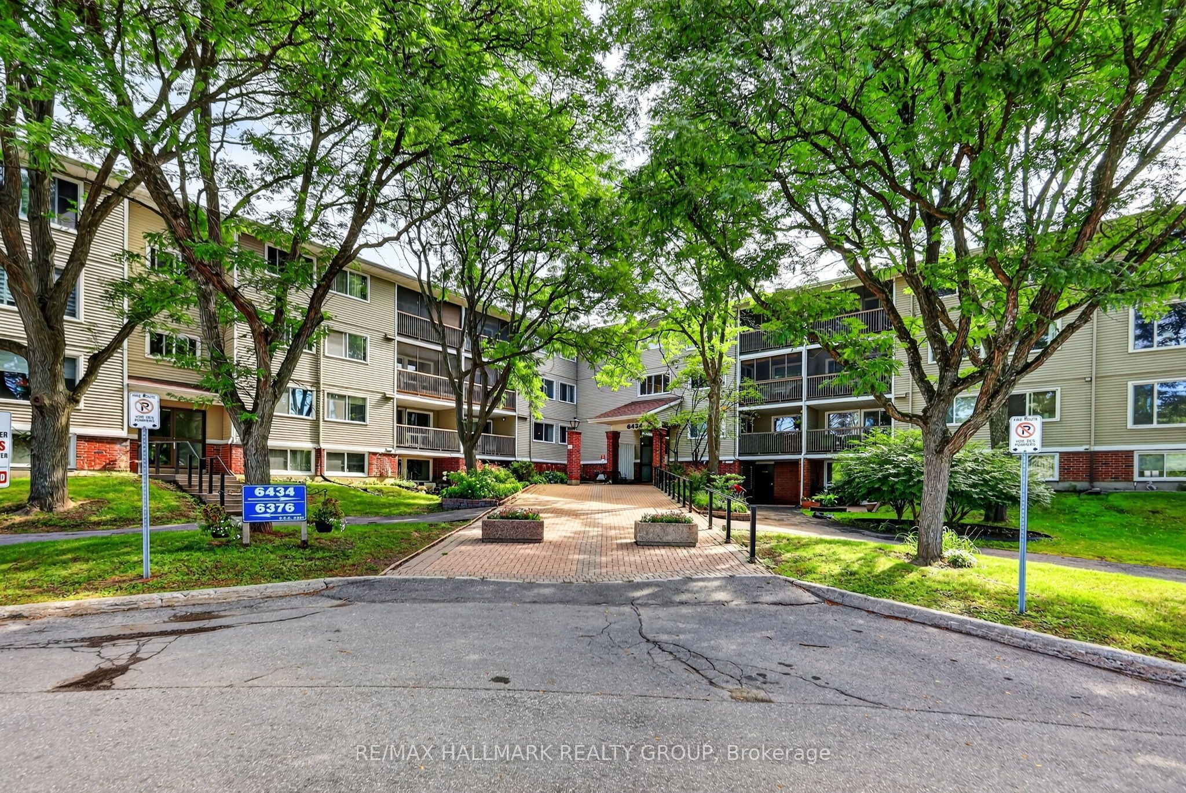

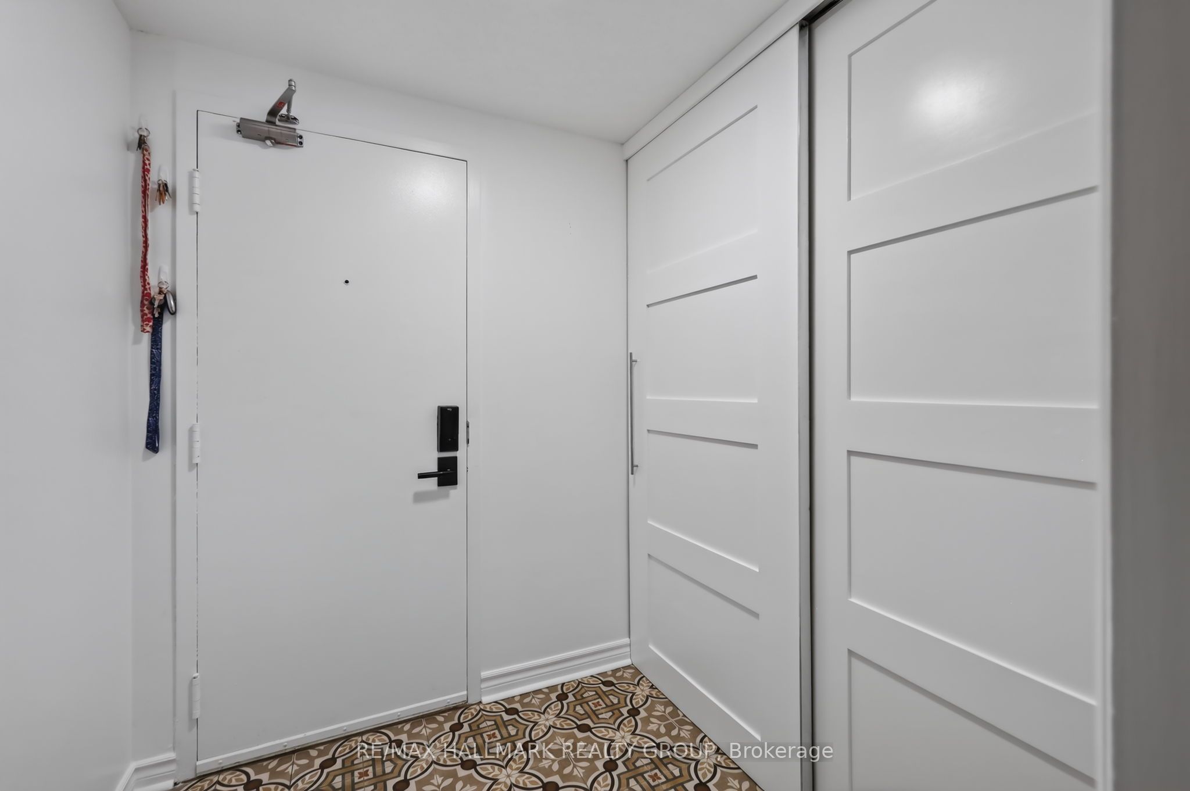
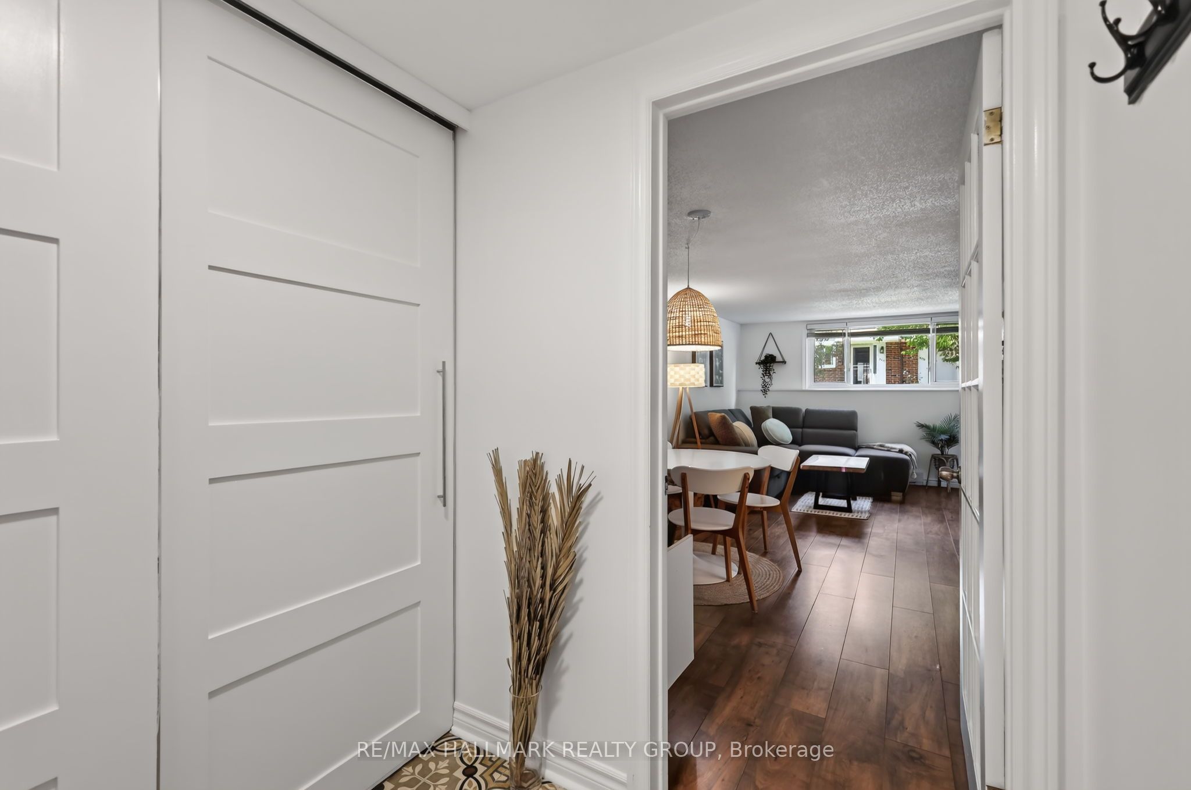
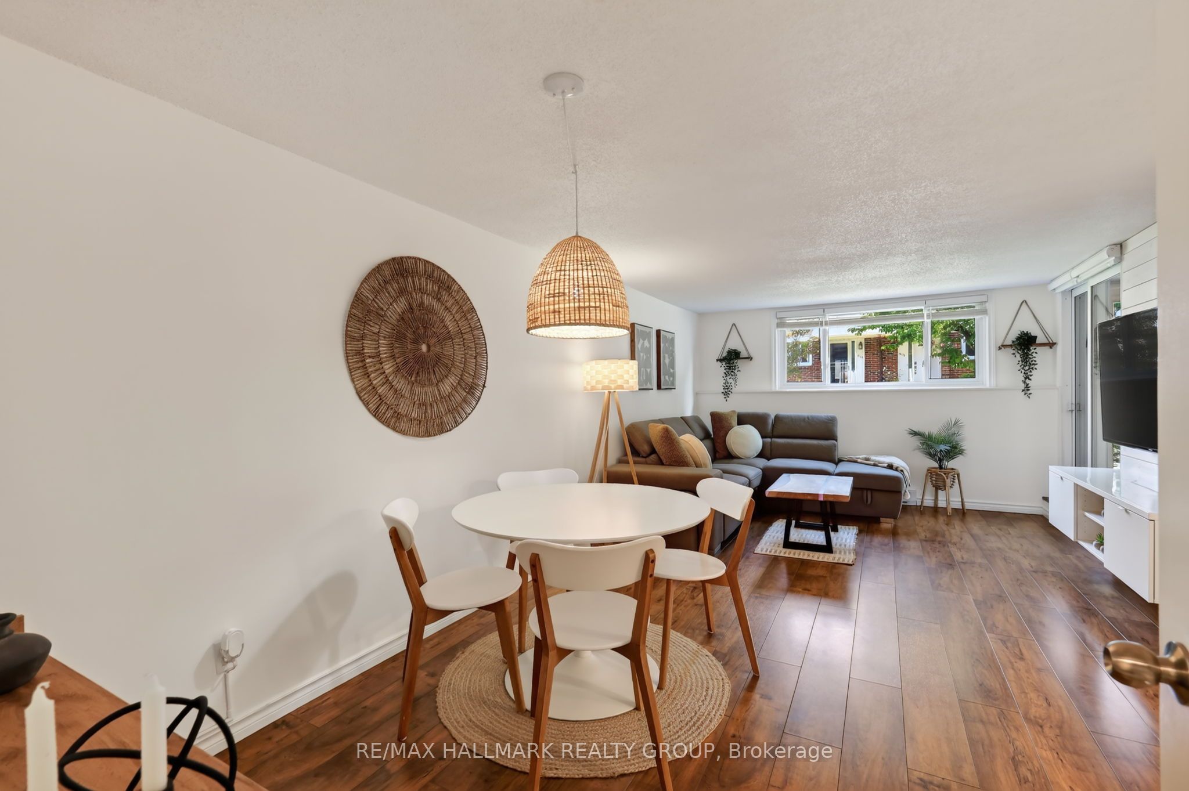
Welcome to 6434 Bilberry Drive, Unit 109, an updated ground-floor condo nestled among mature trees in a peaceful, park-like setting. Offering a wonderful combination of privacy, comfort, and convenience, this bright 2-bedroom, 1.5-bathroom unit features a walk-out and inviting screened-in porch-an ideal spot to relax. For added convenience, the unit can be accessed directly through the screened-in porch, allowing you to come and go without having to use the building's main entrance. A well-sized foyer welcomes you into the home, where hardwood, laminate, and tile flooring flow throughout. The updated kitchen, renovated in 2018, features warm butcher block countertops and opens to the spacious and naturally bright living and dining areas. The living room is enhanced by a stylish shiplap accent, adding character and warmth to the space. Both bedrooms are generously sized and feature hardwood flooring, including the primary bedroom with a convenient 4-piece ensuite, newly installed closet shelving, and a distinctive barnboard accent. A 2-piece powder room completes the living space. Recent updates include fresh paint, a hot water tank, thermostat, screened-in porch, living room shiplap, and primary bedroom barnboard. The unit also includes one underground parking space, a storage locker, shared bike room, and a laundry room conveniently located on the third floor. Surrounded by mature trees yet close to shopping, recreation, transit, parks, and everyday amenities, this move-in-ready condo offers peaceful living in a convenient location. 24 hours irrevocable.
房源信息
建筑详情
设施与特色
费用信息
包含与不包含
Refrigerator, Stove, Microwave/Hood Fan, Dishwasher, Built-in Cabinet/TV Stand, Bedroom Shelving, Bathroom Shelving, TV Wall Mounts
Wall-Mounted TV's
位置
相似房源
查看更多
Source: Toronto Regional Real Estate Board (TRREB), via PropTx Innovations Inc.
The data relating to real estate on this website comes in part from the MLS® data feed of PropTx Innovations Inc. The information is deemed reliable but is not guaranteed accurate by PropTx.
The information provided herein must only be used by consumers that have a bona fide interest in the purchase, sale or lease of real estate and may not be used for any commercial purpose or any other purpose.
© 2026 PropTx Innovations Inc. All rights reserved. MLS®, REALTOR® and the associated logos are owned or controlled by The Canadian Real Estate Association (CREA).