143 St David Street
房源介绍
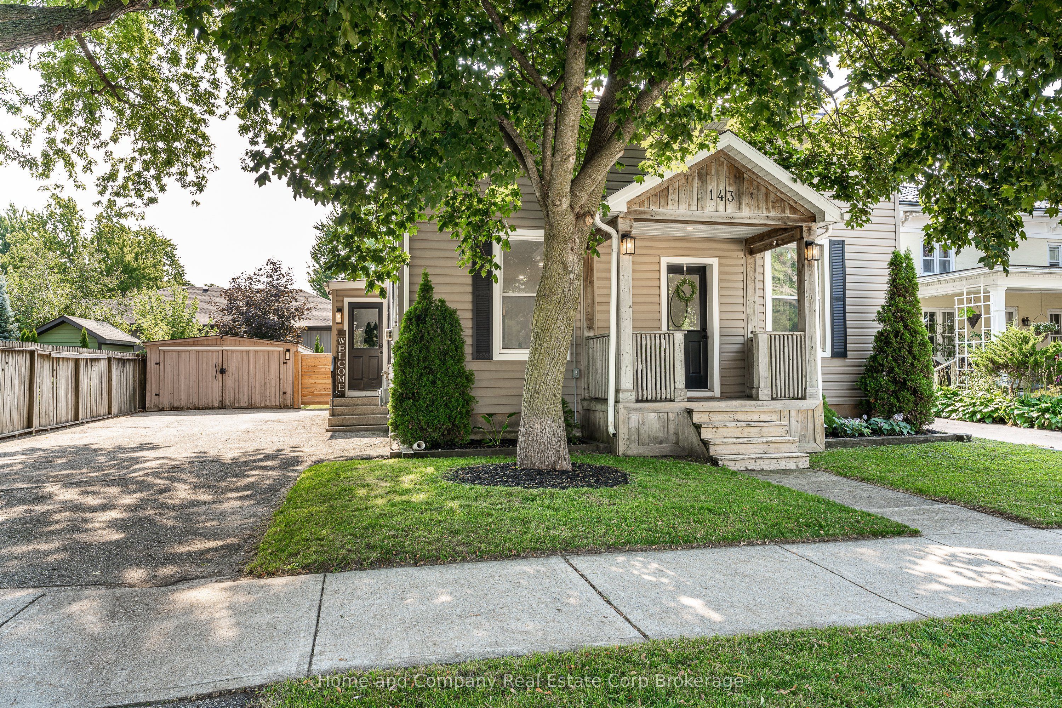
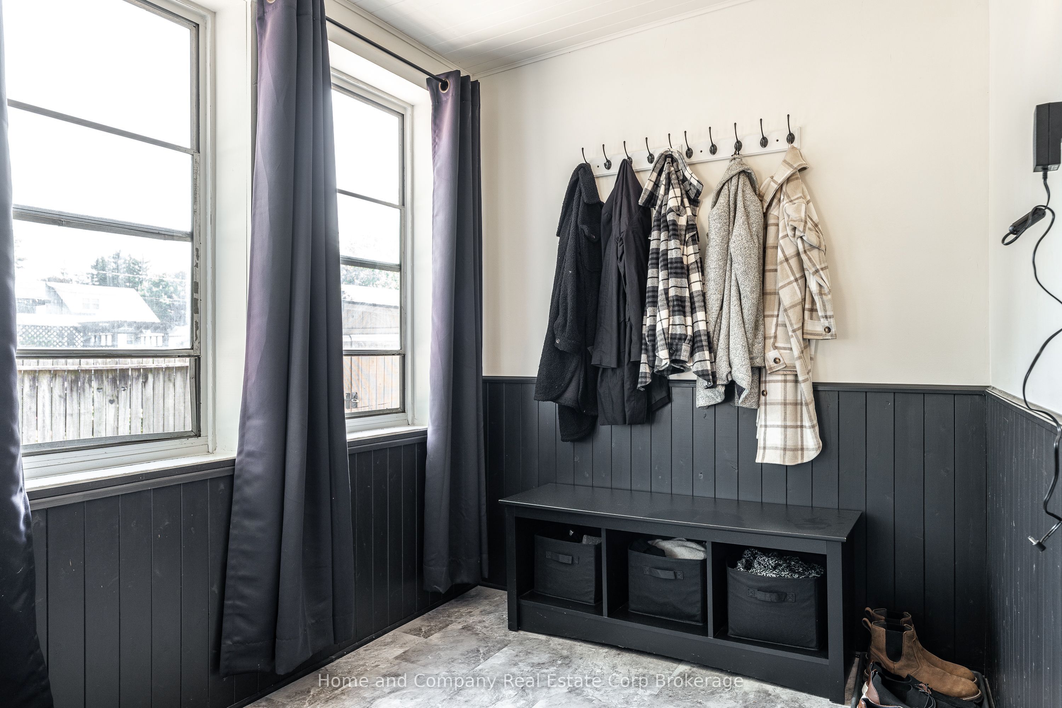
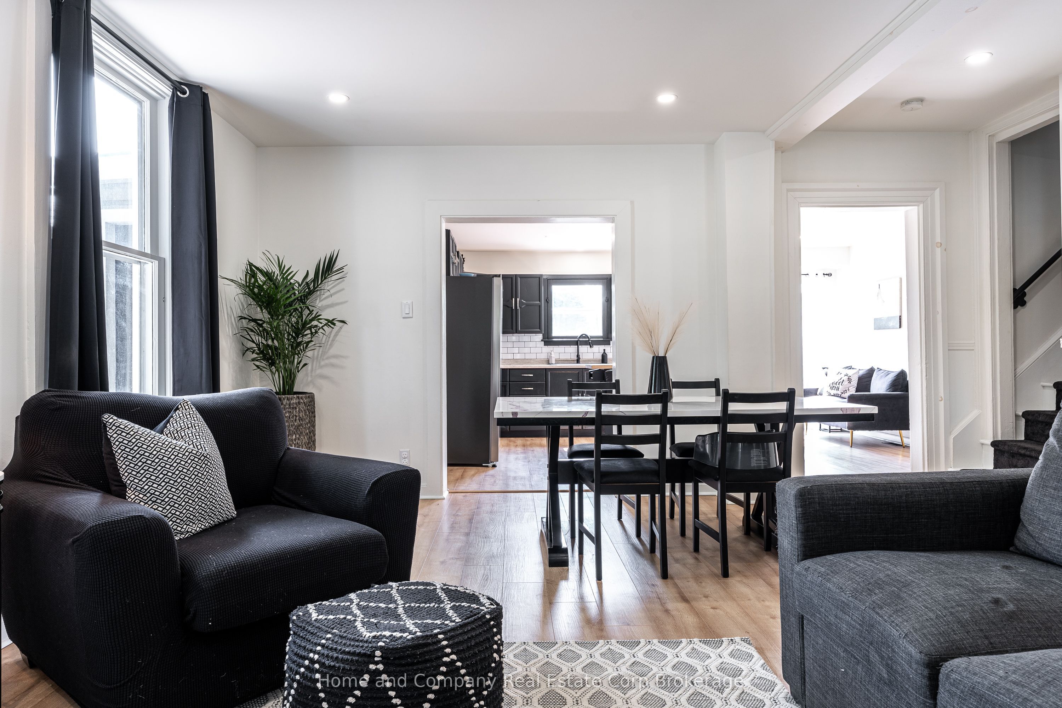
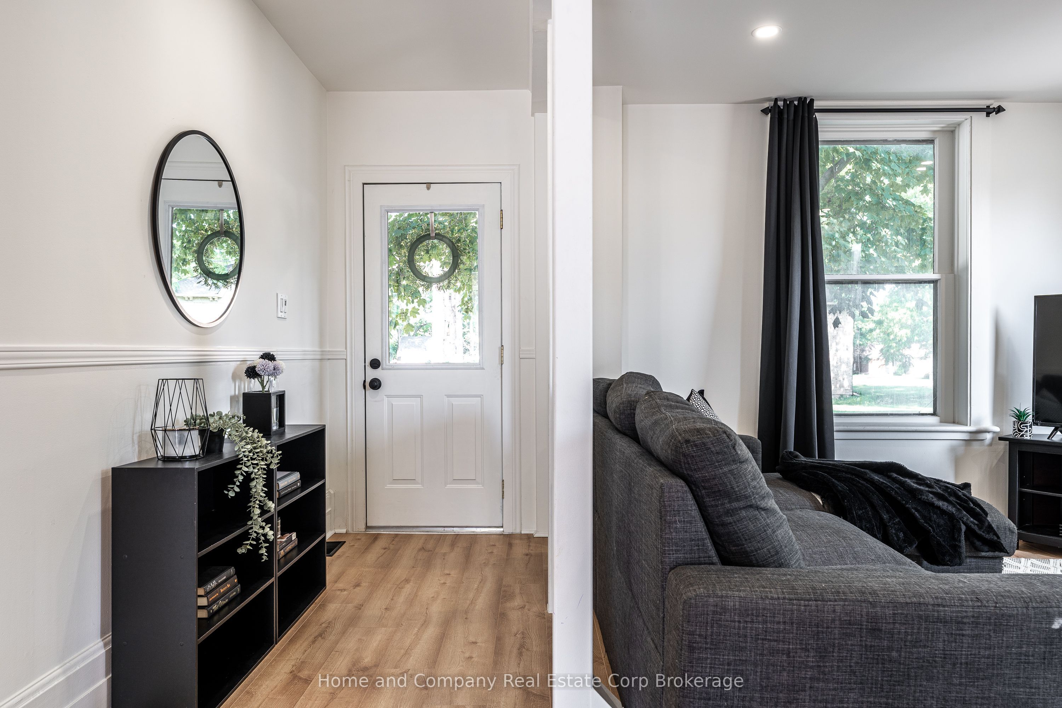
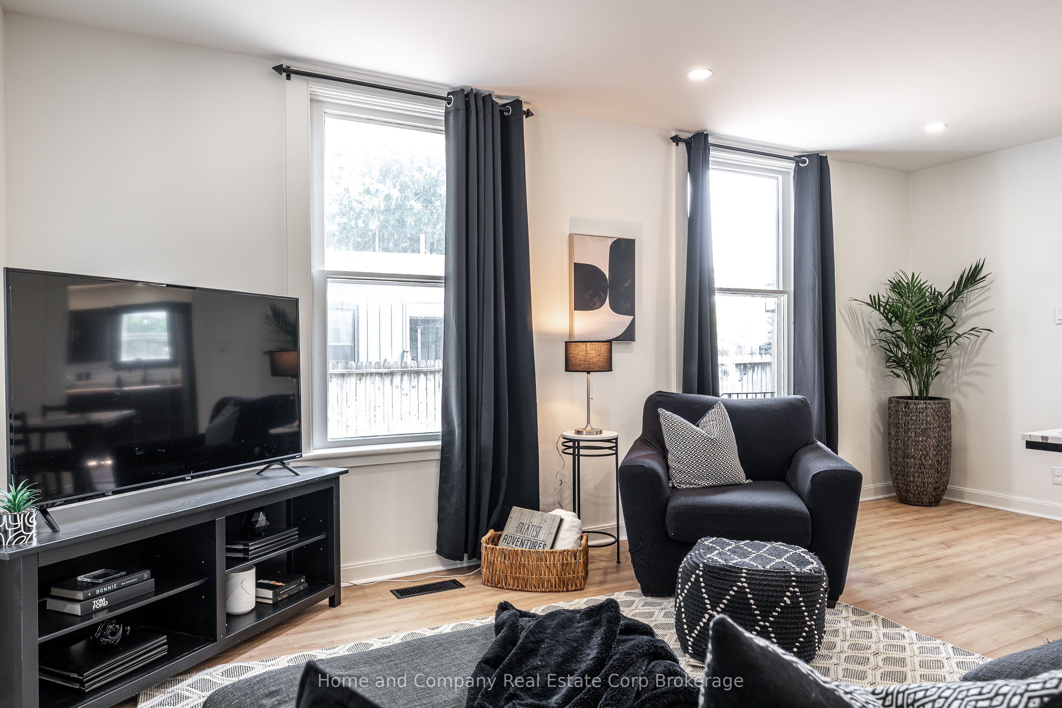
Inviting 3 bedroom, 2 bath home combines practical living and plenty of charm! Featuring a welcoming front porch and side entry with mudroom to keep everyday life organized. Bright, open living and dining areas offer generous space for entertaining and family time. The kitchen has lots of counter space, pantry storage, centre island and a sink window overlooking the backyard. Sliding doors lead out to a two-tiered deck and a fully fenced backyard with hot tub and playground -perfect for playing, relaxing, and enjoying the outdoors. The main-floor family room is conveniently equipped with laundry, giving you an additional living space with everyday functionality or could be a bedroom or office. A 2-piece bathroom completes the main level. Upstairs, you'll find a 4-piece bathroom, large primary plus two more bedrooms, each with closets. Shed with power measures approximately 18 x 12.5 feet. With appliances included, updated flooring and freshly painted, this home is ready to welcome its next owners. Come see all that this home has to offer!
房源信息
建筑详情
设施与特色
费用信息
包含与不包含
Fridge, Stove, Dishwasher, Kitchen Island and Stools, Washer, Dryer, Window Coverings, TV Mounts, bathroom mirrors, wall shelves in bedroom, extra fridge in shed, hot tub, playground
TV on mount, chest freezer in basement
位置
相似房源
查看更多
Source: Toronto Regional Real Estate Board (TRREB), via PropTx Innovations Inc.
The data relating to real estate on this website comes in part from the MLS® data feed of PropTx Innovations Inc. The information is deemed reliable but is not guaranteed accurate by PropTx.
The information provided herein must only be used by consumers that have a bona fide interest in the purchase, sale or lease of real estate and may not be used for any commercial purpose or any other purpose.
© 2026 PropTx Innovations Inc. All rights reserved. MLS®, REALTOR® and the associated logos are owned or controlled by The Canadian Real Estate Association (CREA).