490 Bluewater Drive
房源介绍
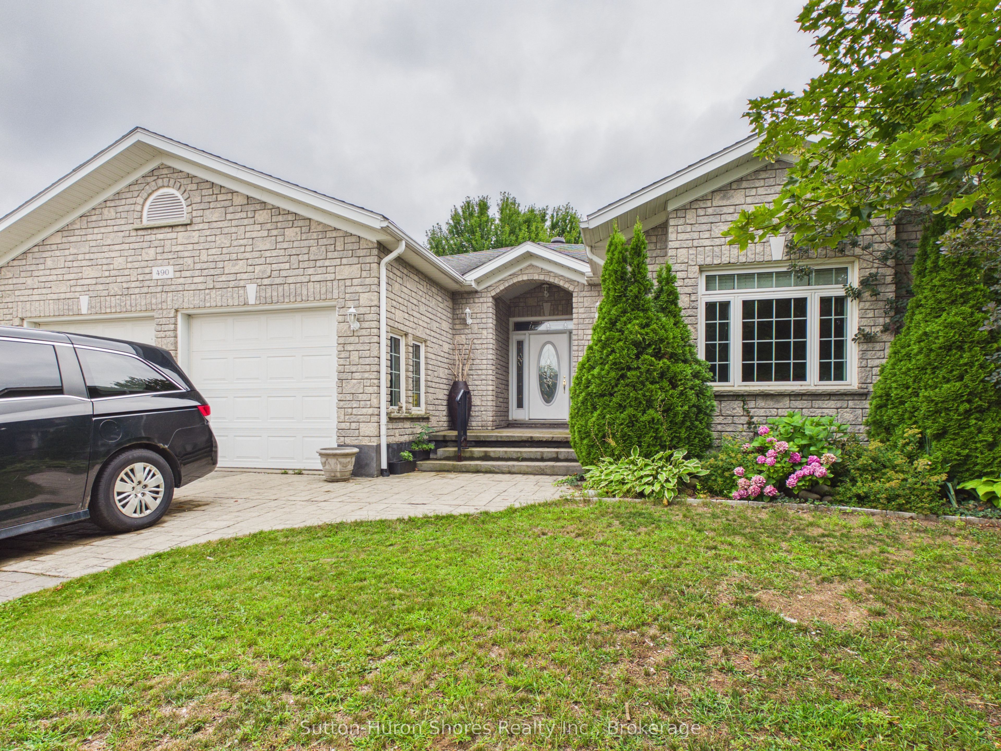
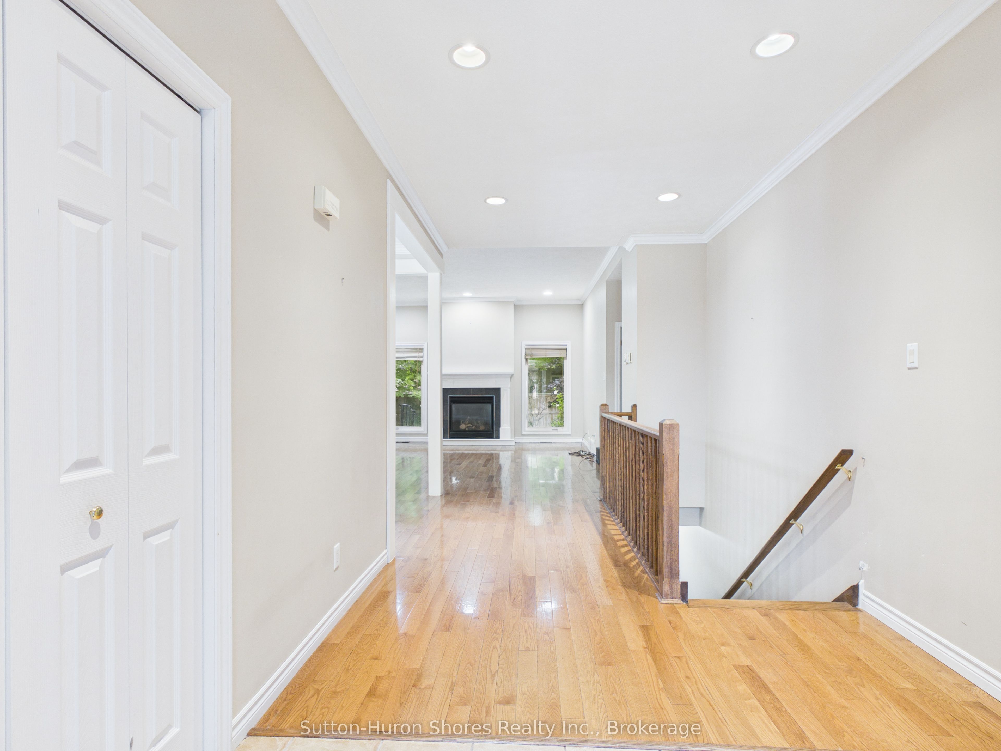
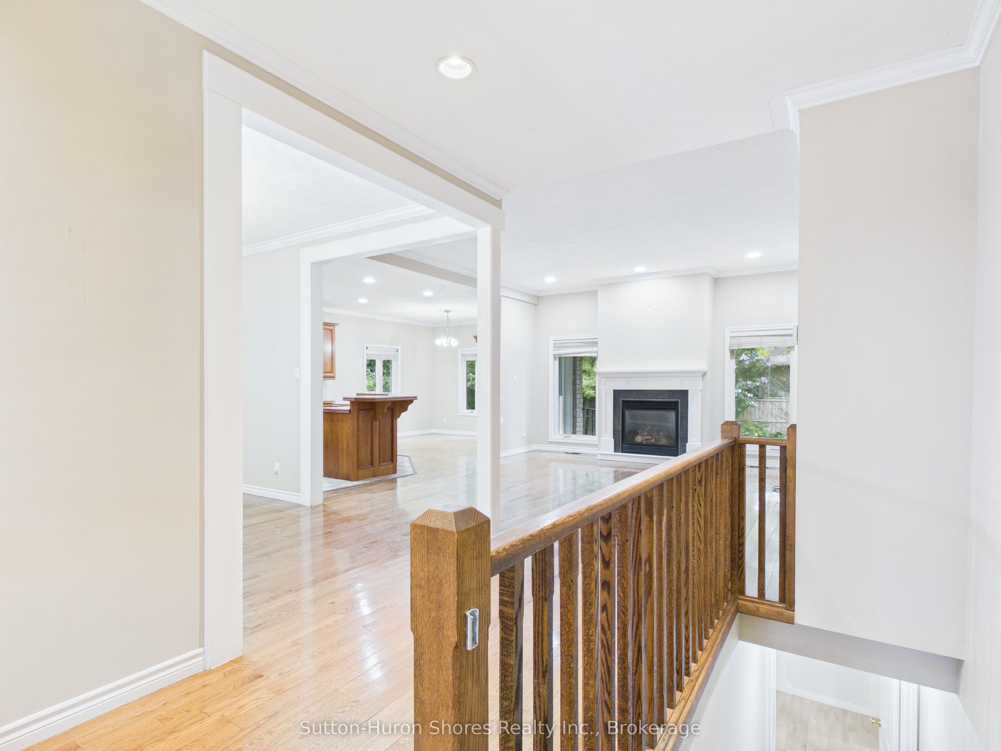
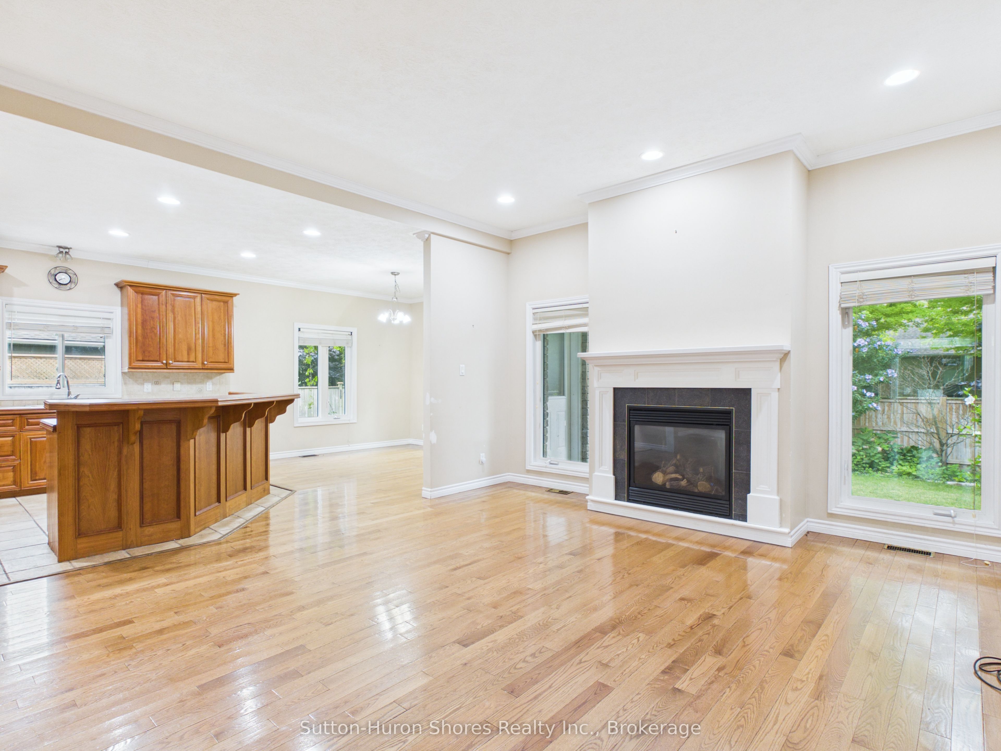
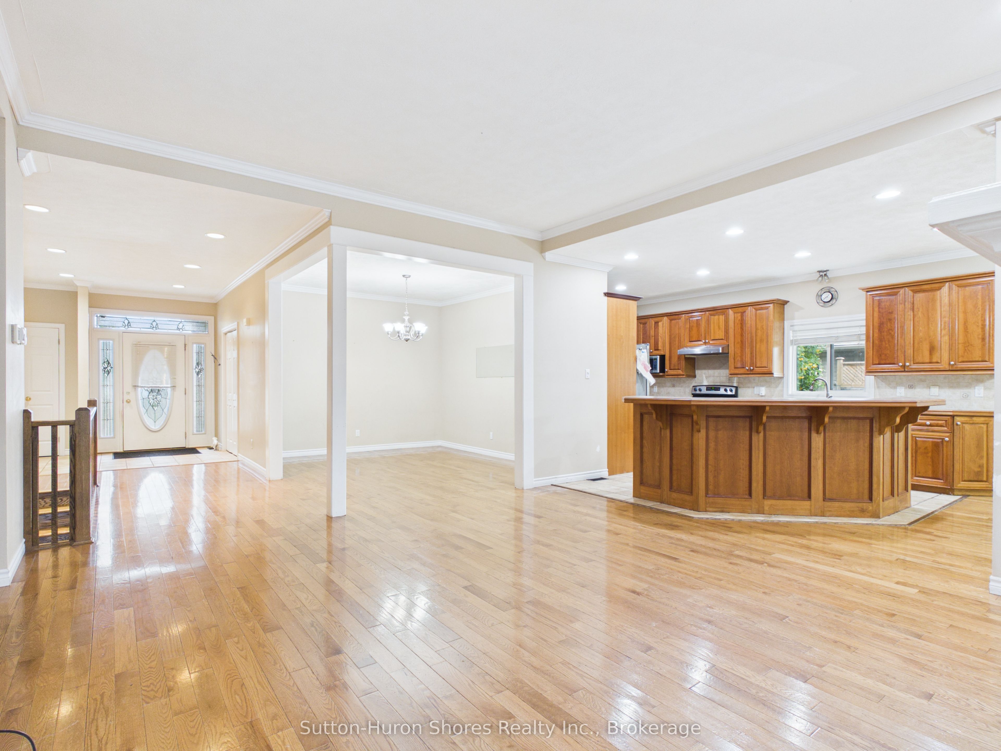
Welcome to 490 Bluewater Drive, Port Elgin, a spacious custom-built home offering over 3,000 sq. ft. of finished living space, an attached double-car garage, and a private, mature yard. The thoughtfully designed main floor features three bedrooms, including a primary suite with a 5-piece ensuite, an additional 4-piece bathroom, a welcoming living room with a natural gas fireplace, formal dining area, and a bright breakfast nook with direct access to the backyard. Main-floor laundry with garage access adds everyday convenience. The lower level is approximately two-thirds finished and offers plenty of additional living space, including a large family room, potential study or home office, and two generously sized rooms offering the potential for fourth and fifth bedrooms. You'll also find a bathroom rough-in, utility and cold rooms with ample storage, plus convenient stairs providing direct access to the garage. Outside, enjoy a low-maintenance exterior and a large, partially fenced backyard surrounded by mature landscaping, offering plenty of privacy and room to relax, entertain, or play. With its generous layout, flexible lower-level space, and desirable Port Elgin location, this custom home offers exceptional space and potential for a growing family.
房源信息
建筑详情
设施与特色
费用信息
包含与不包含
Dishwasher, Washer/Dryer, Gas Oven Range, Rangehood, Refrigerator, Window Coverings, Carbon Dioxide Detectors, Sump pump, Sand point as is.
Personal Items.
位置
相似房源
查看更多
Source: Toronto Regional Real Estate Board (TRREB), via PropTx Innovations Inc.
The data relating to real estate on this website comes in part from the MLS® data feed of PropTx Innovations Inc. The information is deemed reliable but is not guaranteed accurate by PropTx.
The information provided herein must only be used by consumers that have a bona fide interest in the purchase, sale or lease of real estate and may not be used for any commercial purpose or any other purpose.
© 2026 PropTx Innovations Inc. All rights reserved. MLS®, REALTOR® and the associated logos are owned or controlled by The Canadian Real Estate Association (CREA).