932 Beauclaire Drive
房源介绍
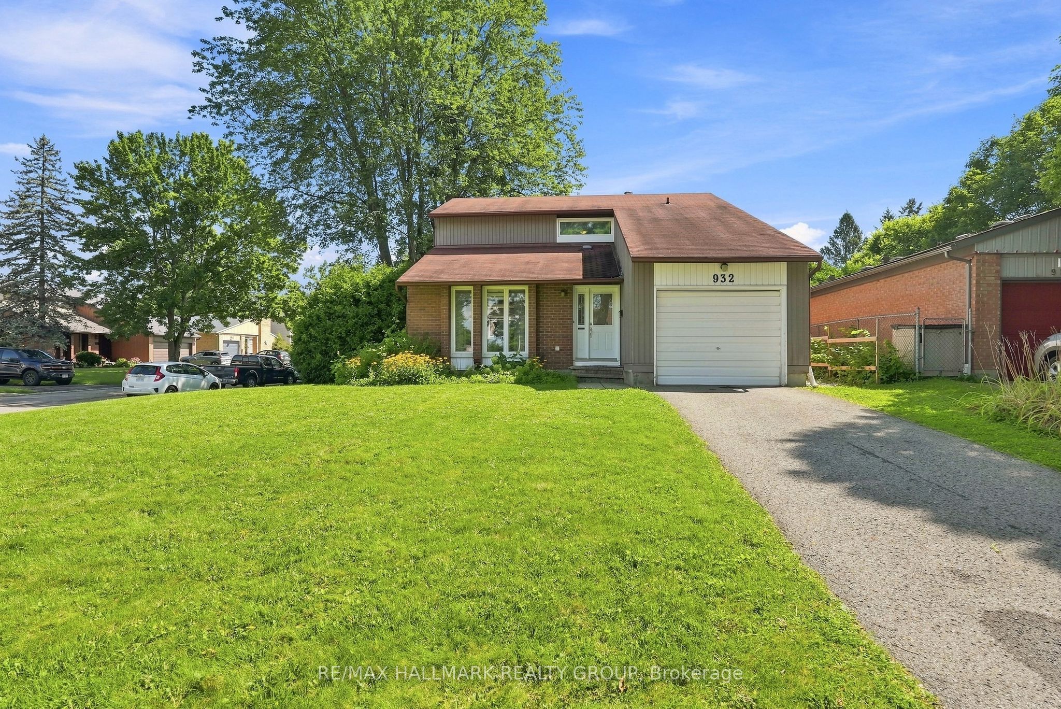
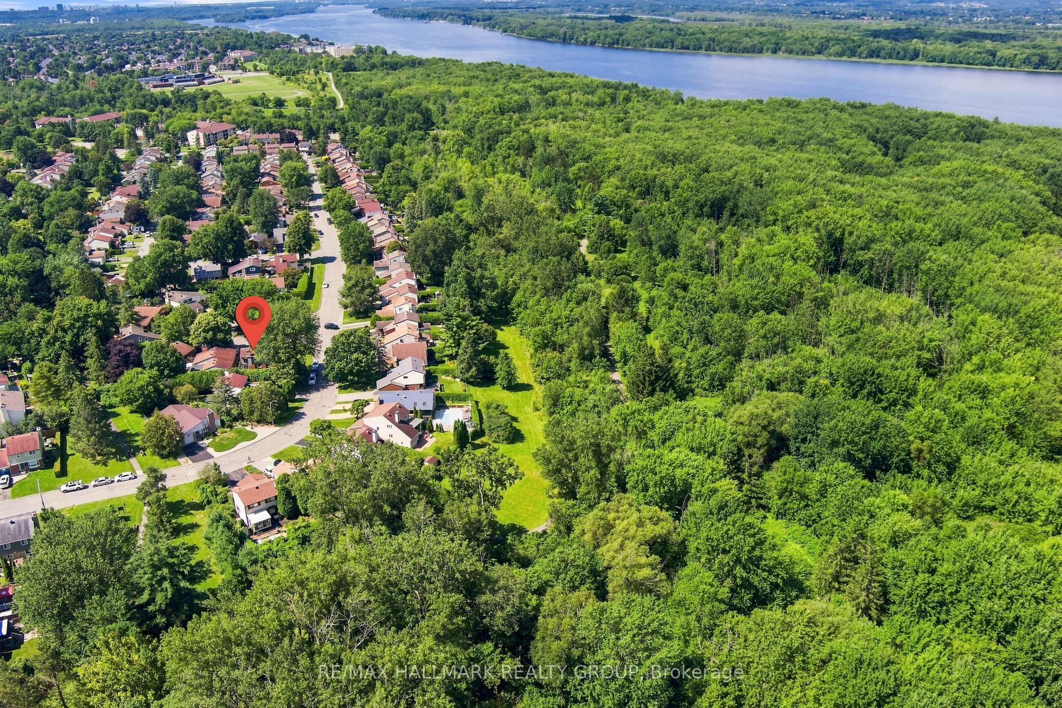
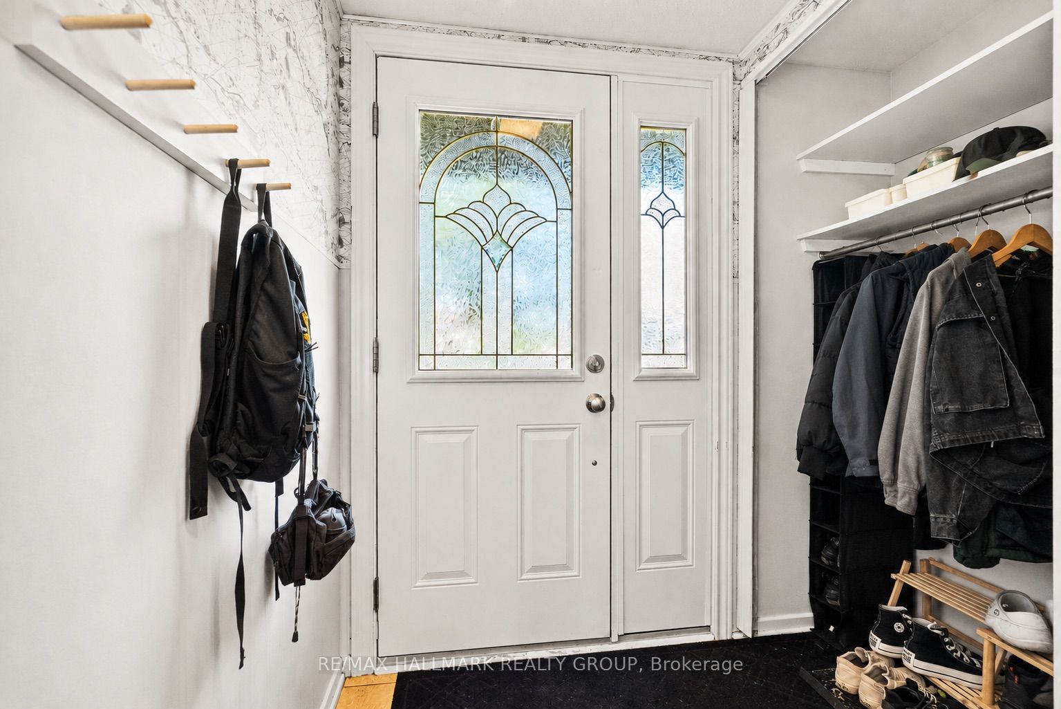
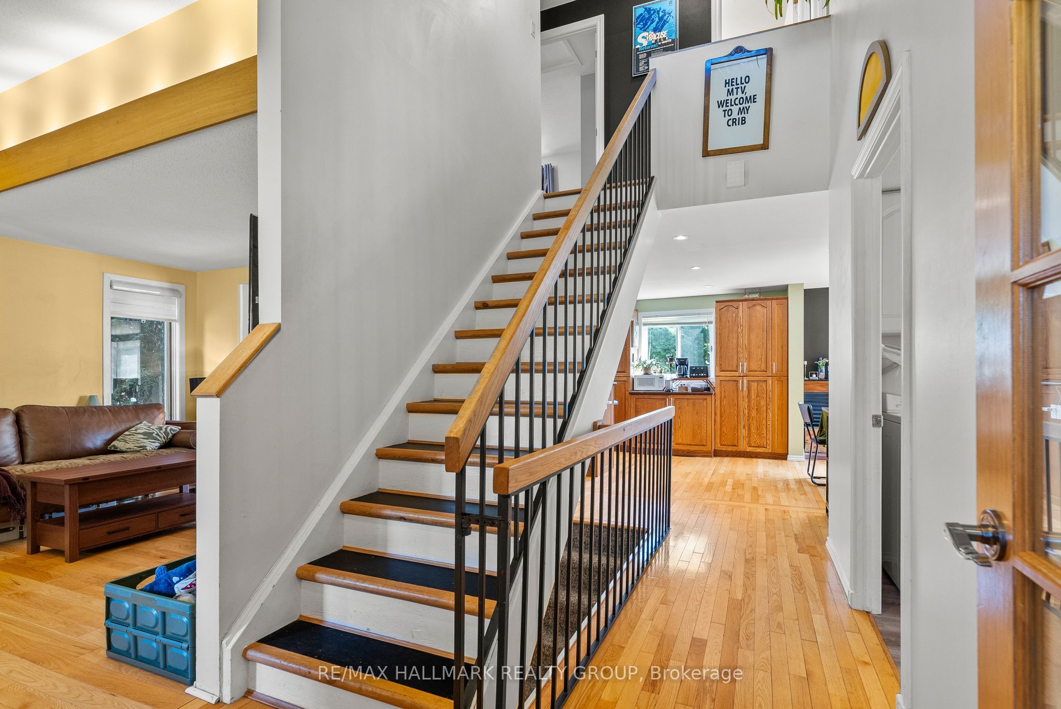
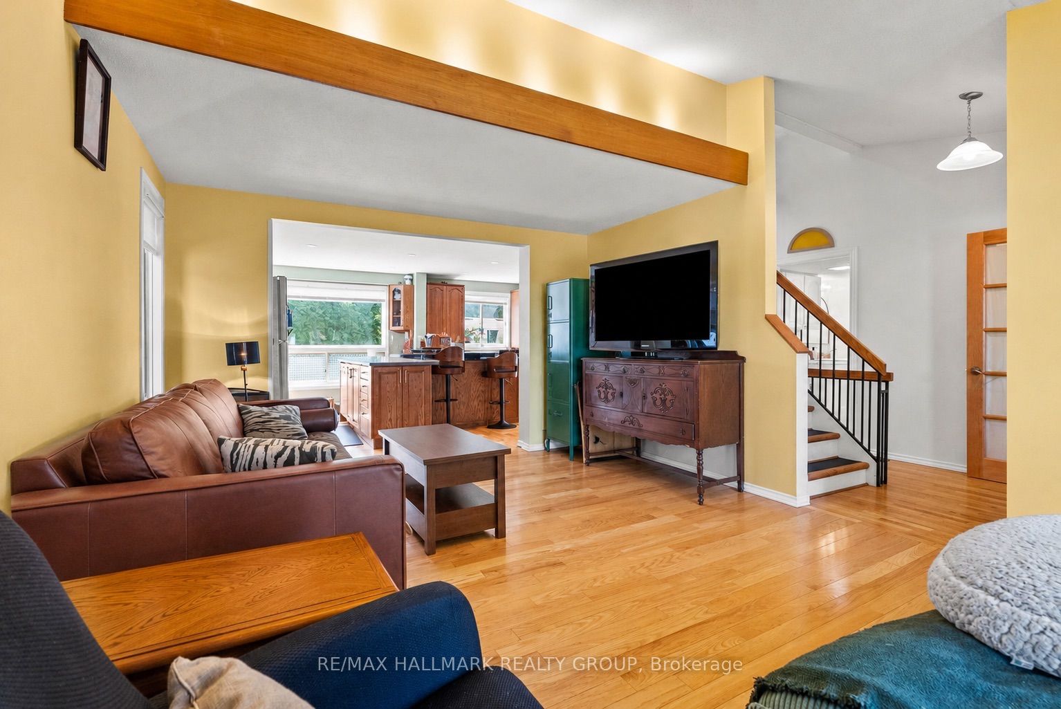
Welcome to 932 Beauclaire Drive, an incredible opportunity to own a detached home in the heart of sought-after Orleans Woods at an unbeatable price point. Tucked away on a quiet cul-de-sac and set on a beautiful corner lot surrounded by mature trees, this 3-bedroom, 3-bathroom home offers exceptional privacy in a location that is hard to beat. Step outside and enjoy scenic walking and cycling trails just moments away, leading to the Ottawa River and connecting to the extensive pathway network stretching all the way toward downtown. You can even hear the boats passing along the river from this peaceful pocket of the city! Inside, the functional main level features hardwood and tile flooring with no carpet, a bright living room, spacious kitchen with an oversized breakfast bar and plenty of cabinetry, a dining area with a cozy wood-burning fireplace, convenient main-floor laundry and a powder room. Upstairs are three well-sized bedrooms, including a generous primary bedroom with a walk-in closet and private 2-piece ensuite, plus a full family bathroom. The unfinished lower level provides plenty of storage and excellent potential to create additional living space. Outside, the private backyard is surrounded by mature greenery and offers plenty of room to relax, garden or entertain, while the attached garage adds everyday convenience. With newer HVAC, quick highway access, nearby LRT, schools, parks, shopping and some of the best recreational trails in the east end, this is a fantastic chance to get into a detached home without sacrificing location. A quiet street, beautiful lot, wonderful neighbours and the Ottawa River practically at your doorstep. This is Orleans Woods living at its best! 24 hours irrevocable on all offers.
房源信息
建筑详情
设施与特色
费用信息
包含与不包含
Fridge, Stove, Dishwasher, Dryer, Washer
Tenant Belongings
位置
相似房源
查看更多
Source: Toronto Regional Real Estate Board (TRREB), via PropTx Innovations Inc.
The data relating to real estate on this website comes in part from the MLS® data feed of PropTx Innovations Inc. The information is deemed reliable but is not guaranteed accurate by PropTx.
The information provided herein must only be used by consumers that have a bona fide interest in the purchase, sale or lease of real estate and may not be used for any commercial purpose or any other purpose.
© 2026 PropTx Innovations Inc. All rights reserved. MLS®, REALTOR® and the associated logos are owned or controlled by The Canadian Real Estate Association (CREA).