#413 - 530 De Mazenod Avenue
房源介绍
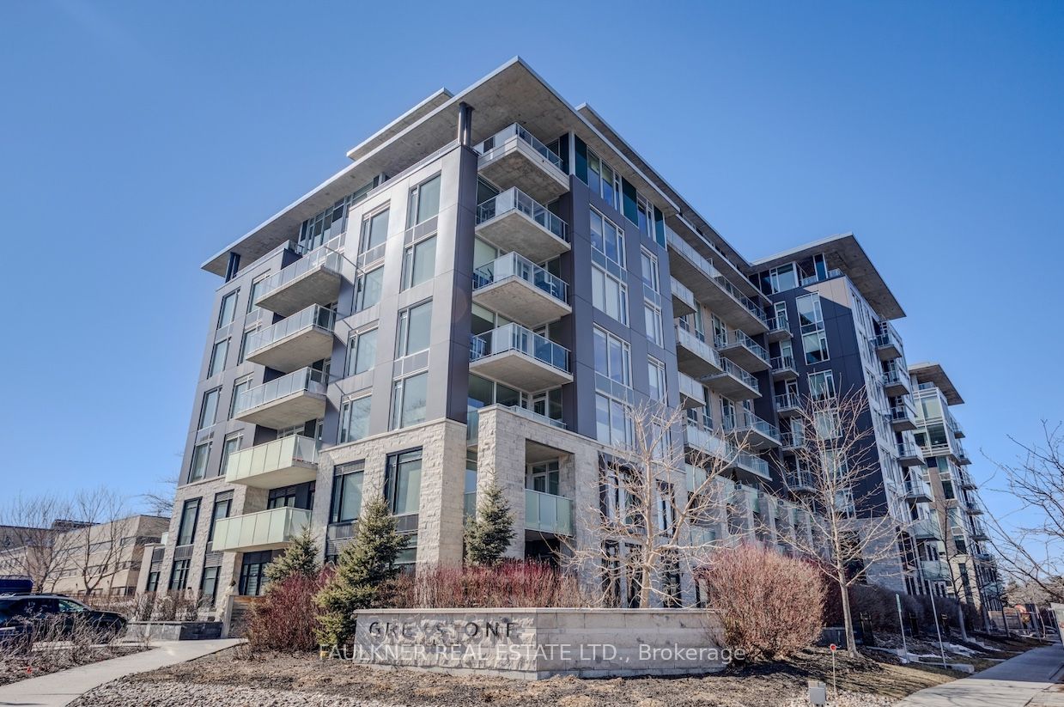
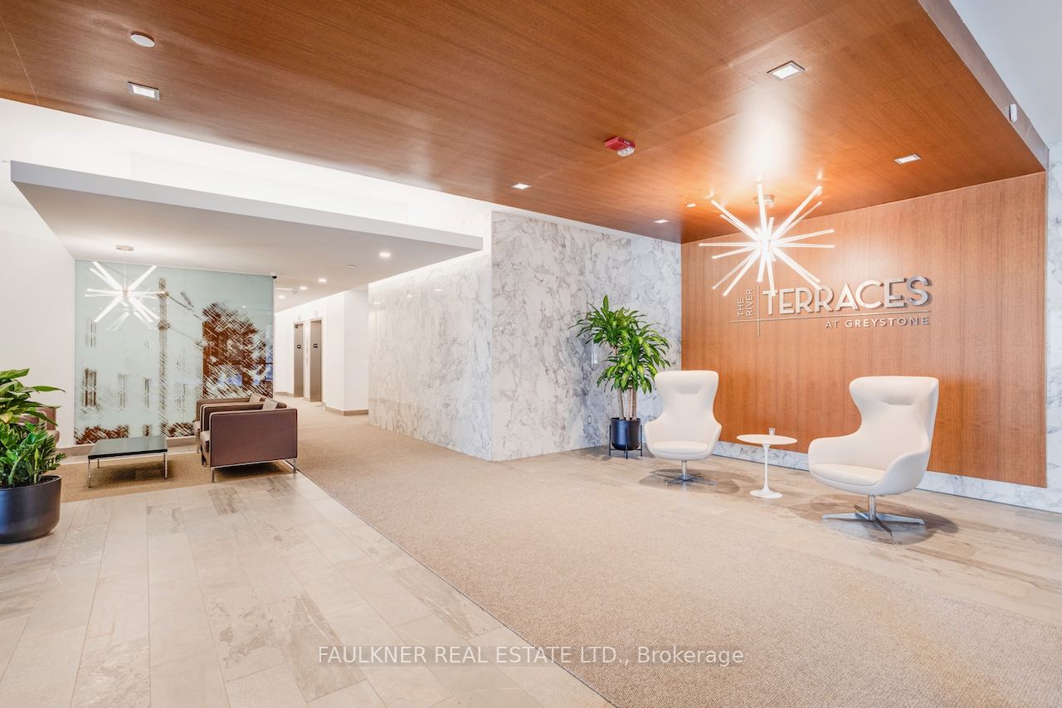
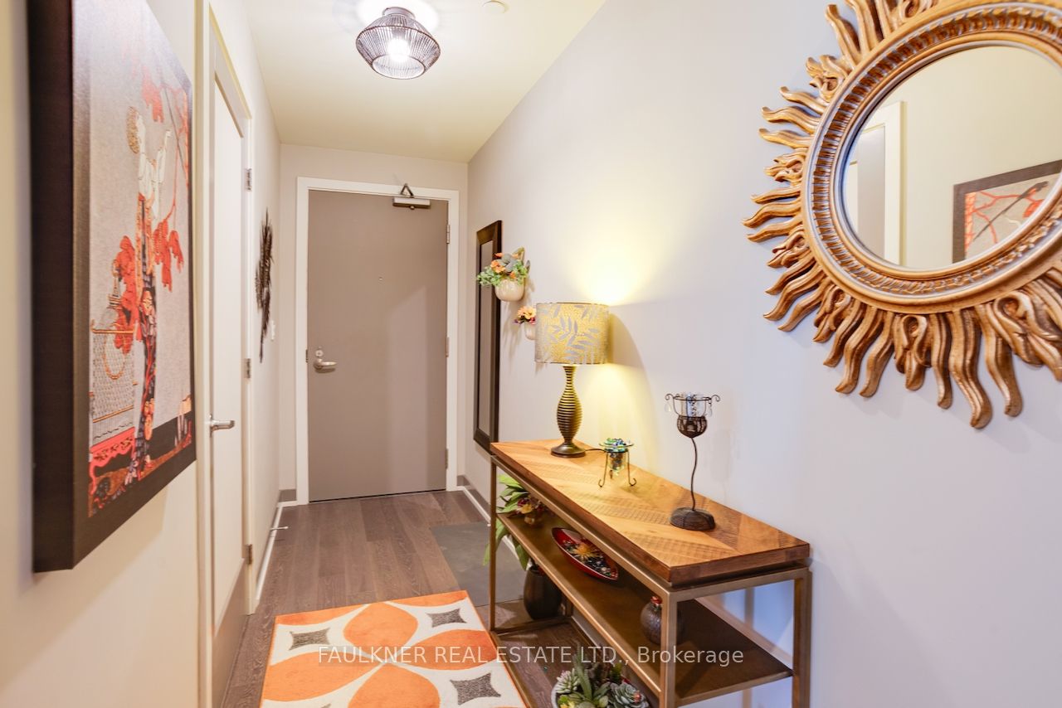
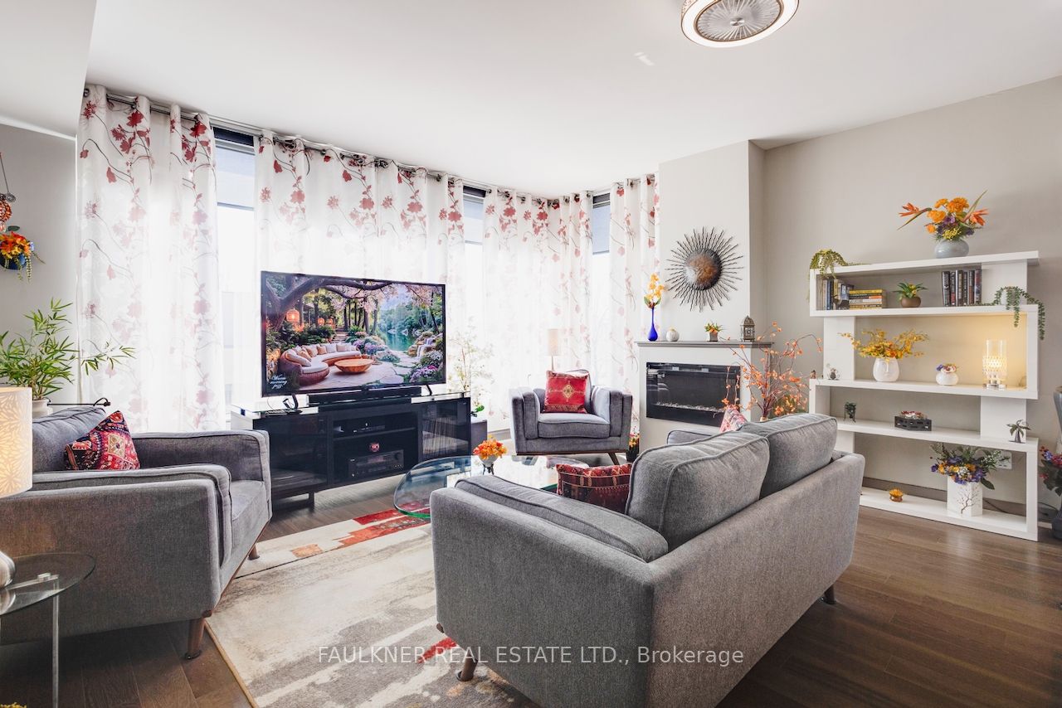
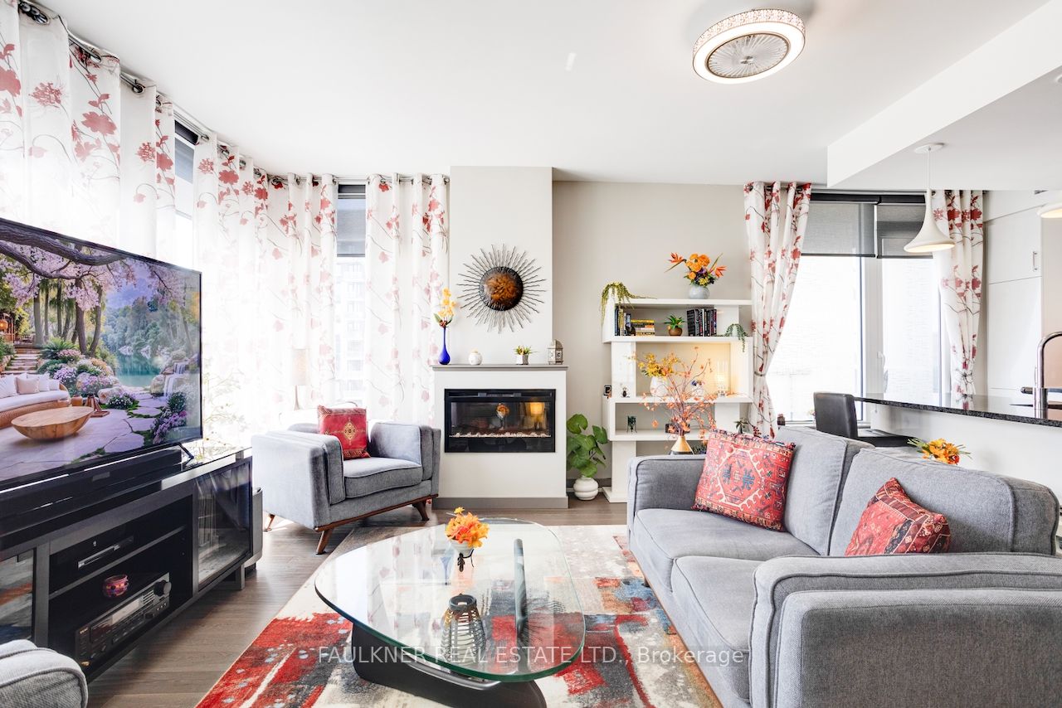
Create your lifestyle at The River Terraces at Greystone Village, one of Ottawa's hottest urban communities. Bordered by Rideau River parkland and steps to the shops and eateries along Main Street, you're also a short stroll to the Rideau Canal and the Glebe via the Flora Footbridge. It's the perfect balance of natural beauty, serenity, and urban vibrancy. Enjoy scenic walking and biking paths, tennis courts, and playgrounds at Brantwood Park. Outstanding amenities foster a strong sense of community and include a sun-filled second-level lounge with floor-to-ceiling windows, outdoor terraces, fireplace, billiards, kitchenette, and large-screen TV; a fully equipped fitness room and yoga studio; and a grand main-floor lounge with formal dining, seating areas, and full kitchen for large-scale gatherings. A community calendar keeps social life engaging for those who wish to participate. The bright main-floor guest suite features high ceilings, and visitor parking is also available for rent. Additional features include wheelchair-accessible washrooms, a car wash bay, dog wash, and bicycle storage. This sun-filled west facing corner suite (1,096 sq. ft.) instantly captivates with a spacious living area, generous bedrooms, and ample closets. The stunning kitchen boasts granite counters, a large centre island with under counter seating, and a gas stove. The living area is anchored by a stylish fireplace, perfect for both relaxing and entertaining. Decorated with style and personality, featuring smoke oak wood flooring, custom window treatments and designer light fixtures. Gas BBQ outlet on balcony. Pet-friendly and thoughtfully designed for comfortable, easy living. Parking #34 Level P2. Locker 08 Level P2.
房源信息
建筑详情
设施与特色
费用信息
包含与不包含
Fridge, stove, dishwasher, microwave, light fixtures, window coverings, washer, dryer
位置
相似房源
查看更多
Source: Toronto Regional Real Estate Board (TRREB), via PropTx Innovations Inc.
The data relating to real estate on this website comes in part from the MLS® data feed of PropTx Innovations Inc. The information is deemed reliable but is not guaranteed accurate by PropTx.
The information provided herein must only be used by consumers that have a bona fide interest in the purchase, sale or lease of real estate and may not be used for any commercial purpose or any other purpose.
© 2026 PropTx Innovations Inc. All rights reserved. MLS®, REALTOR® and the associated logos are owned or controlled by The Canadian Real Estate Association (CREA).