2022 Melette Crescent
房源介绍
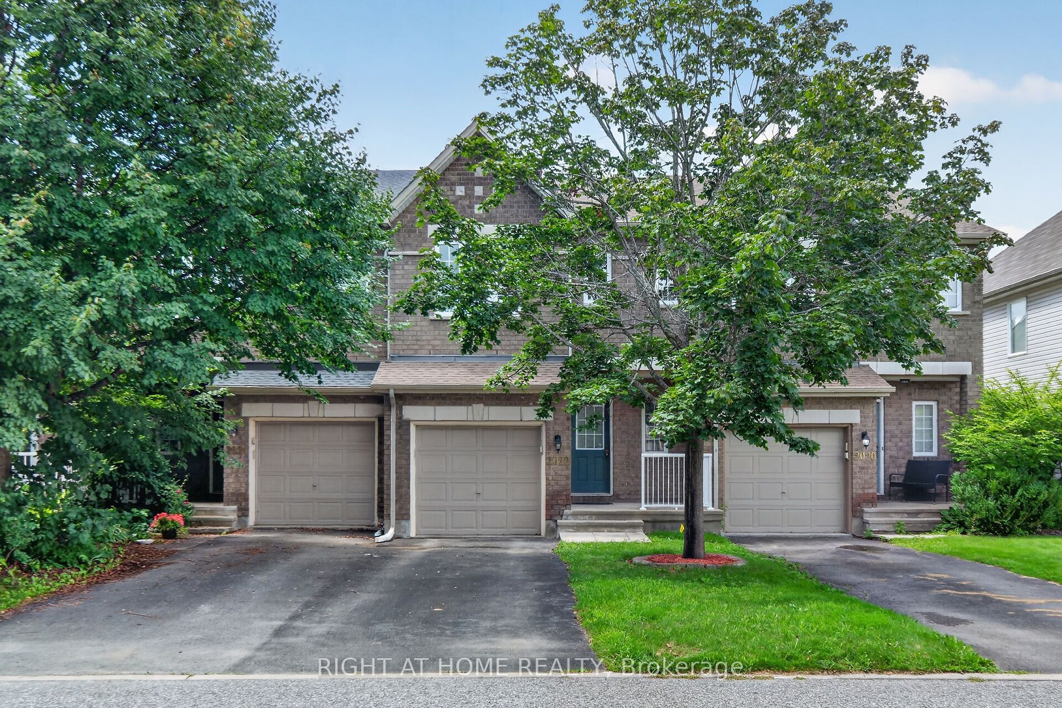
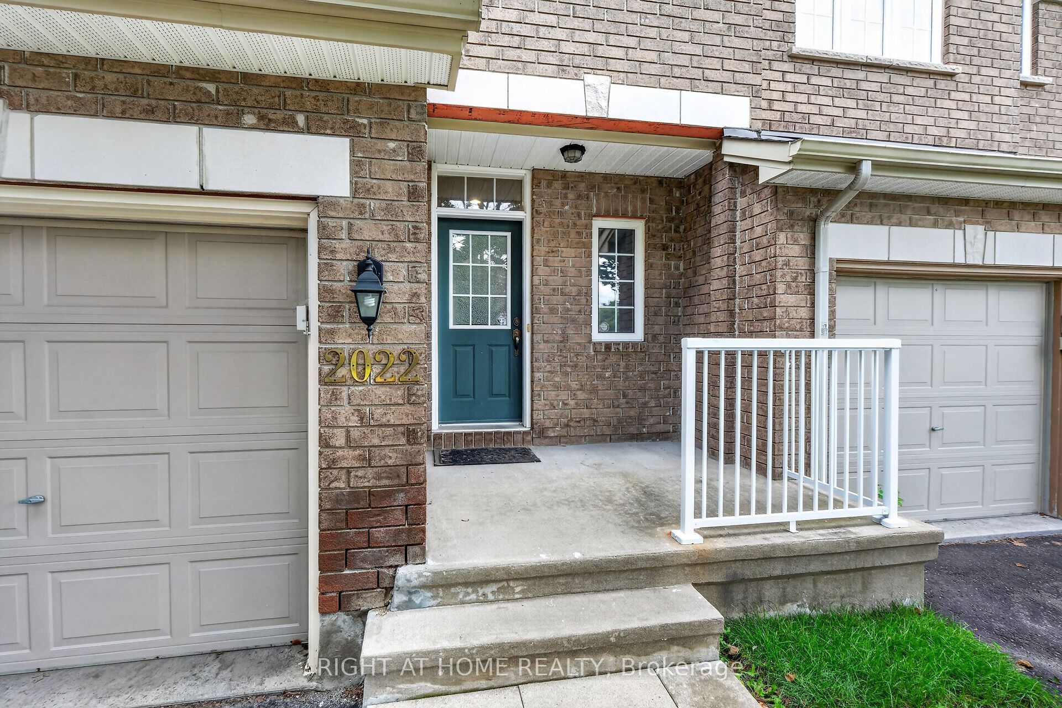
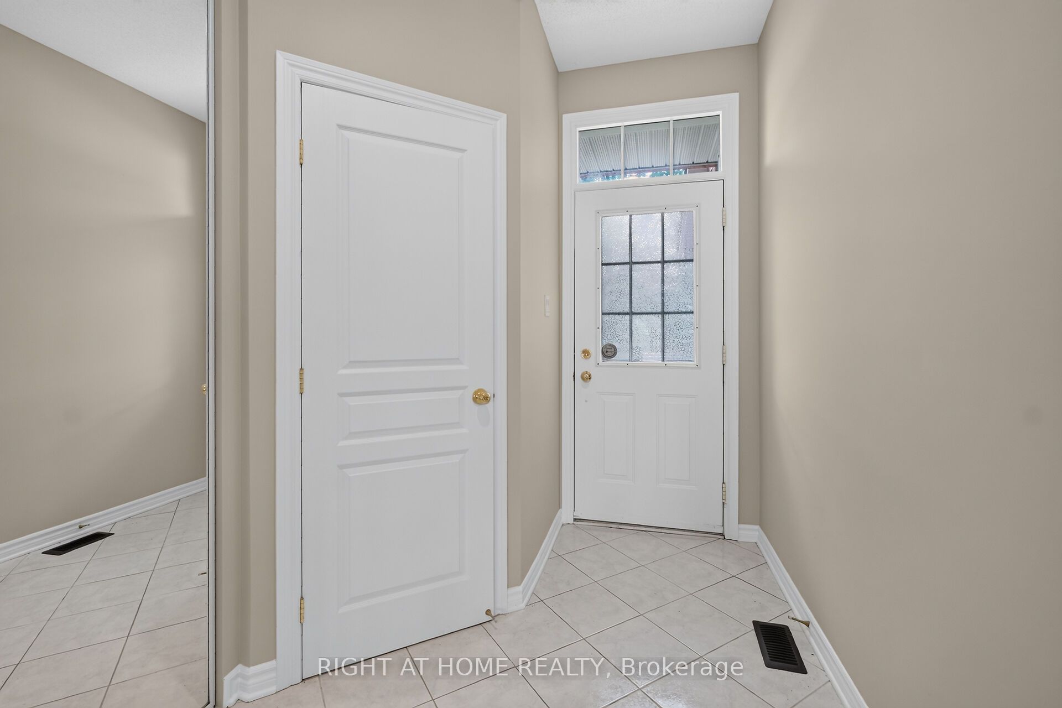
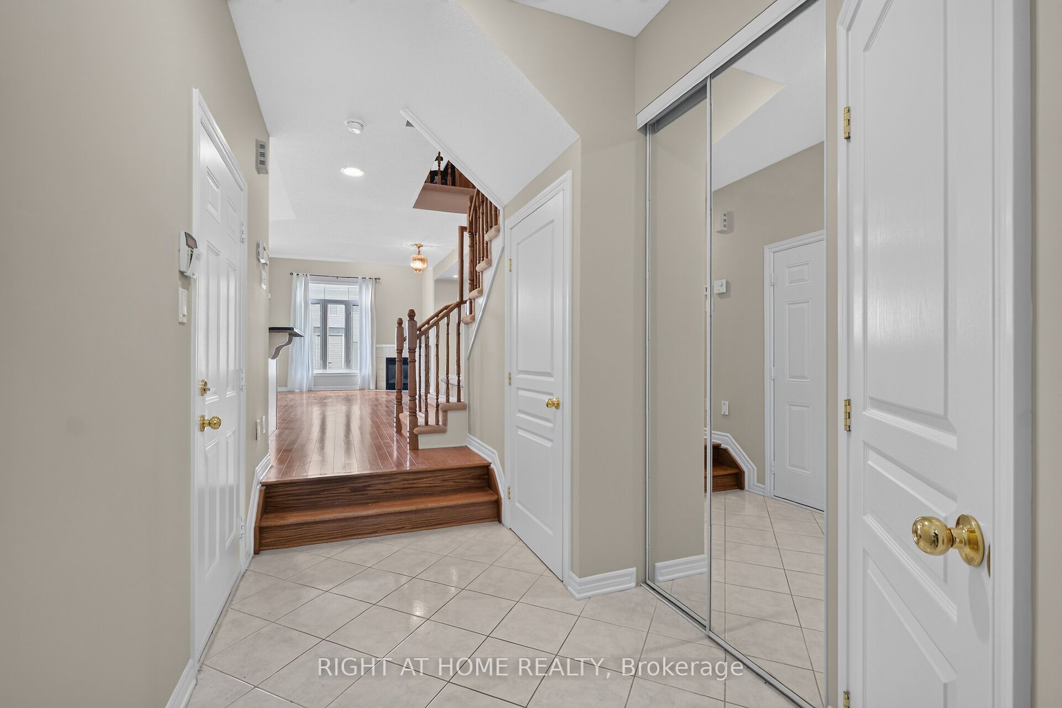
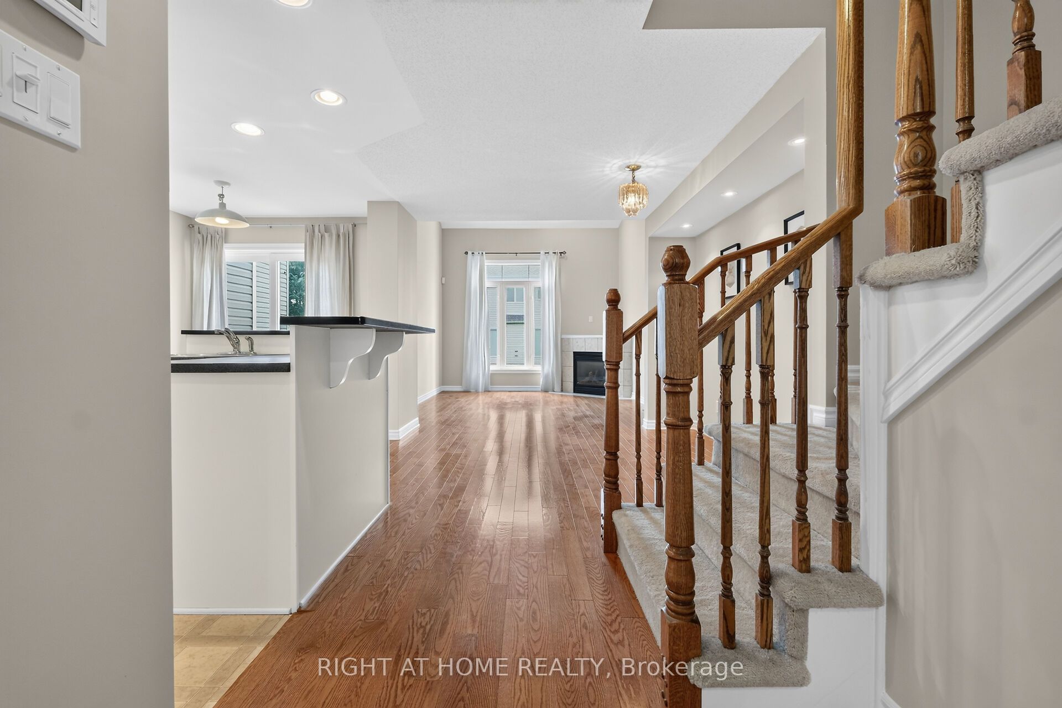
Welcome to 2022 Melette Crescent - a well-built Urbandale executive townhome offering 2 bedrooms plus a versatile loft, on a quiet, family-friendly crescent in Orleans' sought-after Avalon East, a community known for its abundance of parks, schools, trails, and green space. Enjoy the light-filled, high-ceiling space combining the living and dining areas with rich hardwood flooring throughout. The living room, with it's cathedral ceiling, is anchored by a cozy gas fireplace. The open kitchen features an extended one-piece granite breakfast bar, plenty of counter and a pantry for extra storage space. Your beautiful backyard offers an ideal setting for entertaining, relaxing, and barbecuing, accessible directly through the breakfast area. The second floor, offers a spacious master bedroom featuring a walk-in closet and an ensuite with a deep soaker tub for a spa-style relaxation, and a second well-sized bedroom. Completing the second floor is a bright, open loft - an ideal home office, study, or reading retreat, with the potential to be enclosed as a third bedroom should your needs change. The fully finished lower level with its own full bathroom delivers genuine independent living space: well suited to an in-law or a private guest suite, a gym, or a quiet studio away from the main floor, with ample storage still to spare. A home that delivers three distinct zones of flexible space ideal for professionals working from home, first-time buyers, and small families. Complete with an attached garage with inside entry and private driveway parking, minutes from schools, parks, transit, and the amenities along Innes Road, all within a 20-minute commute to downtown Ottawa. Move-in ready with flexible possession...book your showing today!
房源信息
建筑详情
设施与特色
费用信息
包含与不包含
Fridge, Stove, over the range microwave, Dishwasher, Washer, Dryer, Garage door opener, all existing light fixtures, all blinds and curtains.
Master bathroom mirror, all wall painting/art.
位置
相似房源
查看更多
Source: Toronto Regional Real Estate Board (TRREB), via PropTx Innovations Inc.
The data relating to real estate on this website comes in part from the MLS® data feed of PropTx Innovations Inc. The information is deemed reliable but is not guaranteed accurate by PropTx.
The information provided herein must only be used by consumers that have a bona fide interest in the purchase, sale or lease of real estate and may not be used for any commercial purpose or any other purpose.
© 2026 PropTx Innovations Inc. All rights reserved. MLS®, REALTOR® and the associated logos are owned or controlled by The Canadian Real Estate Association (CREA).