43 Bonnie Place
房源介绍
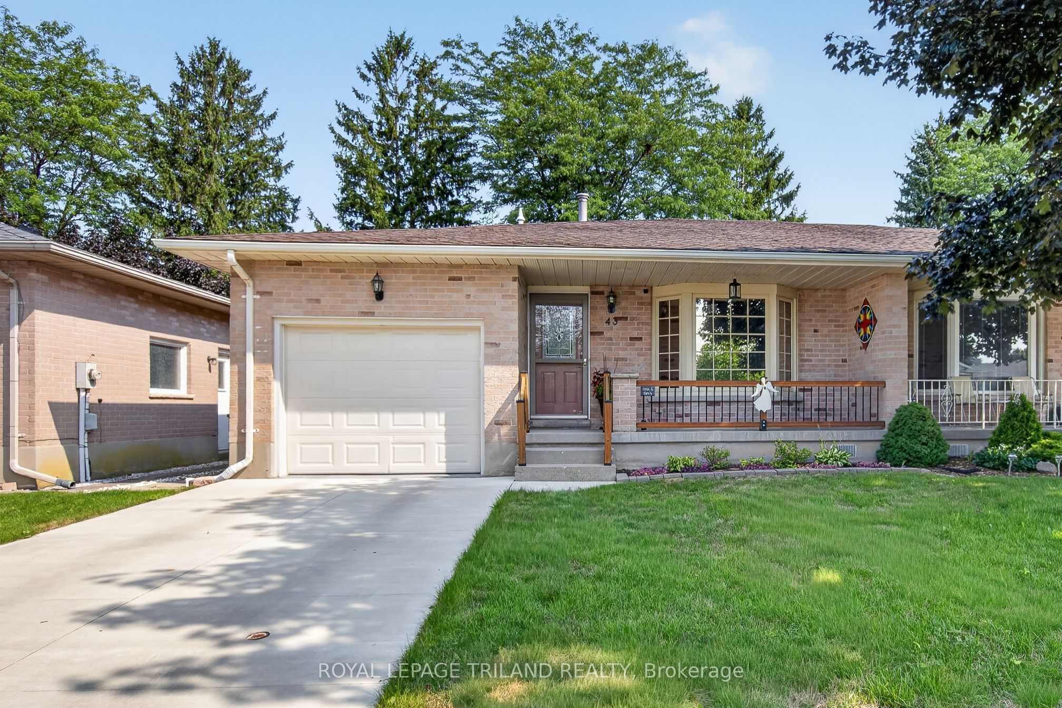
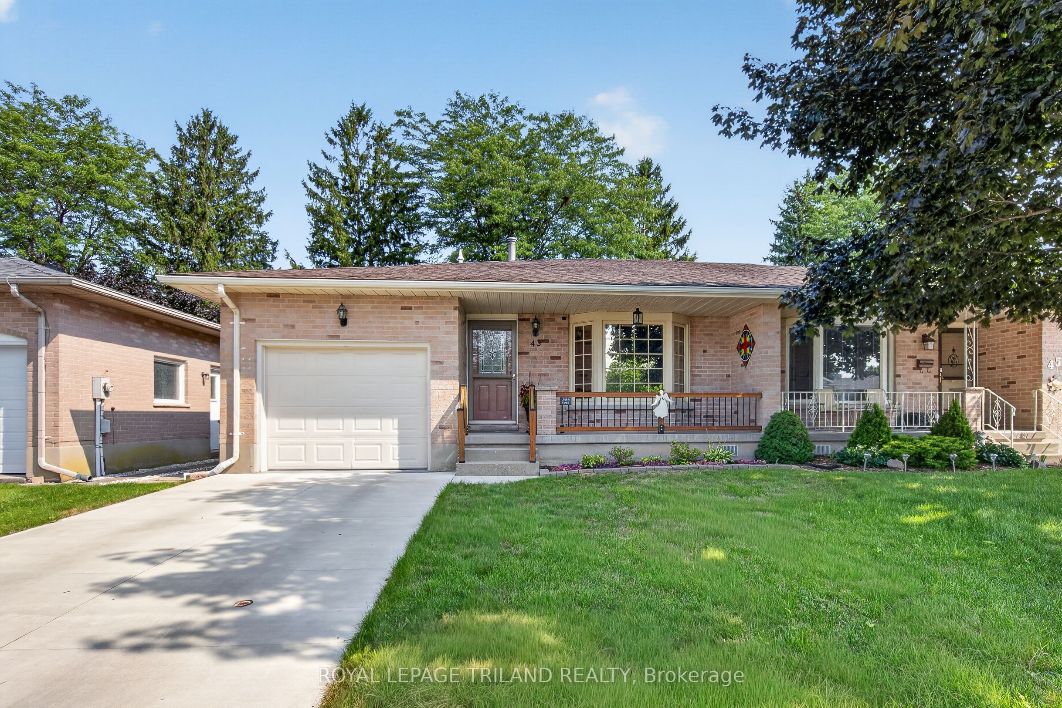
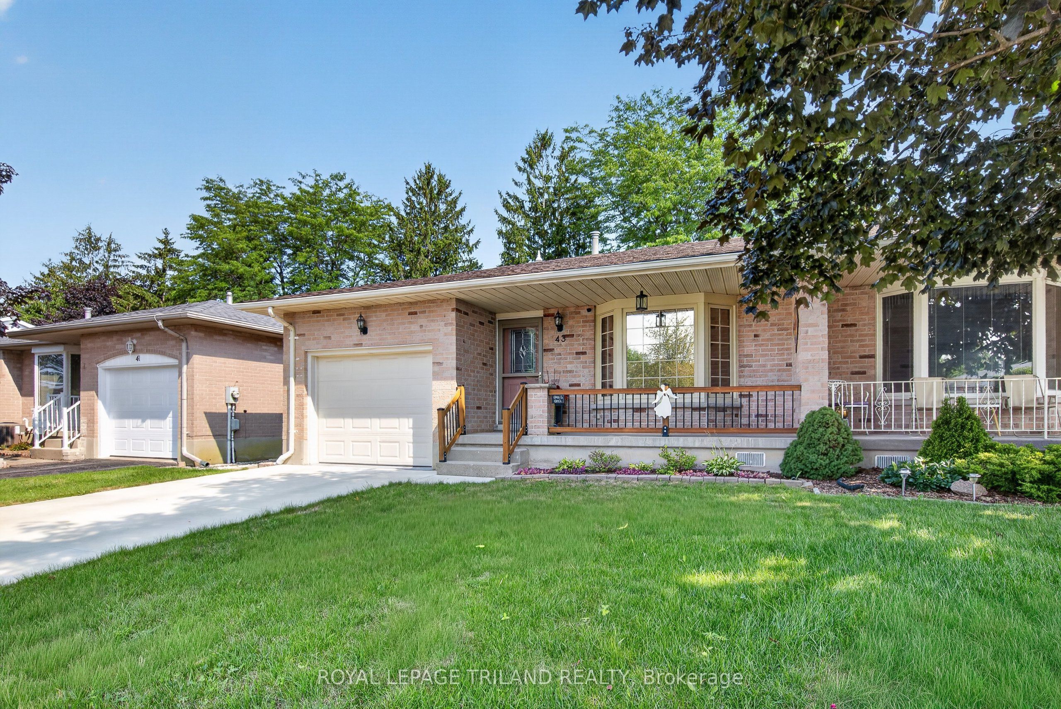
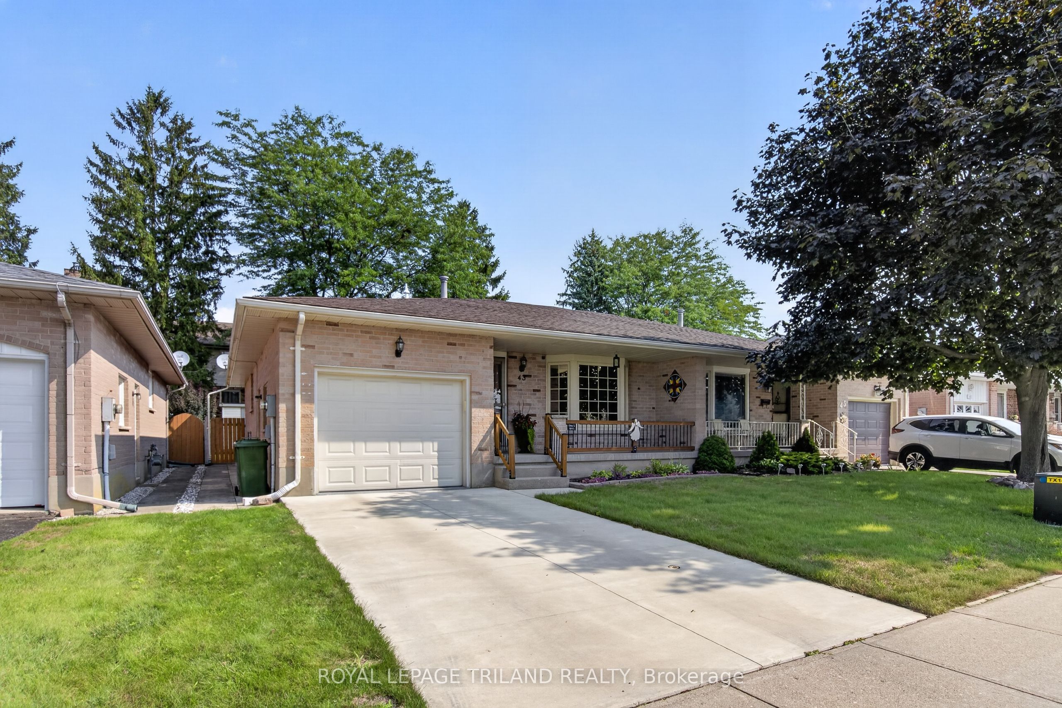
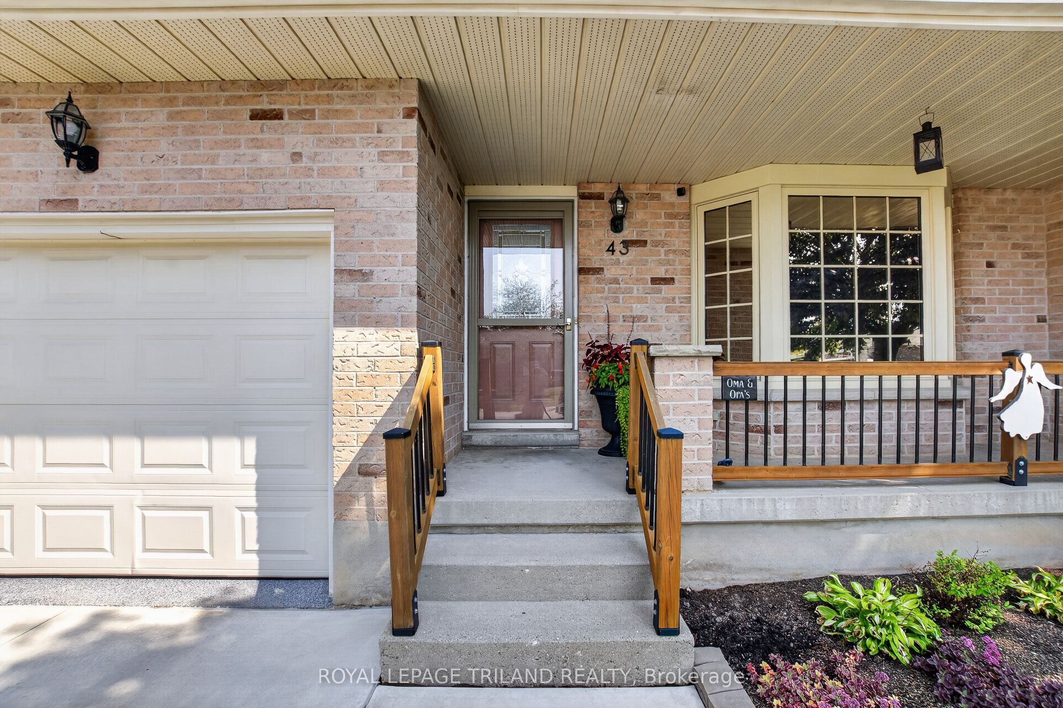
Spacious all-brick exterior bungalow semi with a single-car garage (with window, epoxy floor plus another man door to access exterior) and a covered front porch. Located in a quiet area, walking distance to Elgin Mall, Metro, and a medical centre. This one-floor living (main floor laundry) set up is perfect for so many lifestyles, from a young professional, newly young couple, or a down-sizer. Recent updates include newer windows, high-end furnace and A/C Lennox, updated kitchen (2026), re-insulated attic (2022), updated main-floor bathroom (2024), beautiful addition 3-season sunroom in 2025 perfect for extra space to gather. Finished basement with a large family room, bonus room perfect for a den or an office (this office has a new window in August 2026, it is not an egress windows but the window panels both can be remove for exiting directly to the backyard), a full 4 pc bathroom, a cold room, and great storage space. Fully fenced yard comes with a good-size outdoor shed 14' x 6.5'. Shingles 2013. Attic insulation is R50 in the main house, attic insulation is R40 above the garage. Over size single Concrete driveway.
房源信息
建筑详情
设施与特色
费用信息
包含与不包含
Stove, Refrigerator, Dishwasher, Washer and Dryer, Central Vac (AS IS), Outdoor Shed, Garage Door Opener With Remote, Dehumidifier.
位置
相似房源
查看更多
Source: Toronto Regional Real Estate Board (TRREB), via PropTx Innovations Inc.
The data relating to real estate on this website comes in part from the MLS® data feed of PropTx Innovations Inc. The information is deemed reliable but is not guaranteed accurate by PropTx.
The information provided herein must only be used by consumers that have a bona fide interest in the purchase, sale or lease of real estate and may not be used for any commercial purpose or any other purpose.
© 2026 PropTx Innovations Inc. All rights reserved. MLS®, REALTOR® and the associated logos are owned or controlled by The Canadian Real Estate Association (CREA).