1152 Avignon Street
房源介绍
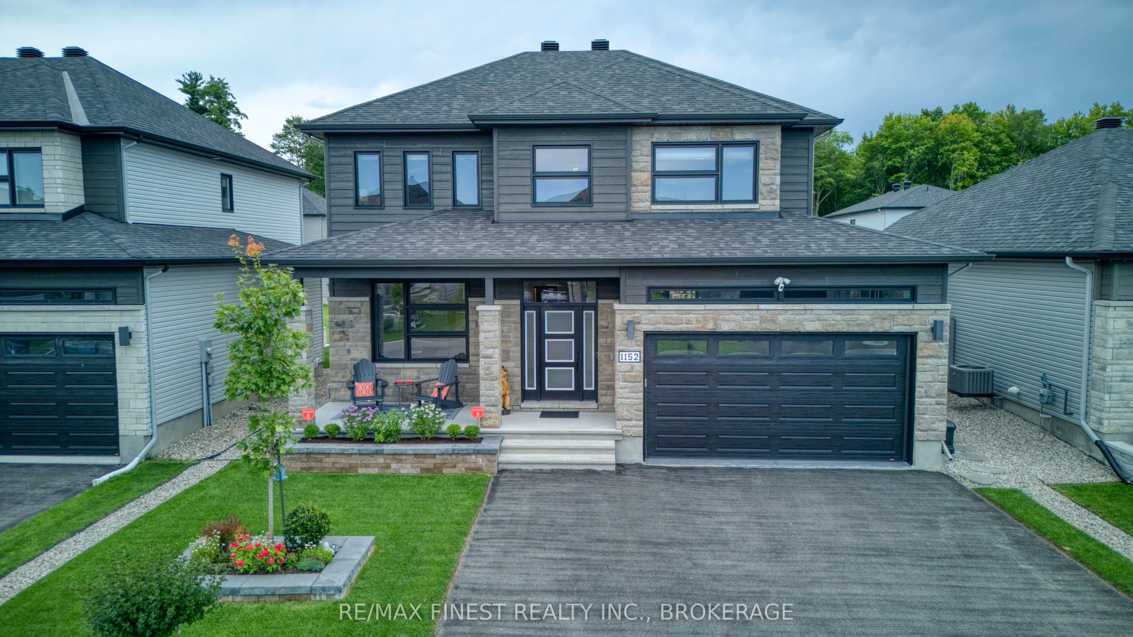
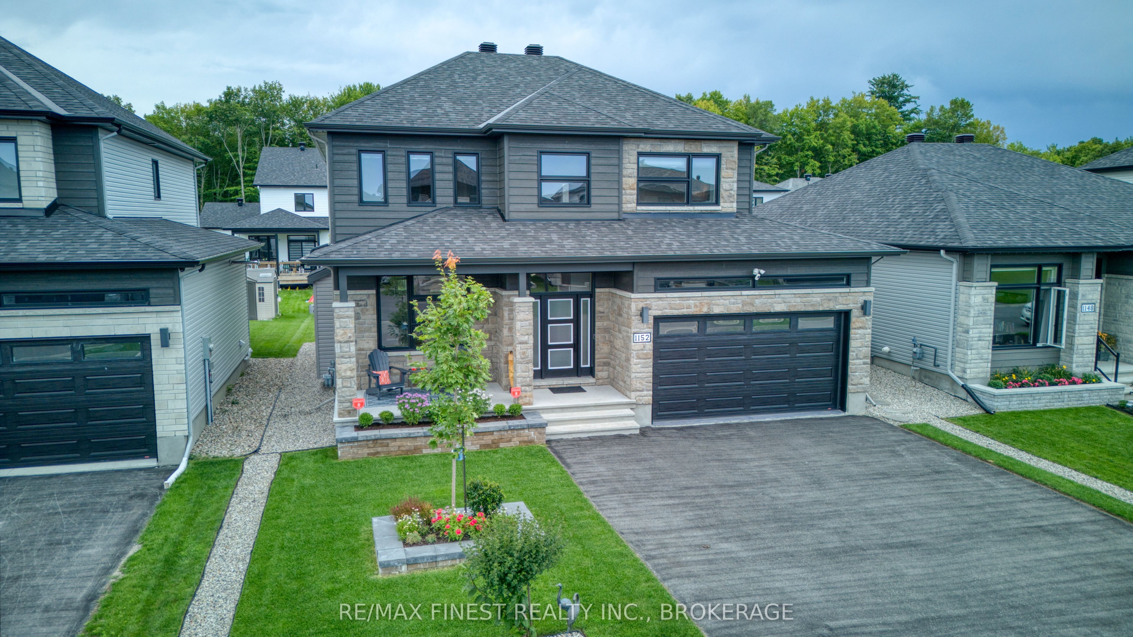
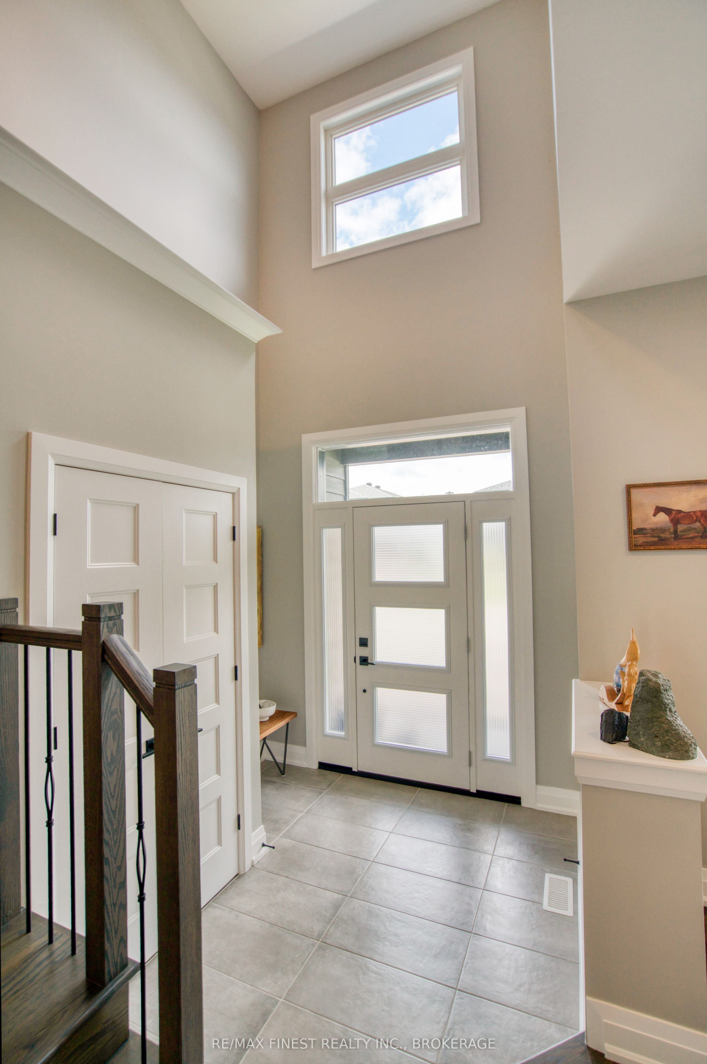
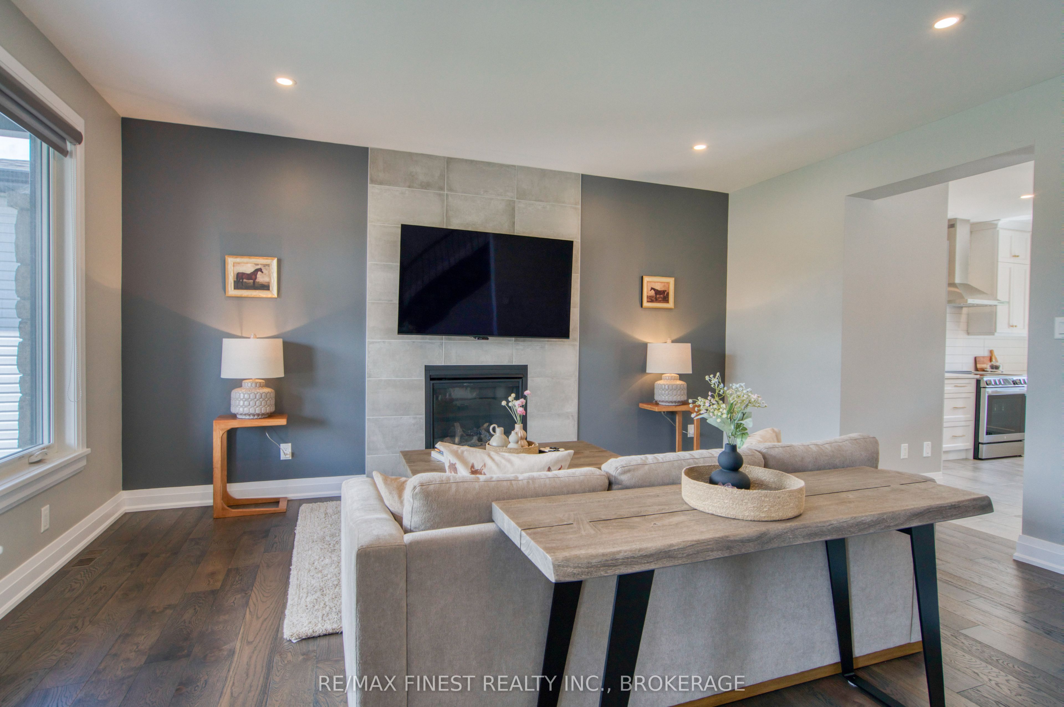
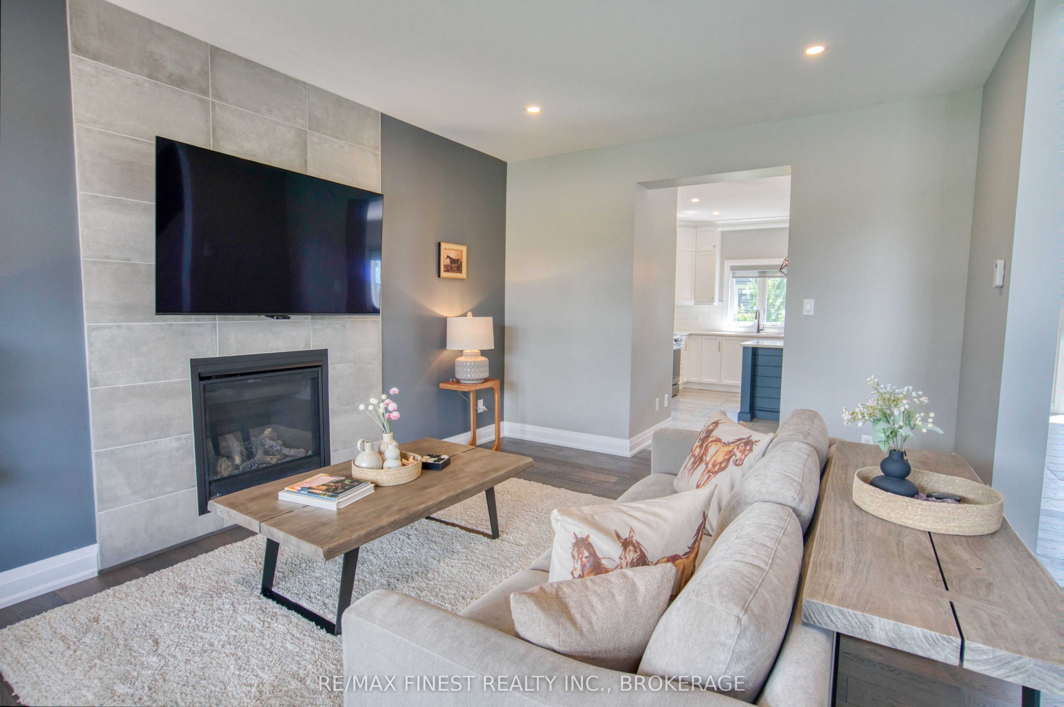
Welcome to a home where elevated design, quality finishes and thoughtful craftsmanship create a living experience that stands apart. Built in 2022 and enhanced beyond standard builder finishes, this move-in-ready home is filled with natural light and designed for both comfortable everyday living and effortless entertaining. Nine-foot ceilings and hardwood flooring bring warmth and openness to the main level, while the striking gas fireplace with its floor-to-ceiling tiled feature wall creates a sophisticated focal point. At the heart of the home, the gourmet kitchen features Calacatta Tuscany quartz countertops, stainless steel appliances, a custom chimney hood, walk-in pantry and an impressive centre island where family and friends naturally gather. The adjoining dining area flows easily into the living space, while a spacious mudroom, dedicated laundry room andstylish powder room bring practical ease to daily life. Upstairs, four generous bedrooms provide room for family, guests or a home office. The serene primary suite offers a walk-in closet and a spa-inspired 5-piece ensuite, providing a private place tobegin and end the day. The partially finished basement extends the possibilities, with flexible space for movie nights, fitness, hobbies or play. Outdoors, a professionally constructed 21' x 21' paver patio, elegant stone steps and natural gas BBQ connection create a backyard made for summer entertaining. An insulated double garage, an owned on-demand hot-watersystem, and an expansive driveway with room for up to six vehicles, a boat or trailer - offer valuable advantages rarely found together. Close to parks, schools, recreation, shopping and everyday amenities, with convenient access to Ottawa and Québec, this exceptional Embrun home offers a refined lifestyle without sacrificing comfort or practicality.
房源信息
建筑详情
设施与特色
费用信息
包含与不包含
Refrigerator, Stove, Dishwasher, washer and Dryer
位置
相似房源
查看更多
Source: Toronto Regional Real Estate Board (TRREB), via PropTx Innovations Inc.
The data relating to real estate on this website comes in part from the MLS® data feed of PropTx Innovations Inc. The information is deemed reliable but is not guaranteed accurate by PropTx.
The information provided herein must only be used by consumers that have a bona fide interest in the purchase, sale or lease of real estate and may not be used for any commercial purpose or any other purpose.
© 2026 PropTx Innovations Inc. All rights reserved. MLS®, REALTOR® and the associated logos are owned or controlled by The Canadian Real Estate Association (CREA).