22 Ryerse Crescent
房源介绍
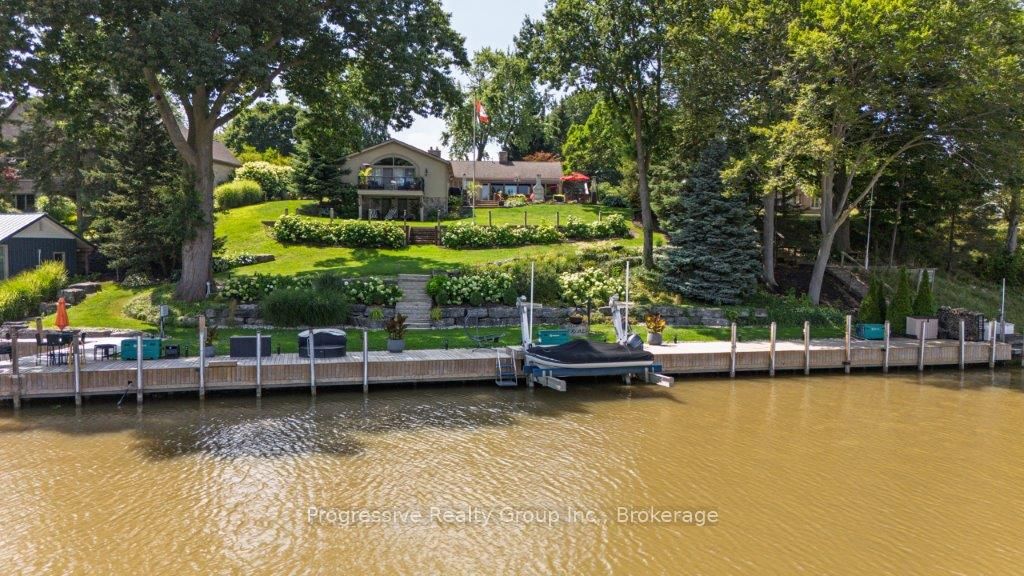
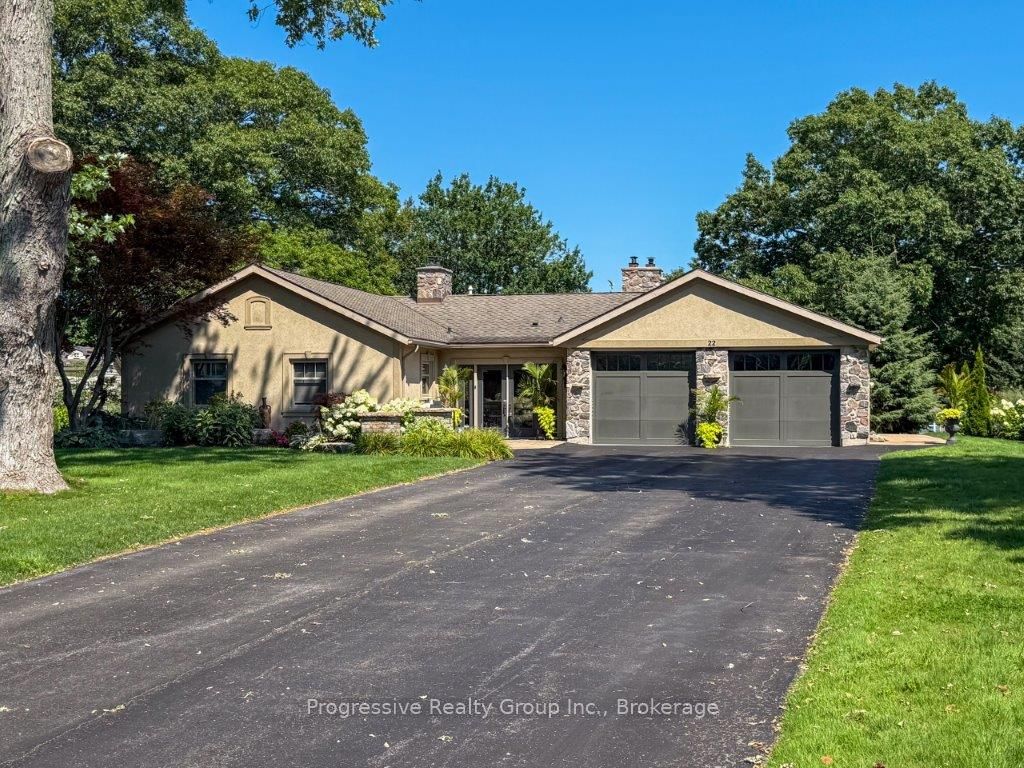
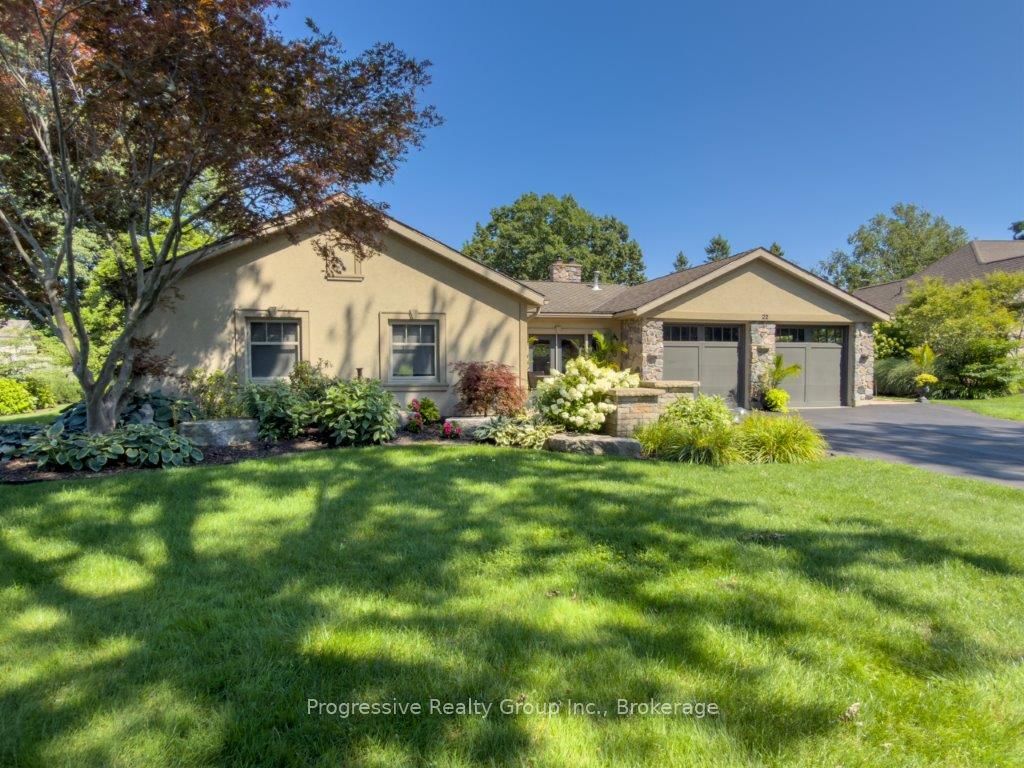
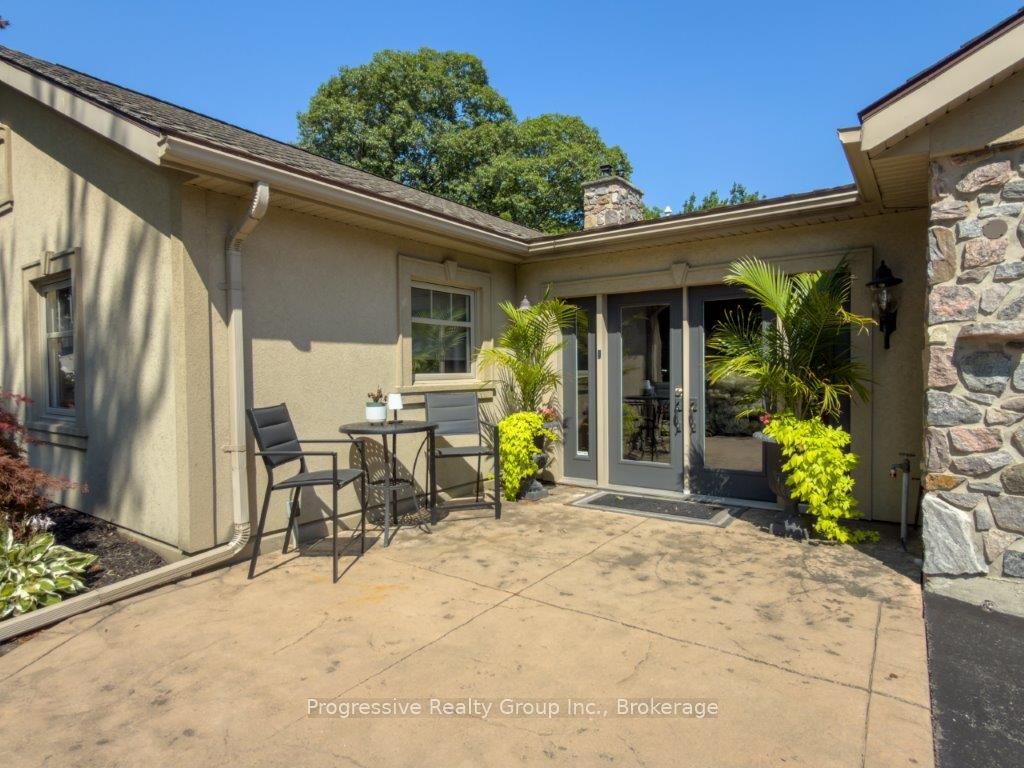
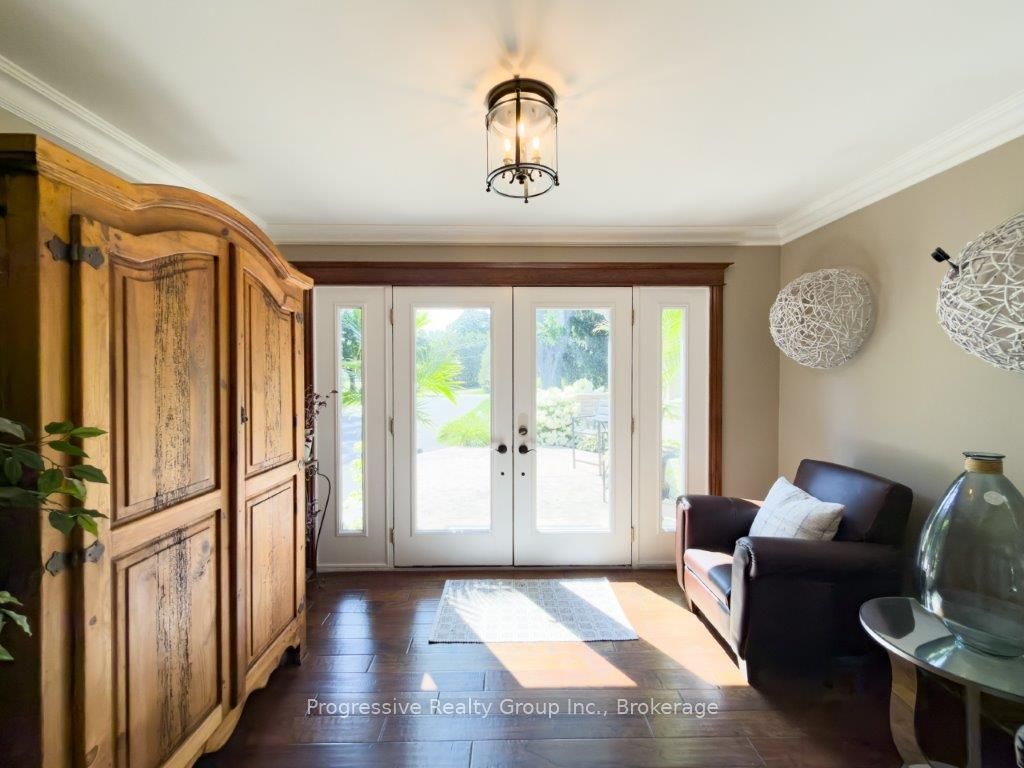
Welcome to lakeside luxury in one of Port Dover's most sought-after settings - sandy beaches, the Lighthouse Theatre, and charming shops and restaurants are all within walking distance, with major cities just a short drive away. Set on a beautifully landscaped, premium lot with sweeping views of Black Creek & Marina and direct access to the yacht club and Lake Erie, this 4-bedroom, 2 1/2 bath stone and stucco bungalow offers over 3,700 sq. ft. of finished living space, with hand-scraped hardwood throughout the foyer, kitchen, primary suite, dining, living, and laundry areas. Three bedrooms and a full bath occupy one wing, opening onto a bright living room warmed by a wood-burning insert and a full wall of windows overlooking the backyard. The gourmet kitchen features custom cabinetry, quarts counters, panel-ready appliances, dual dishwashers, a 15-foot island, stone fireplace, copper farmhouse sink, beverage fridge, and coffered ceiling w/skylights. The primary suite includes a sitting area, gas fireplace, wet bar, walk-in closet, sliding doors to private balcony, and a 4-piece ensuite bath. Off the kitchen, a resort-style patio with retractable awning and hot tub is perfect for entertaining. The finished lower level adds a second living space with a bar/serving area, wood insert, recreation room with walkout to the lower patio, and a 2-piece bath. At the water's edge: a 136-foot dock with electrical service, a 17,000 lb Golden Boat Lift, a 2,000 lb Ace Boat Lift, and boat slip. A double paved drive fits 12 vehicles, and the heated 2-car garage offers epoxy flooring and built-in storage. Homes like this rarely come to market.
房源信息
建筑详情
设施与特色
费用信息
包含与不包含
Built-in Microwave, Central Vac, Dishwasher, Garage Door Opener, Gas Stove, Hot Tub, Range Hood, Refrigerator
To be determined
位置
相似房源
查看更多
Source: Toronto Regional Real Estate Board (TRREB), via PropTx Innovations Inc.
The data relating to real estate on this website comes in part from the MLS® data feed of PropTx Innovations Inc. The information is deemed reliable but is not guaranteed accurate by PropTx.
The information provided herein must only be used by consumers that have a bona fide interest in the purchase, sale or lease of real estate and may not be used for any commercial purpose or any other purpose.
© 2026 PropTx Innovations Inc. All rights reserved. MLS®, REALTOR® and the associated logos are owned or controlled by The Canadian Real Estate Association (CREA).