37 Sandalwood Drive
房源介绍
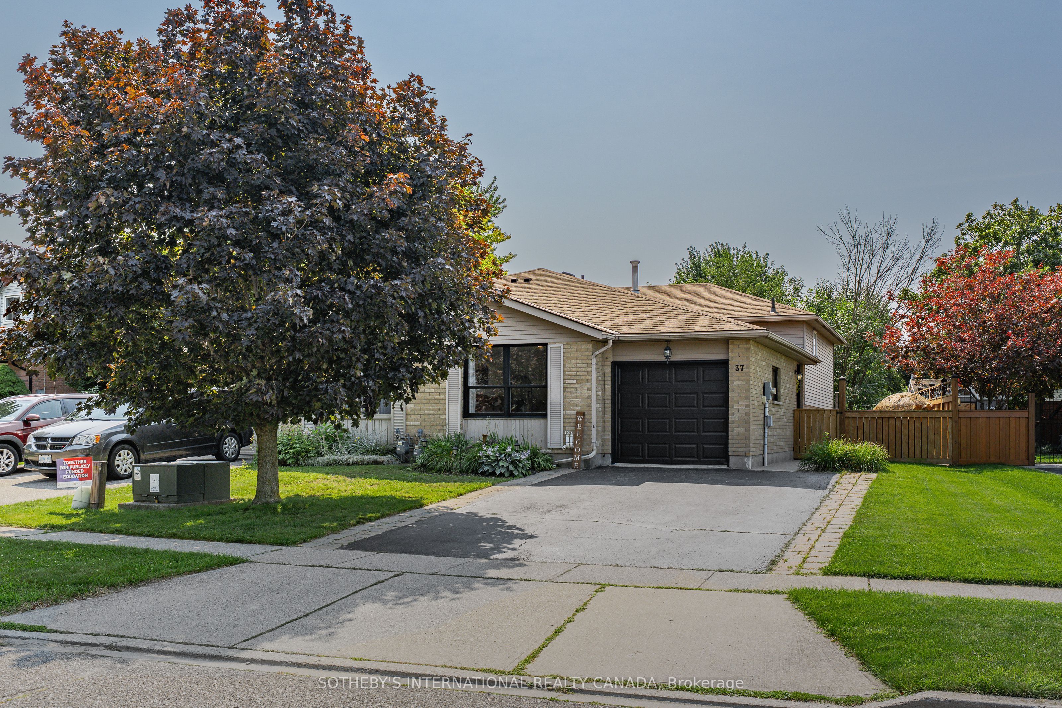
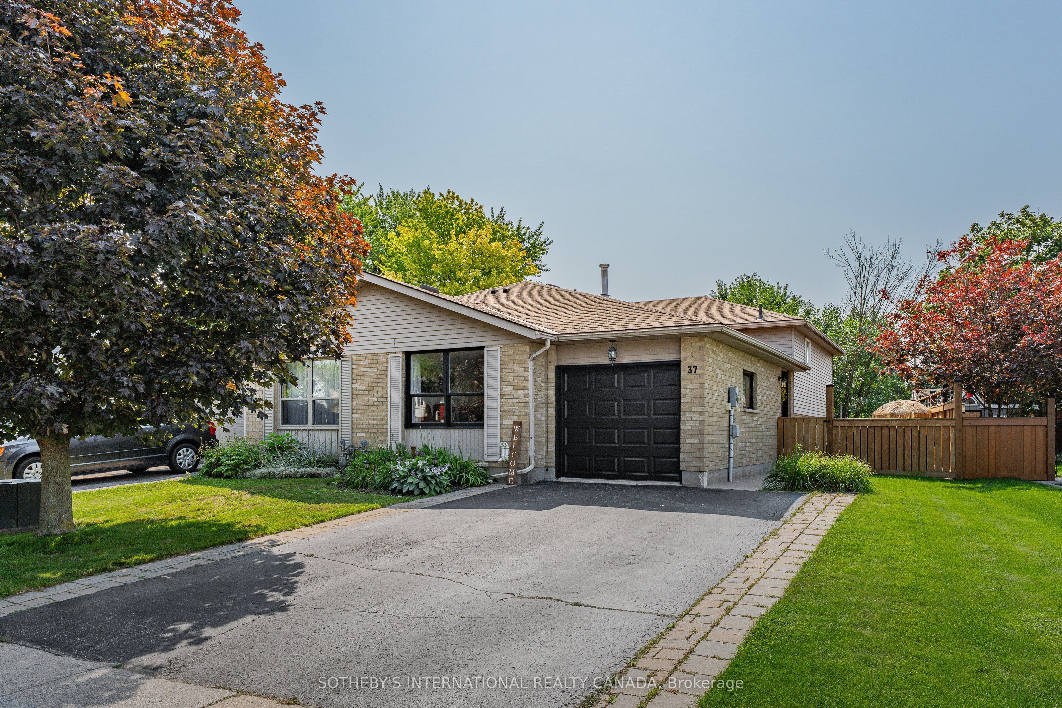
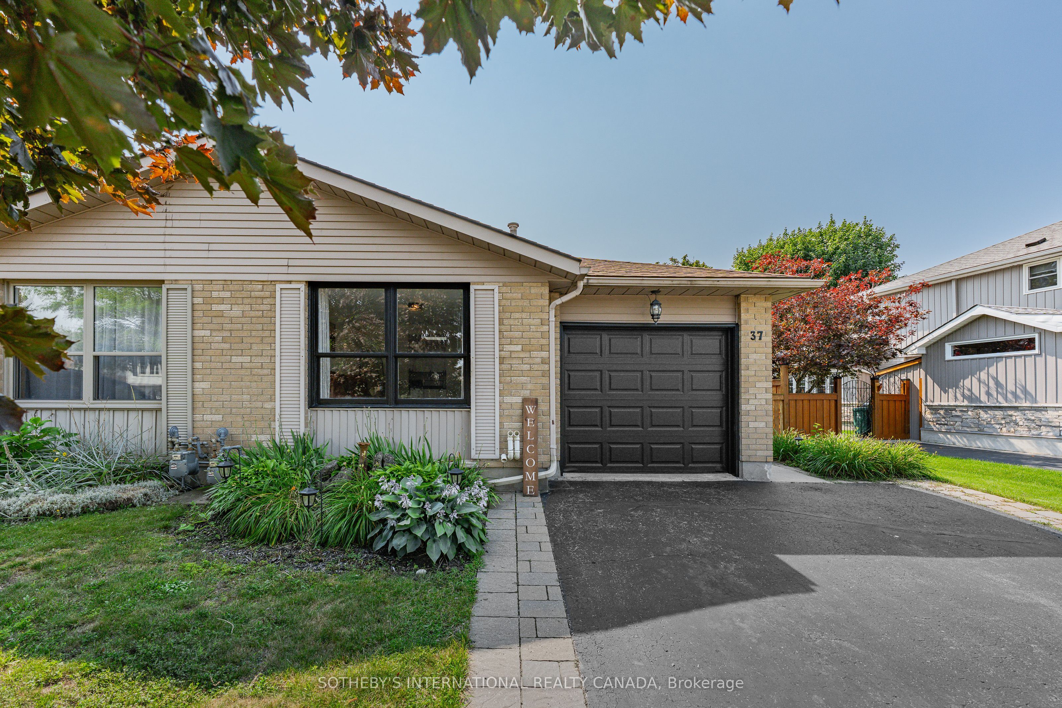
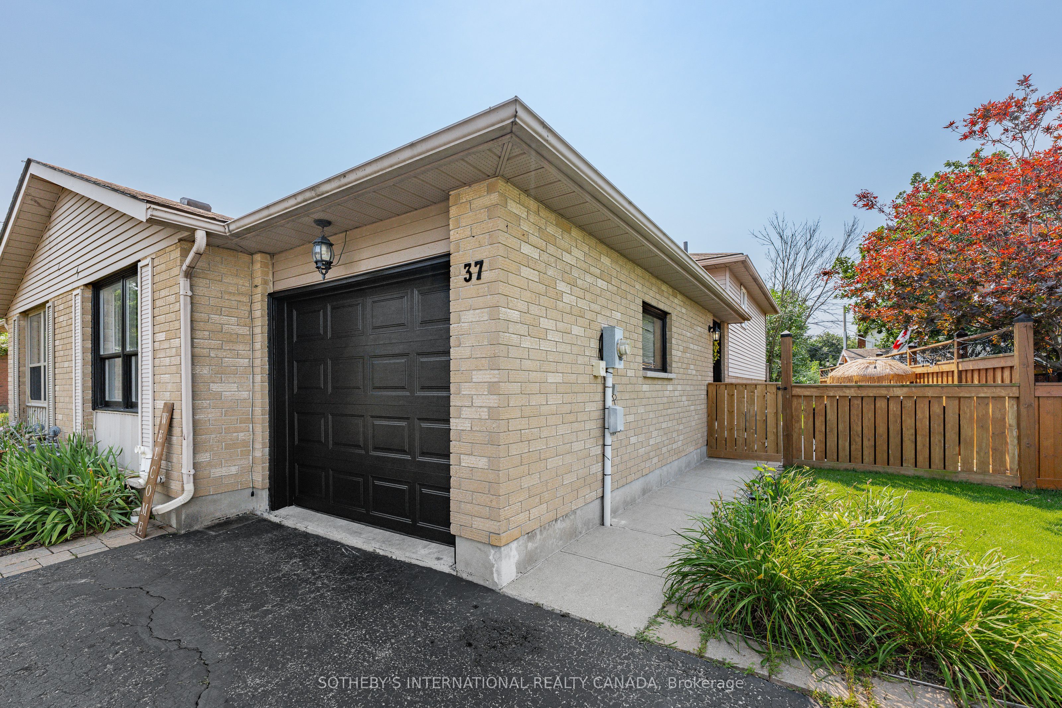
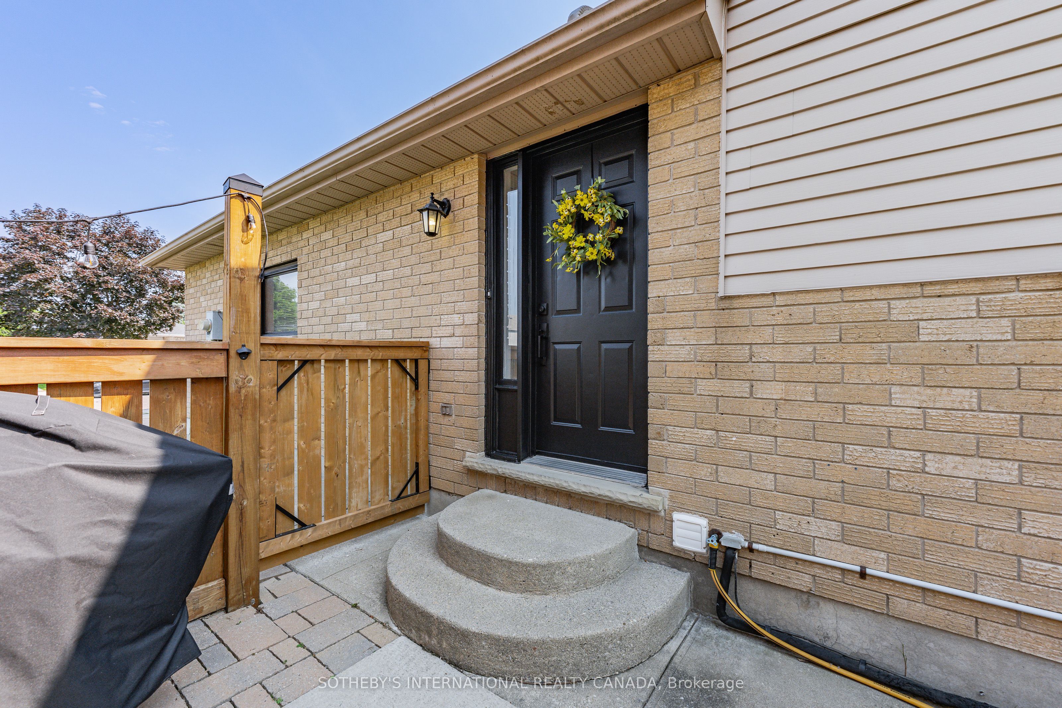
Welcome to this spacious and beautifully updated semi-detached backsplit, offering a versatile layout with room for the whole family. Featuring **3+1 bedrooms, two full bathrooms, and multiple generous living spaces**, this home is designed to comfortably accommodate everyday living, entertaining, working from home, or extended family. Step inside to a bright and inviting interior where thoughtful updates bring a fresh, modern feel. **New flooring on the main level, updated bathrooms, contemporary light fixtures, and a kitchen skylight** add style and natural light throughout the home. The unique multi-level layout provides excellent separation between living and sleeping areas, creating comfortable spaces for everyone to enjoy. Outside, enjoy the benefits of a **friendly, established neighbourhood** close to schools, parks, trails, shopping, and everyday amenities. Commuters will appreciate convenient access to **Highways 24 and 8, with Highway 401 approximately 15 minutes away**. Whether you're a first-time buyer looking for room to grow, a family needing flexible living space, or an investor seeking a move-in-ready property, this home offers an excellent combination of **space, updates, location, and value**.Come see everything this inviting home has to offer! **INTERBOARD LISTING: CORNERSTONE ASSOCIATION OF REALTORS**
房源信息
建筑详情
设施与特色
费用信息
包含与不包含
Fridge, Gas Stove (one knob middle burner not working), Dishwasher, Washer, dryer, Fridge in shed
Deep freeze
位置
相似房源
查看更多
Source: Toronto Regional Real Estate Board (TRREB), via PropTx Innovations Inc.
The data relating to real estate on this website comes in part from the MLS® data feed of PropTx Innovations Inc. The information is deemed reliable but is not guaranteed accurate by PropTx.
The information provided herein must only be used by consumers that have a bona fide interest in the purchase, sale or lease of real estate and may not be used for any commercial purpose or any other purpose.
© 2026 PropTx Innovations Inc. All rights reserved. MLS®, REALTOR® and the associated logos are owned or controlled by The Canadian Real Estate Association (CREA).