18 Battlefield Drive
房源介绍
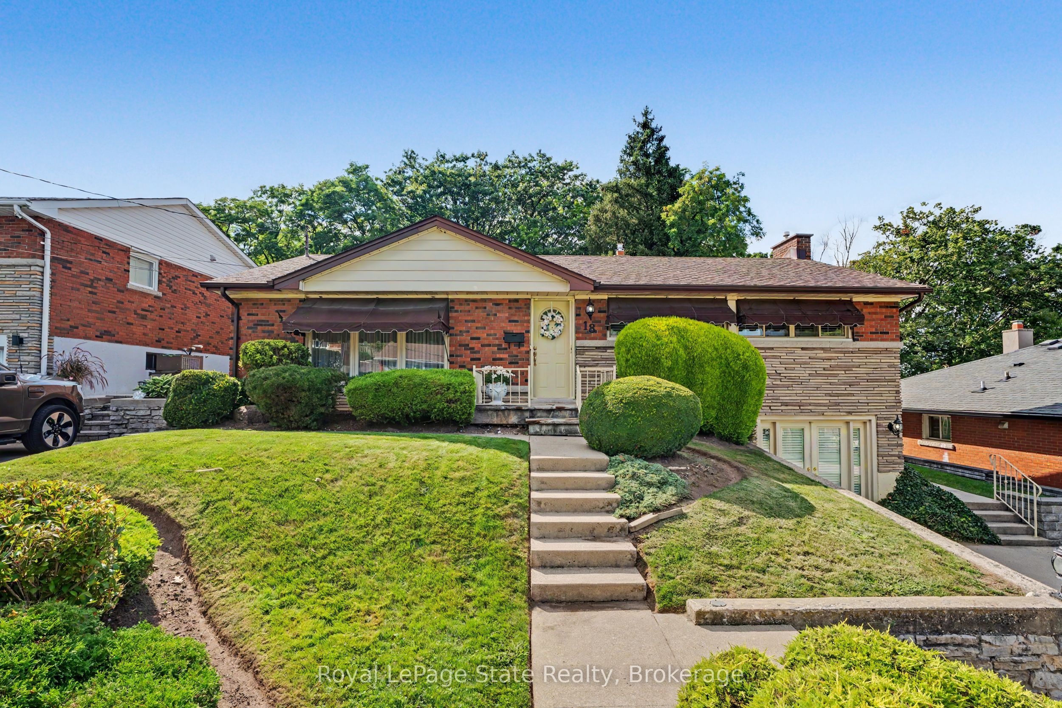
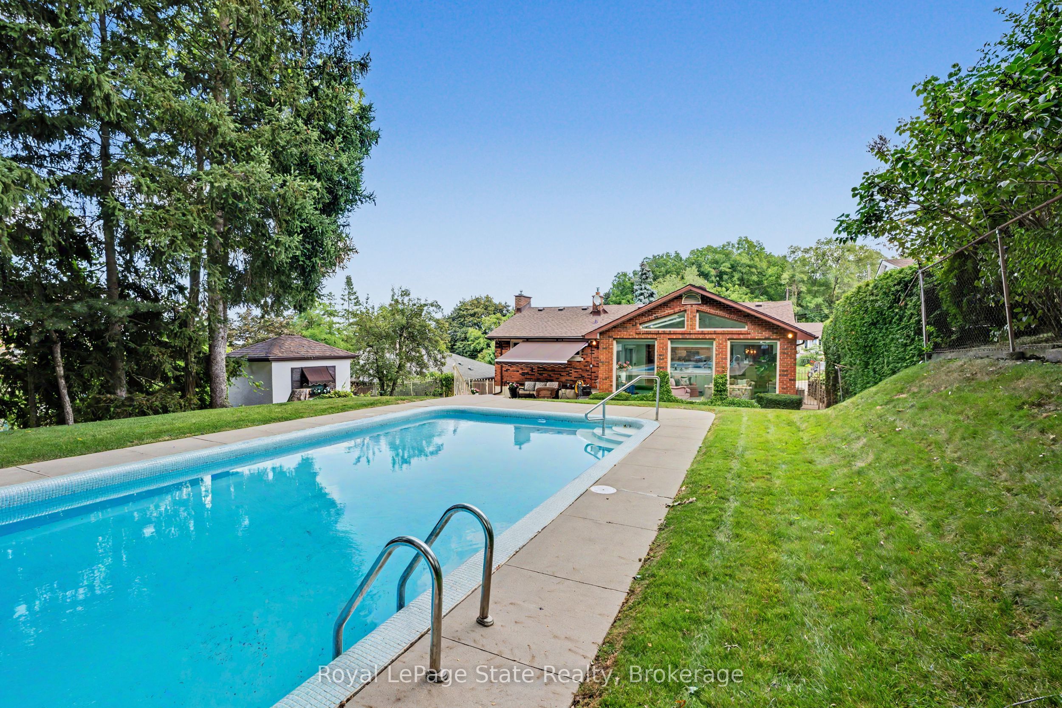
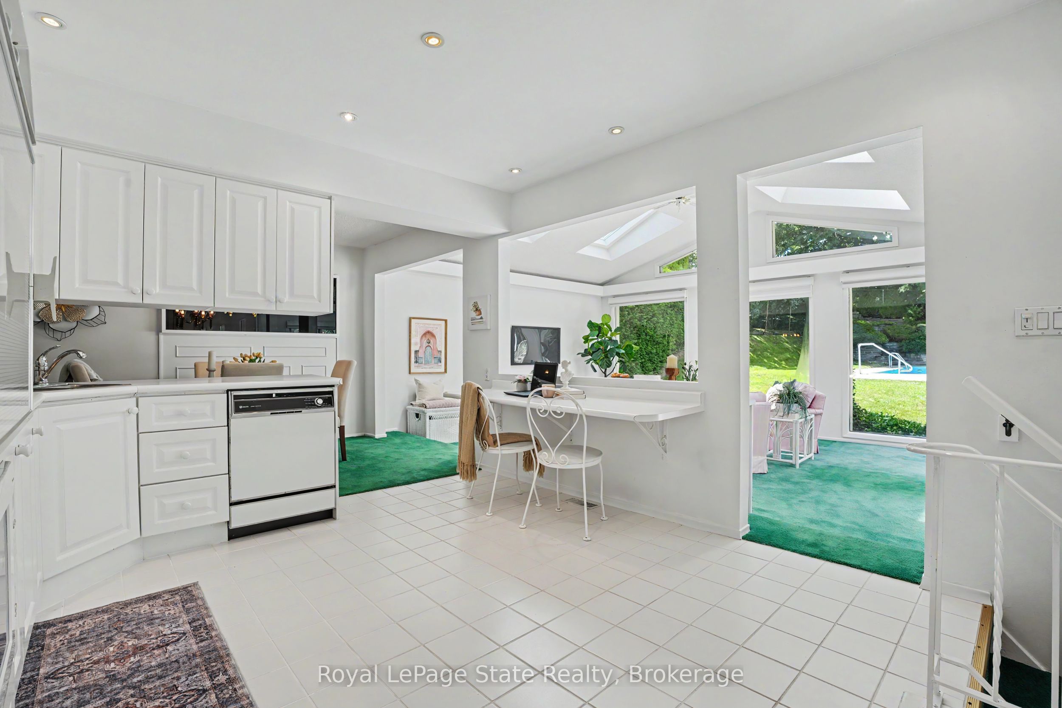
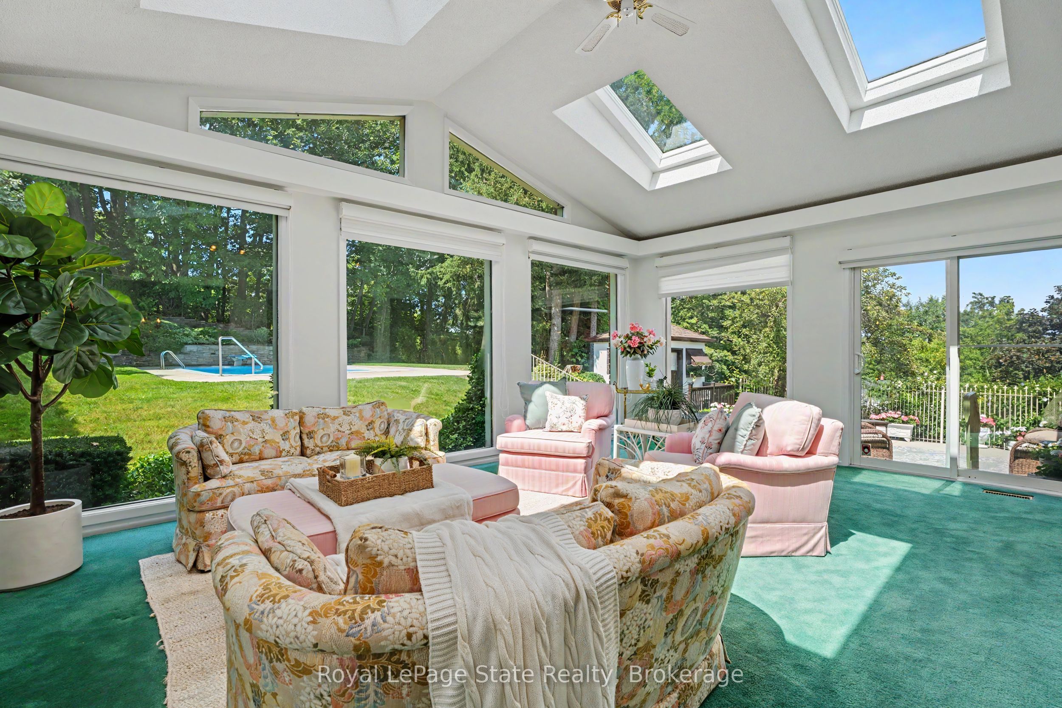
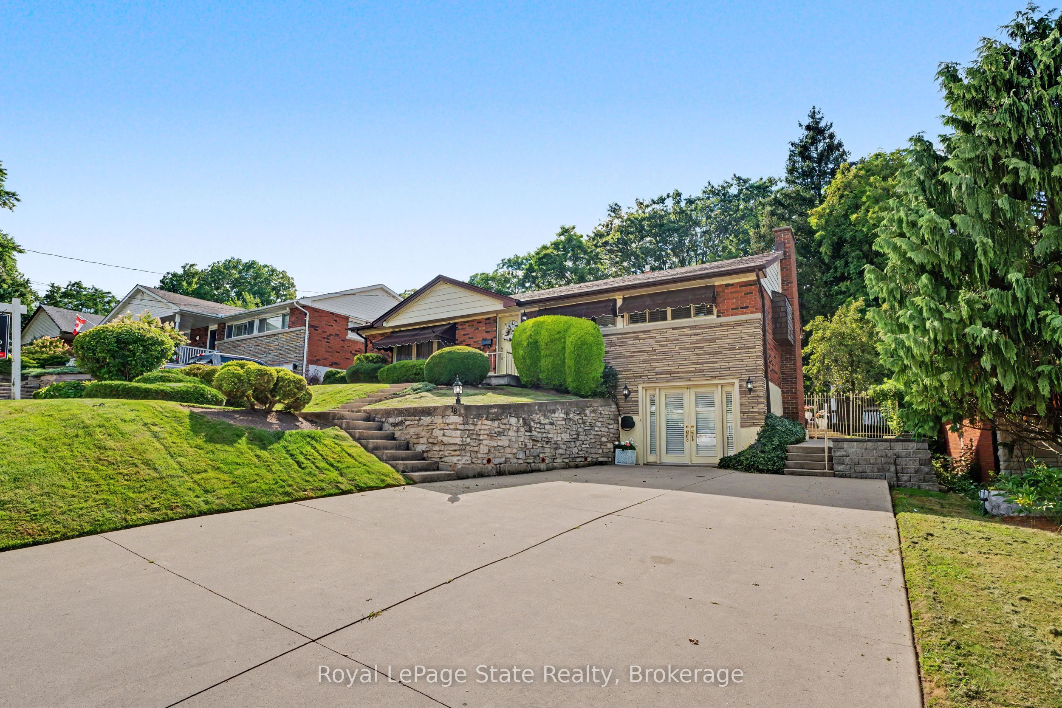
You FOUND it; the ultimate in PRIVACY! Quietly backing onto GREENSPACE & Battlefield park; a STELLAR Stoney Creek location for the entire family. Here's what dreams are made of! Professionally landscaped backyard OASIS is simply STUNNING! Complete with inground pool, change house, concrete patio & new awning'25. Premium locations like this, on a quiet street with little through traffic rarely come available; sellers have loved living here since the 1960's. BRIGHT white kitchen overlooks the great room ADDITION with vaulted ceiling & skylights, adding living space and plenty of natural light. Convenient sliding door accesses the concrete patio area, perfect for BBQ'g & entertainers delight! WALKOUT basement at ground level is FULLY FINISHED and loaded with surprises! Excellent in-law or rental potential! Cozy family room with Gas FIREPLACE, Custom cherry cabinets in Theatre room and Bar area, oversized bathroom with large separate shower and soaker tub, SPACIOUS laundry and PLENTY of STORAGE! After a long days work, tranquility will be yours and you'll never believe how close you are to amenities & modern conveniences. Come discover the perfect canvas to make this your new home. This neighbourhood will have you exploring all of natures beauty; nestled beneath the Niagara Escarpment, an UNESCO World Heritage Site & Bruce Trail. Flexible closing possible here! Steps to transit, Stoney Creek Rec Centre with indoor pool & skating arena. Minutes to No Frills, Freshco, Starsky, Canadian Tire, Dollar Tree, Eastgate Mall & Food Basics. Near convenient access to Redhill Parkway, QEW Highway (minutes to 403/407 & GO train), Excellent schools, restaurants & MORE!
房源信息
建筑详情
设施与特色
费用信息
包含与不包含
Fridge, dishwasher, built-in oven, built-in cooktop, washer, dryer, gas fireplace, furnace, air conditioner, pool equipment as seen, existing light fixtures, blinds, window coverings as seen
staging items & personal belongings
位置
相似房源
查看更多
Source: Toronto Regional Real Estate Board (TRREB), via PropTx Innovations Inc.
The data relating to real estate on this website comes in part from the MLS® data feed of PropTx Innovations Inc. The information is deemed reliable but is not guaranteed accurate by PropTx.
The information provided herein must only be used by consumers that have a bona fide interest in the purchase, sale or lease of real estate and may not be used for any commercial purpose or any other purpose.
© 2026 PropTx Innovations Inc. All rights reserved. MLS®, REALTOR® and the associated logos are owned or controlled by The Canadian Real Estate Association (CREA).