2320 Darwin Crescent
房源介绍
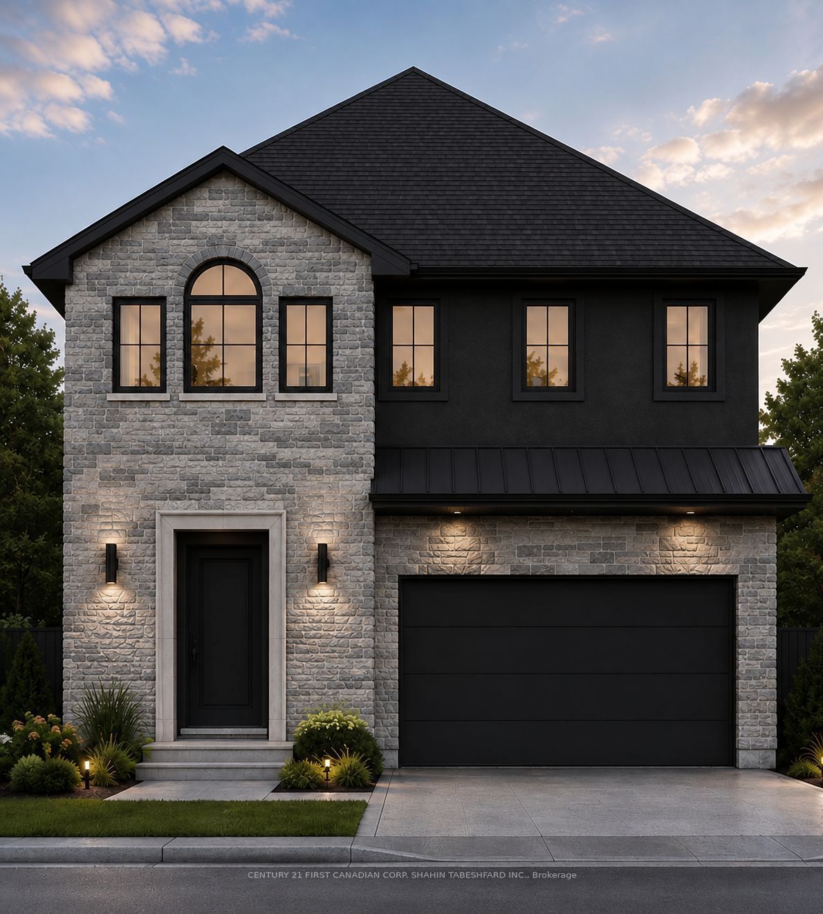
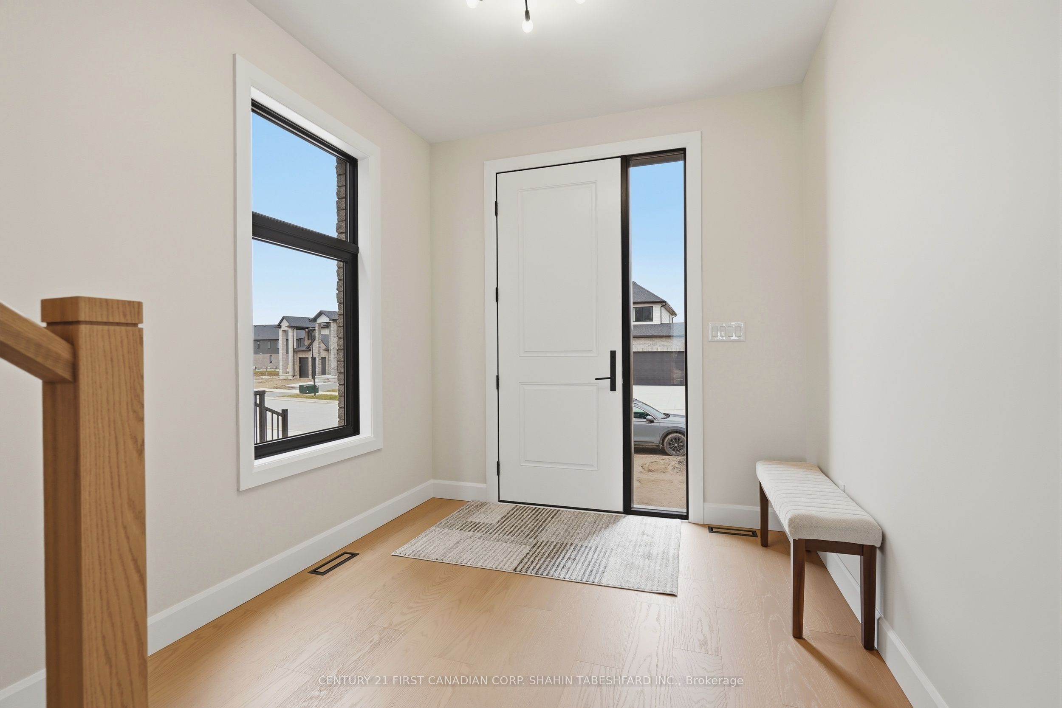
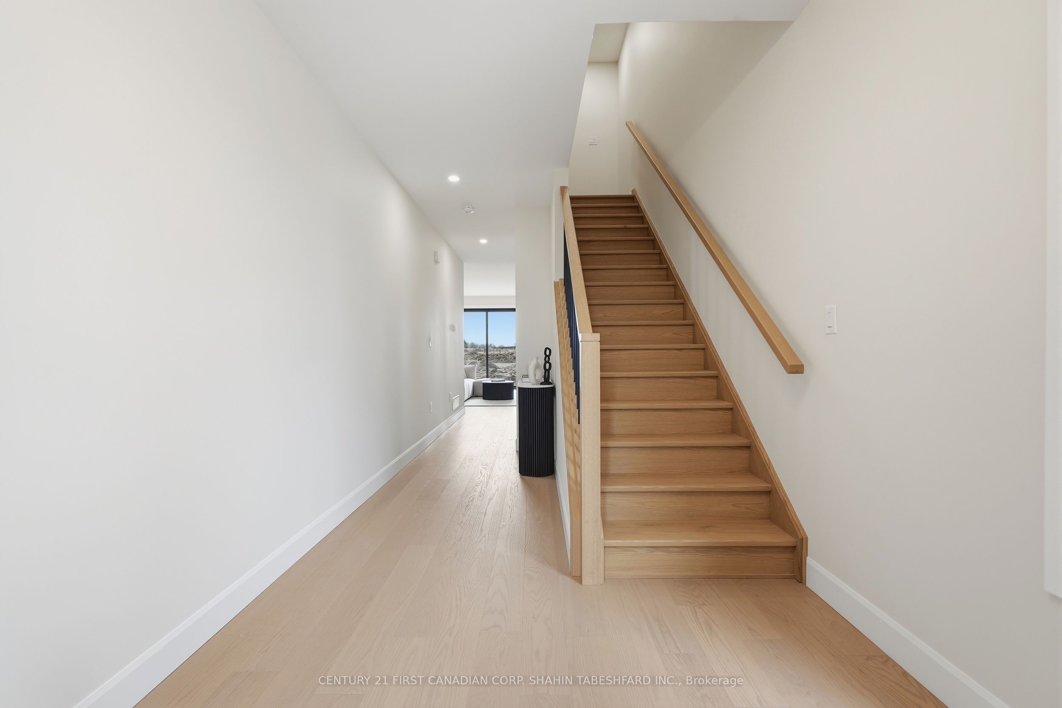
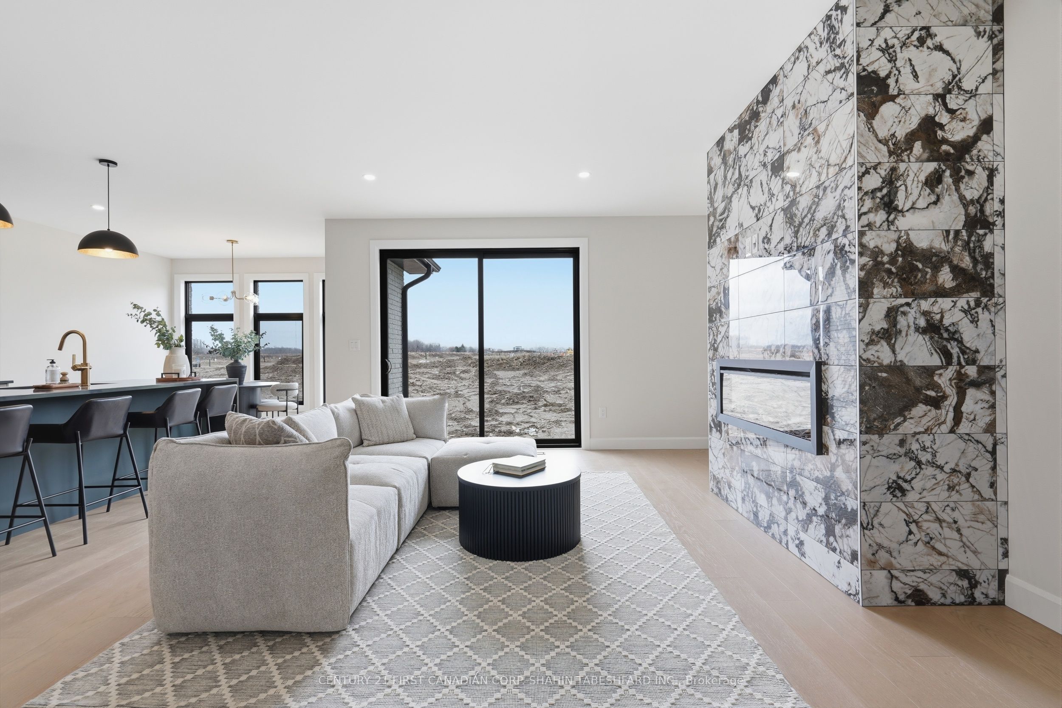
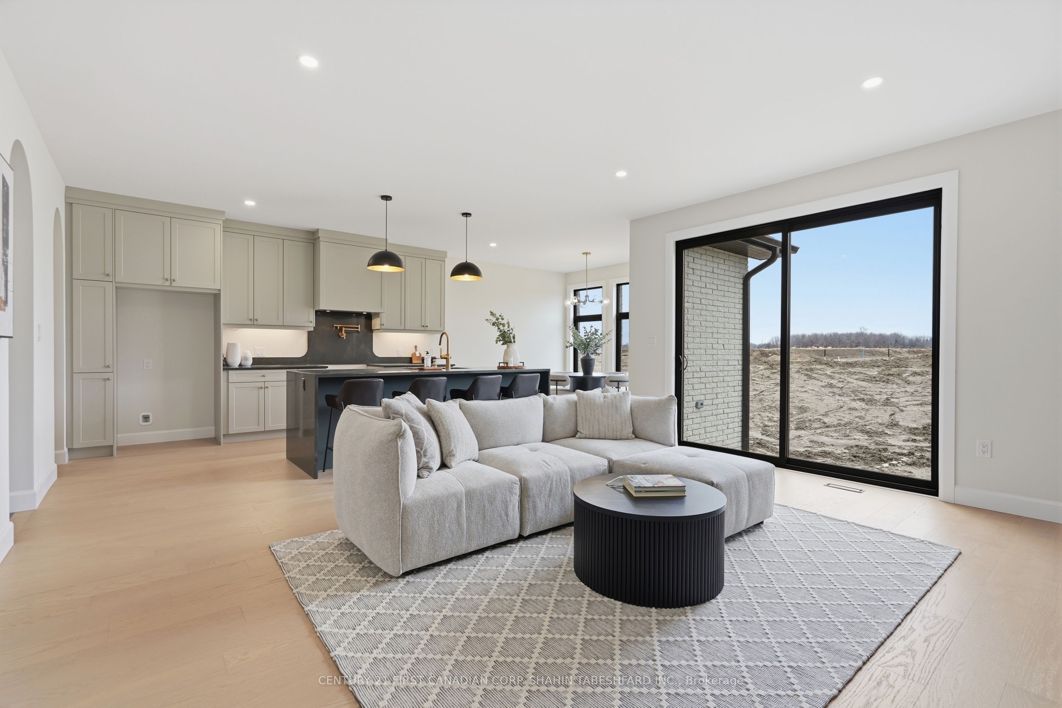
To Be Built located in the sought after Magnolia Fields community in Lambeth, Ontario. This impressive Jordan plan by Blackrail Homes Inc. Offers approximately 2,670 sq ft of beautifully designed space and includes an attached double car garage. The main floor includes an office. The great room features a sleek modern fireplace and flows seamlessly into the designer kitchen, complete with a walk in pantry. Upstairs, you will find four well appointed bedrooms, including a luxurious primary retreat with a walk in closet and 5 piece ensuite featuring a double vanity, tiled shower, and freestanding soaker tub positioned beneath a large window for an abundance of natural light. The second floor also offers a convenient laundry room with built in cabinetry and a laundry sink. The second bedroom features its own private 3 piece ensuite, while the third and fourth bedrooms share a stylish Jack and Jill 4 piece bathroom with a tiled tub and shower combination. Side door entrance to main floor and unfinished basement. Built by Blackrail Homes, a family run builder known for quality craftsmanship and attention to detail, this home reflects a commitment to creating spaces that feel truly custom. Magnolia Fields offers an ideal blend of comfort and convenience, just minutes from Highways 401 and 402, as well as schools, shopping, restaurants, and everyday amenities. Price includes proposed 2026 HST rebates. Final rebate amount is subject to the passing of Provincial and Federal legislation and purchaser eligibility as per government guidelines, including primary residence or qualifying rental.
房源信息
建筑详情
设施与特色
费用信息
包含与不包含
None
None
位置
相似房源
查看更多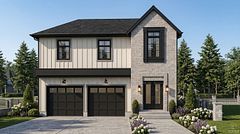
Source: Toronto Regional Real Estate Board (TRREB), via PropTx Innovations Inc.
The data relating to real estate on this website comes in part from the MLS® data feed of PropTx Innovations Inc. The information is deemed reliable but is not guaranteed accurate by PropTx.
The information provided herein must only be used by consumers that have a bona fide interest in the purchase, sale or lease of real estate and may not be used for any commercial purpose or any other purpose.
© 2026 PropTx Innovations Inc. All rights reserved. MLS®, REALTOR® and the associated logos are owned or controlled by The Canadian Real Estate Association (CREA).