482 CREEKWOOD Drive
房源介绍
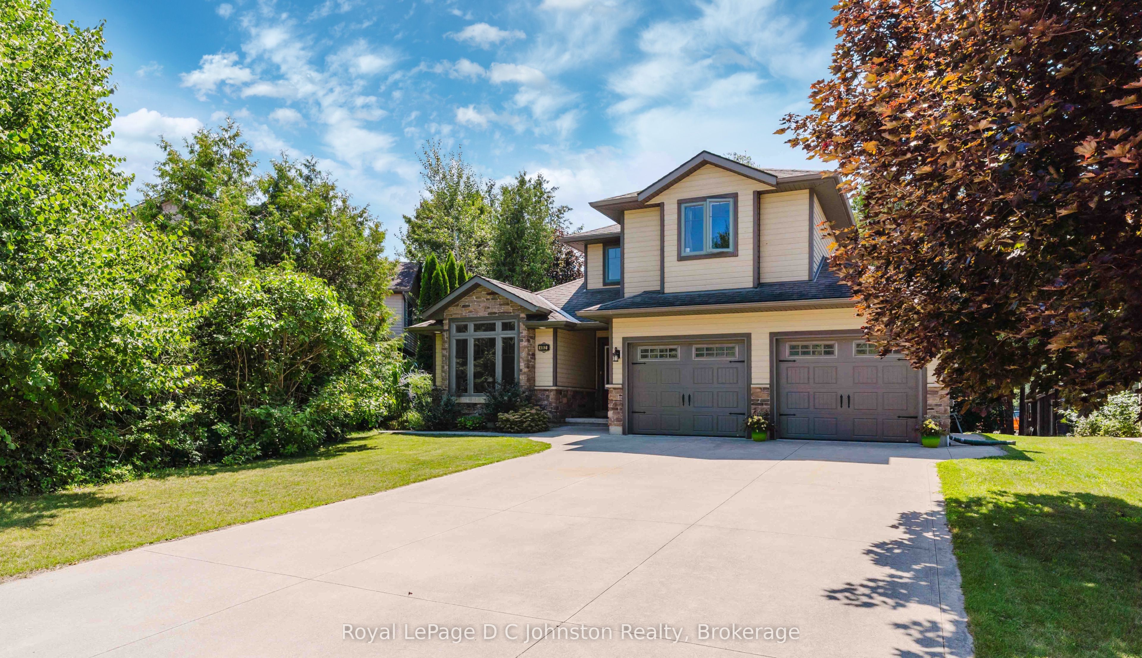
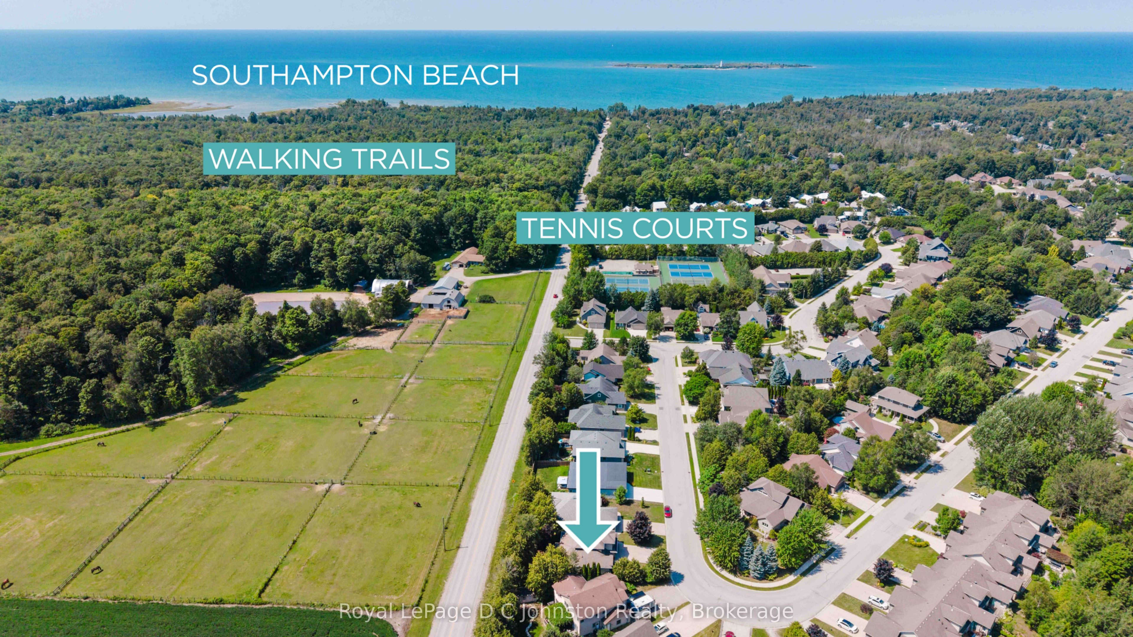
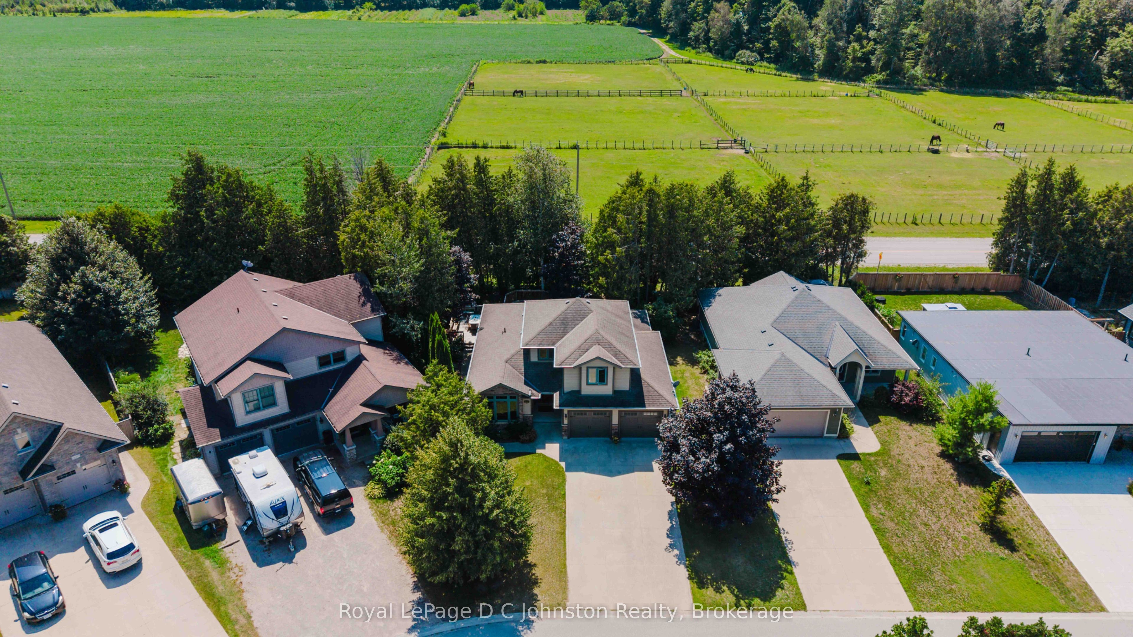
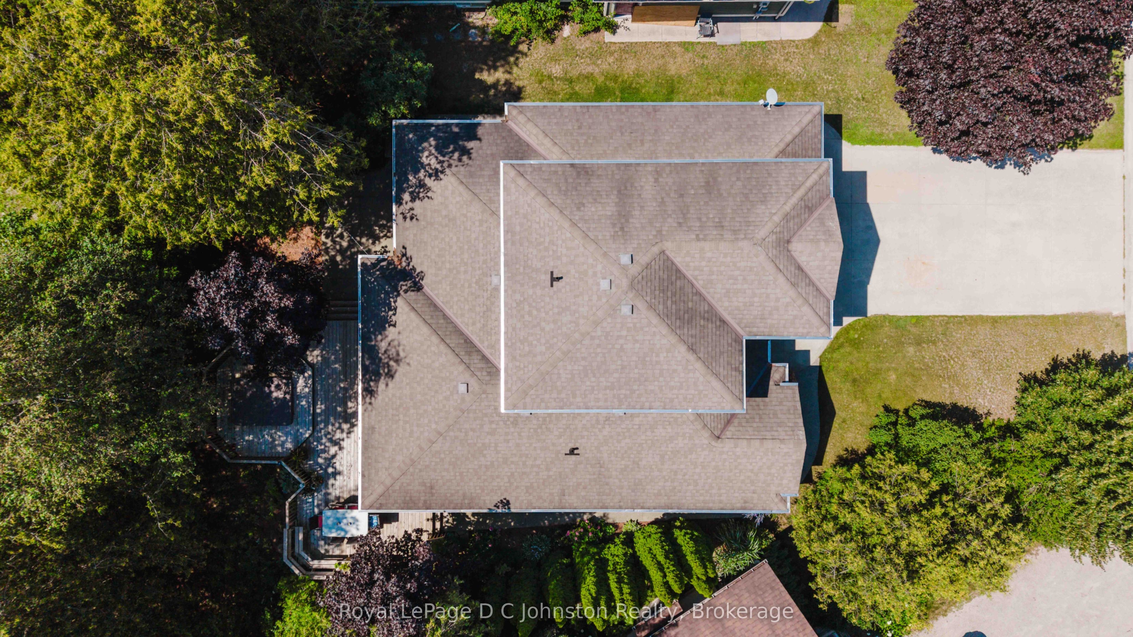
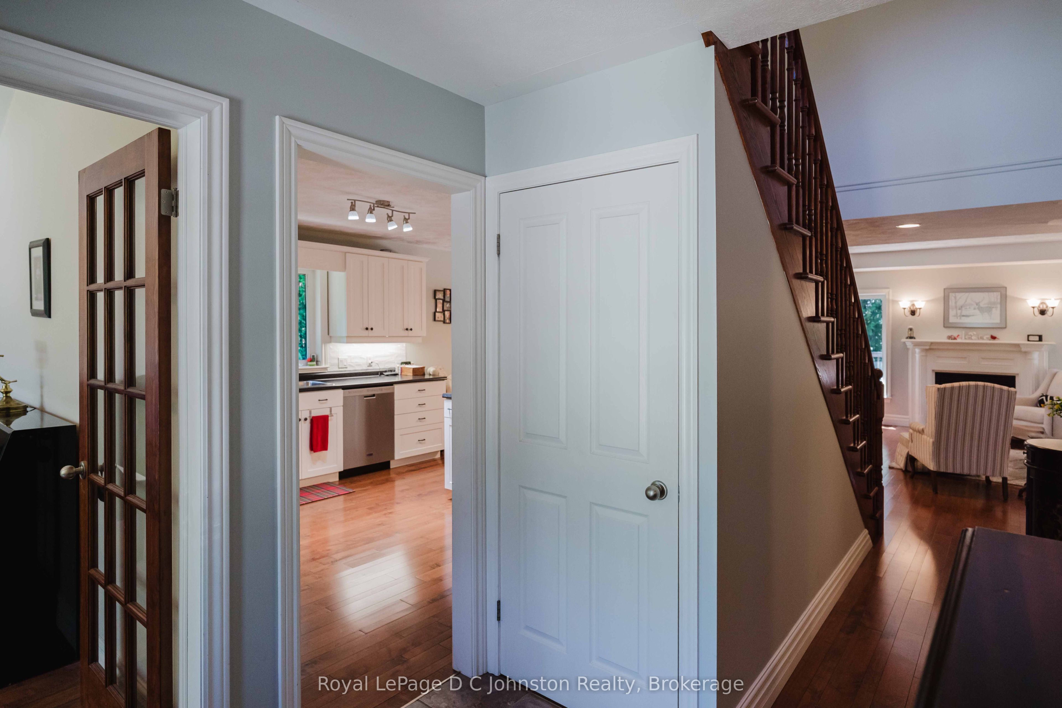
Live the Southampton lifestyle with white sandy beaches, tennis courts, parks and scenic walking trails all close by! Welcome to 482 Creekwood Drive, a beautifully maintained, luxurious 2-storey Berner-built home offering 5 bedrooms and 4 bathrooms with plenty of room for family and guests. The main-floor primary suite features a walk-in closet and 3-piece ensuite, while two additional bedrooms and a 4-piece bath are located upstairs. The bright, open-concept main floor showcases hardwood flooring, 8-foot ceilings, a vaulted front room, inset ceiling details, pot lights, custom light fixtures and a cozy natural gas fireplace-perfect for settling in after a day at the beach. The kitchen overlooks the living and dining areas and features a peninsula island, tile backsplash, stainless steel appliances and ample cabinetry, with a walkout to the large rear deck. Out back, the peaceful, treed setting offers views of the horse farm across the way-an idyllic spot to unwind in the hot tub, soak up the serenity and look up at the stars. The fully finished basement adds two bedrooms, a full kitchen, spacious living area, 3-piece bathroom and additional storage, making it an excellent setup for extended family or multi-generational living. Outside, enjoy the board-and-batten exterior, covered front porch, double attached garage with shelving and interior access, concrete driveway with parking for four, large rear deck with natural gas BBQ hookup and beautifully landscaped gardens. Take the virtual tour or watch the YouTube video as well! Move-in ready -book your showing today!
房源信息
建筑详情
设施与特色
费用信息
包含与不包含
Refrigerator x 2, Stove x 2, Microwave and Built in Microwave, Washer, Clothes Dryer, Shelves in Garage, Hot Tub
TVs and Brackets, Clock in kitchen
位置
相似房源
查看更多
Source: Toronto Regional Real Estate Board (TRREB), via PropTx Innovations Inc.
The data relating to real estate on this website comes in part from the MLS® data feed of PropTx Innovations Inc. The information is deemed reliable but is not guaranteed accurate by PropTx.
The information provided herein must only be used by consumers that have a bona fide interest in the purchase, sale or lease of real estate and may not be used for any commercial purpose or any other purpose.
© 2026 PropTx Innovations Inc. All rights reserved. MLS®, REALTOR® and the associated logos are owned or controlled by The Canadian Real Estate Association (CREA).