#Upper - 1023 Eagle Drive
房源介绍
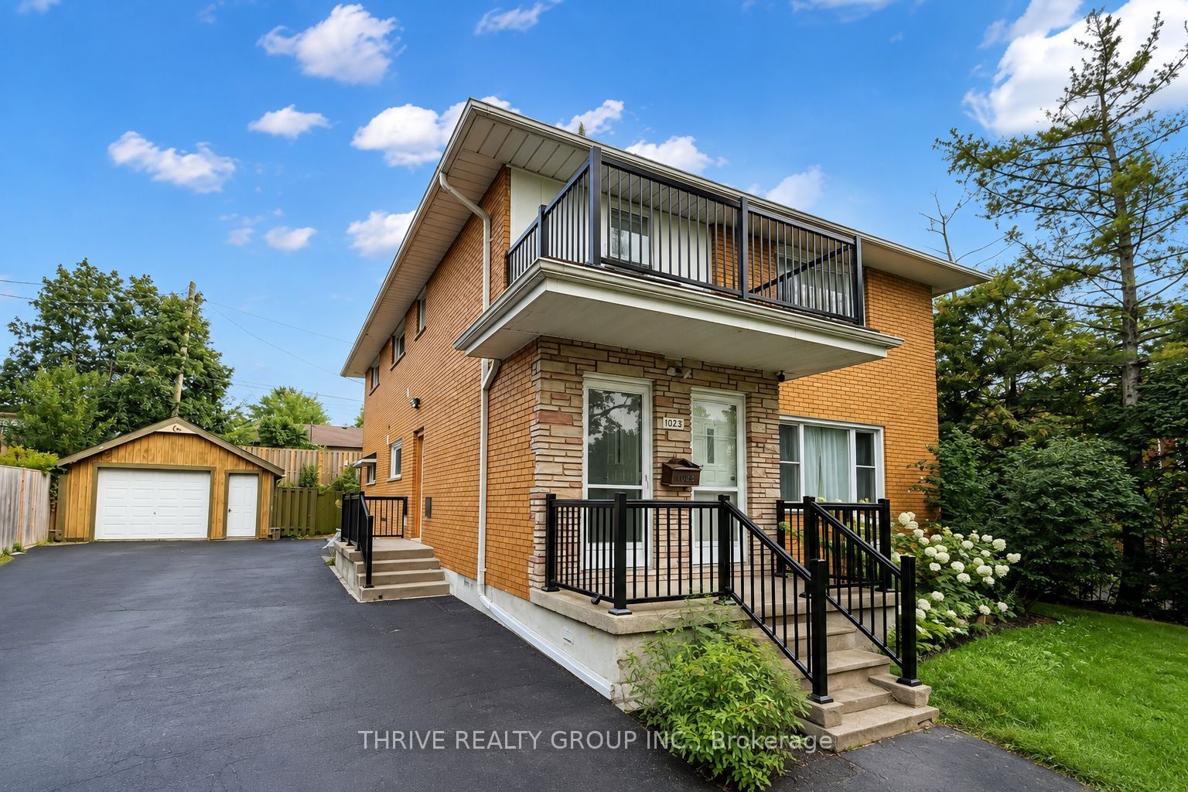

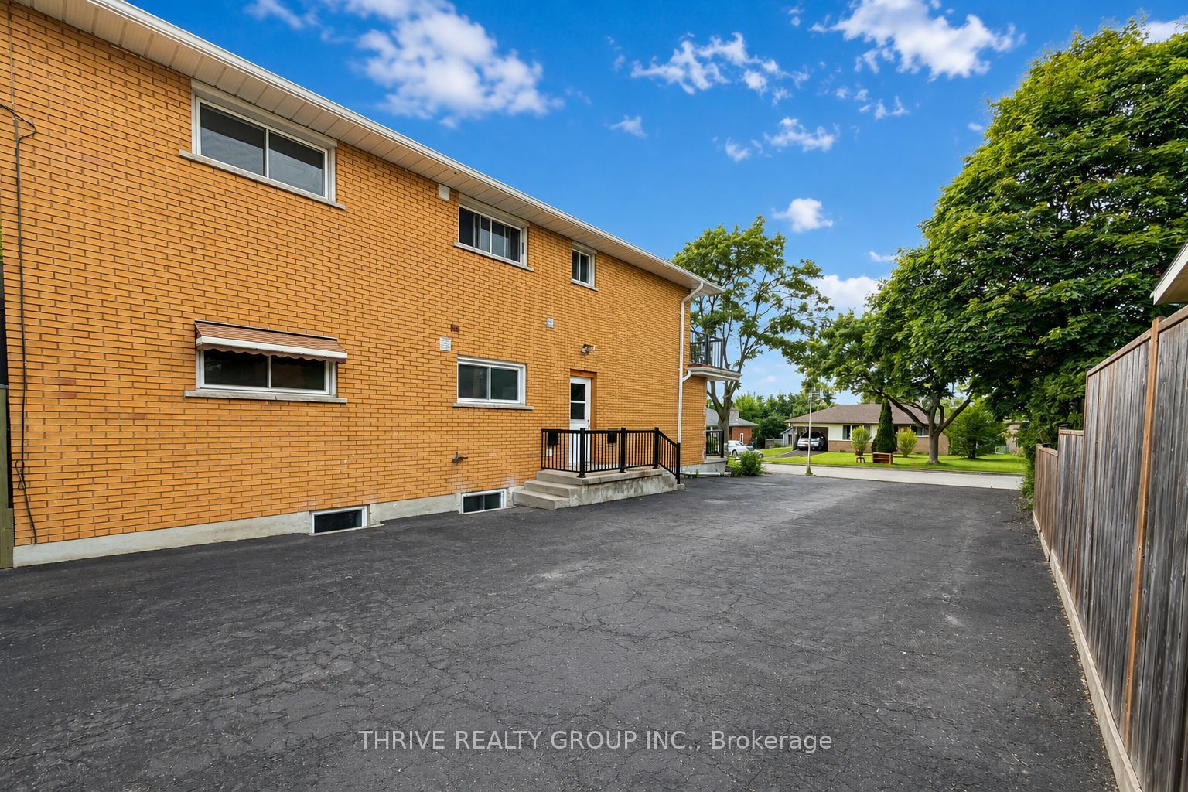
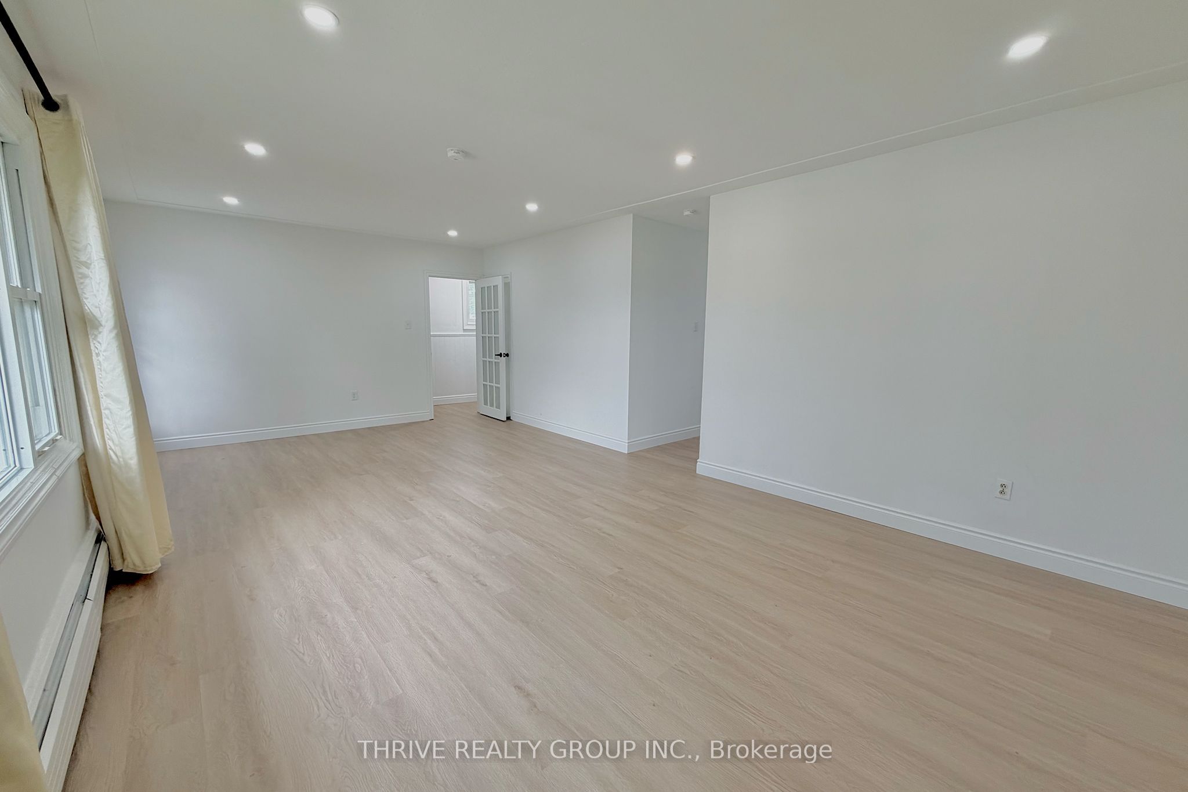
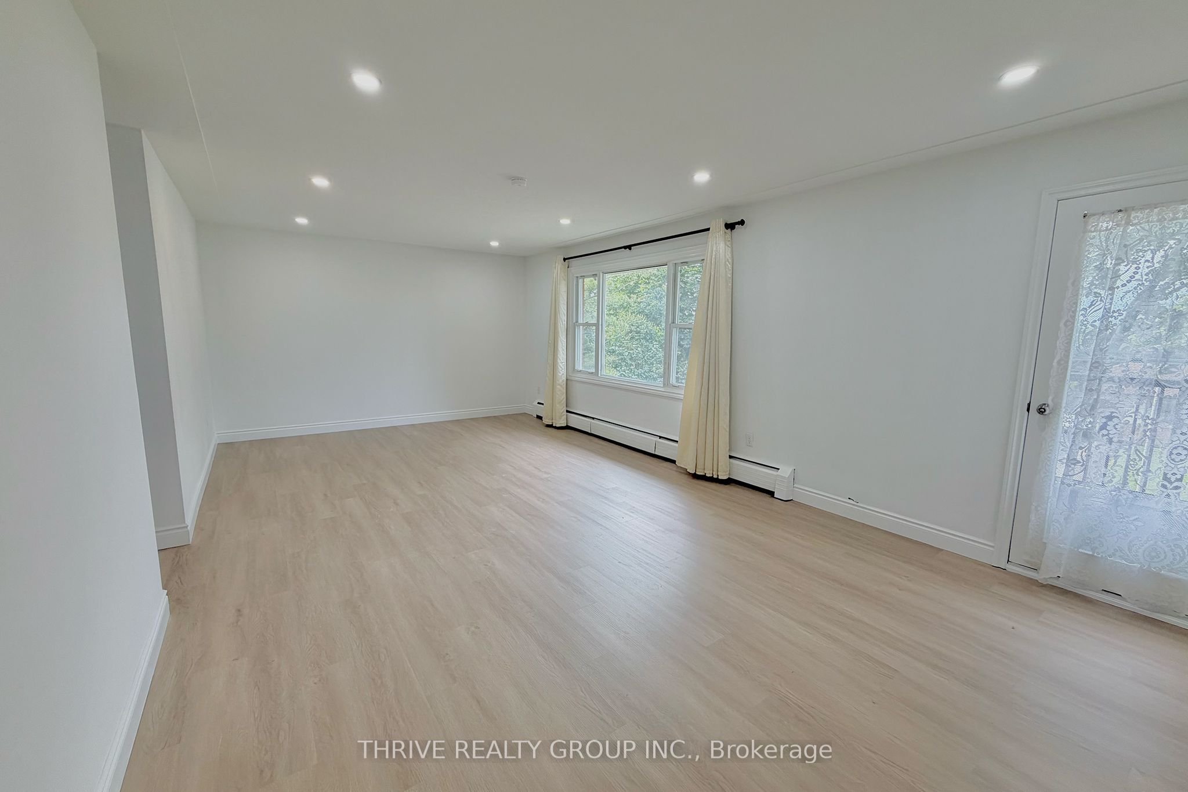
Welcome to 1023 Eagle Drive, Upper Unit! Available for lease immediately, this beautifully renovated unit is situated on a quiet residential street within walking distance to London's Victoria Hospital. Ideal for a family, couple, working professionals, or students, the home is close to excellent public schools and just minutes from Highway 401, Highbury Avenue, Food Basics, shopping, public transit, parks, and other everyday amenities. The unit features a bright open-concept kitchen with a dishwasher and microwave, convenient in-suite laundry, and parking for up to 3 vehicles. The oversized living room offers plenty of space for both a comfortable living area and a separate dining area. The garage is also available for an additional $200 per month, if desired. The upper unit also features a private balcony, providing a great outdoor space to relax and enjoy the warmer months. Rent is $2,000 per month plus personal electricity and 33% of the shared heat and water costs.
房源信息
建筑详情
设施与特色
位置
相似房源
查看更多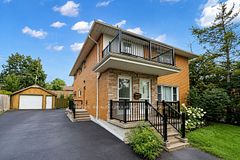
Source: Toronto Regional Real Estate Board (TRREB), via PropTx Innovations Inc.
The data relating to real estate on this website comes in part from the MLS® data feed of PropTx Innovations Inc. The information is deemed reliable but is not guaranteed accurate by PropTx.
The information provided herein must only be used by consumers that have a bona fide interest in the purchase, sale or lease of real estate and may not be used for any commercial purpose or any other purpose.
© 2026 PropTx Innovations Inc. All rights reserved. MLS®, REALTOR® and the associated logos are owned or controlled by The Canadian Real Estate Association (CREA).