26 Bedard Boulevard
房源介绍
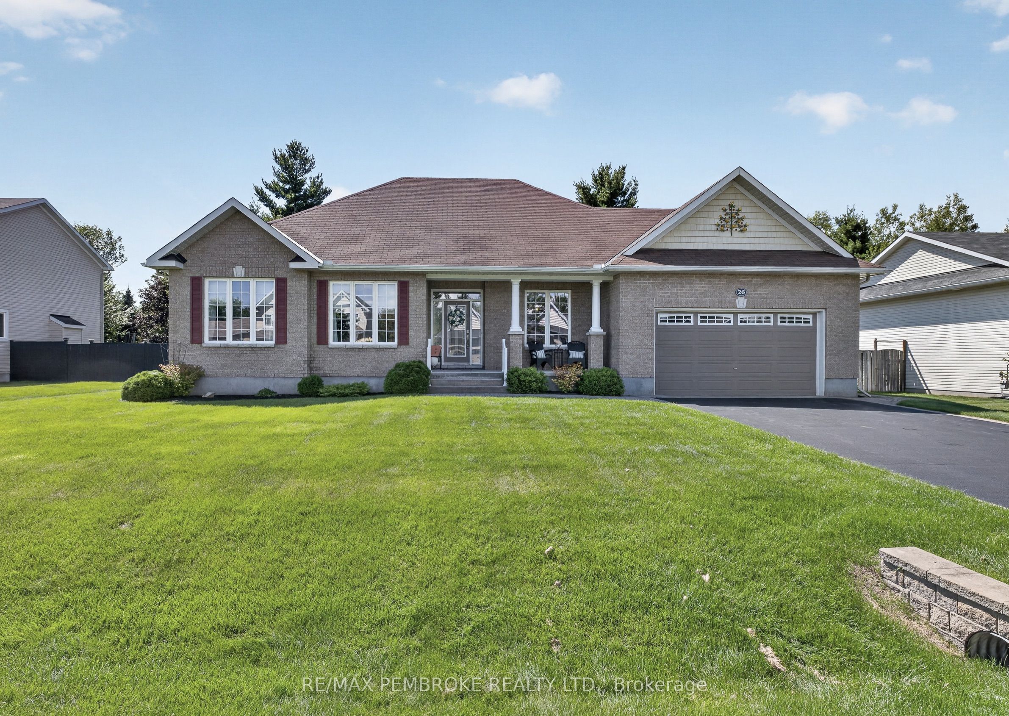
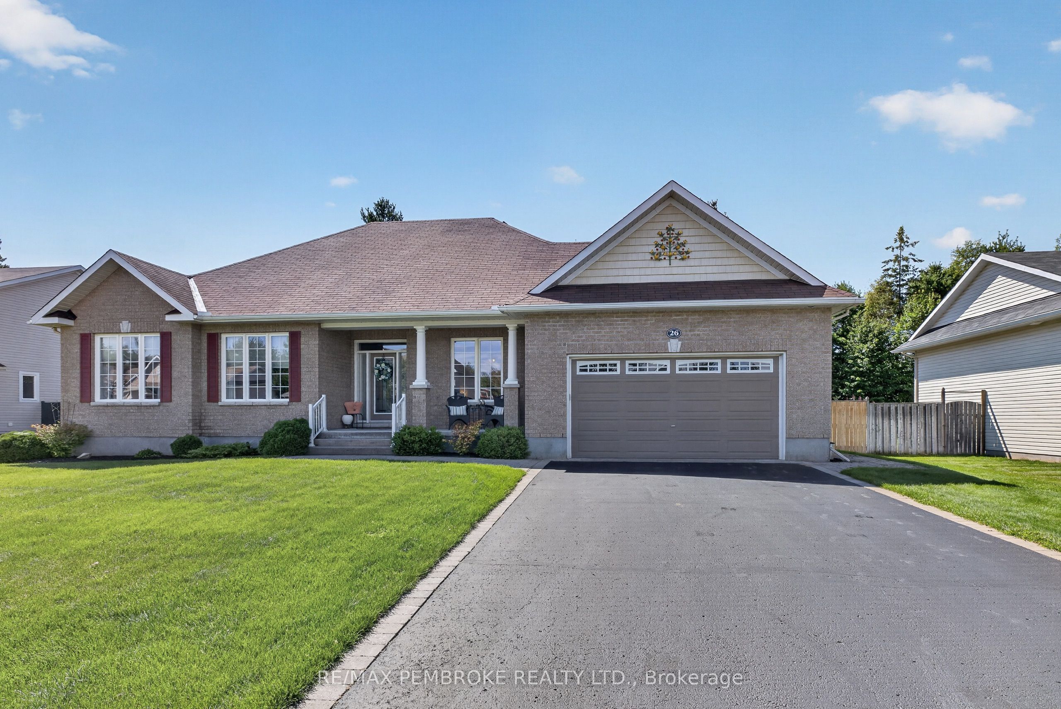
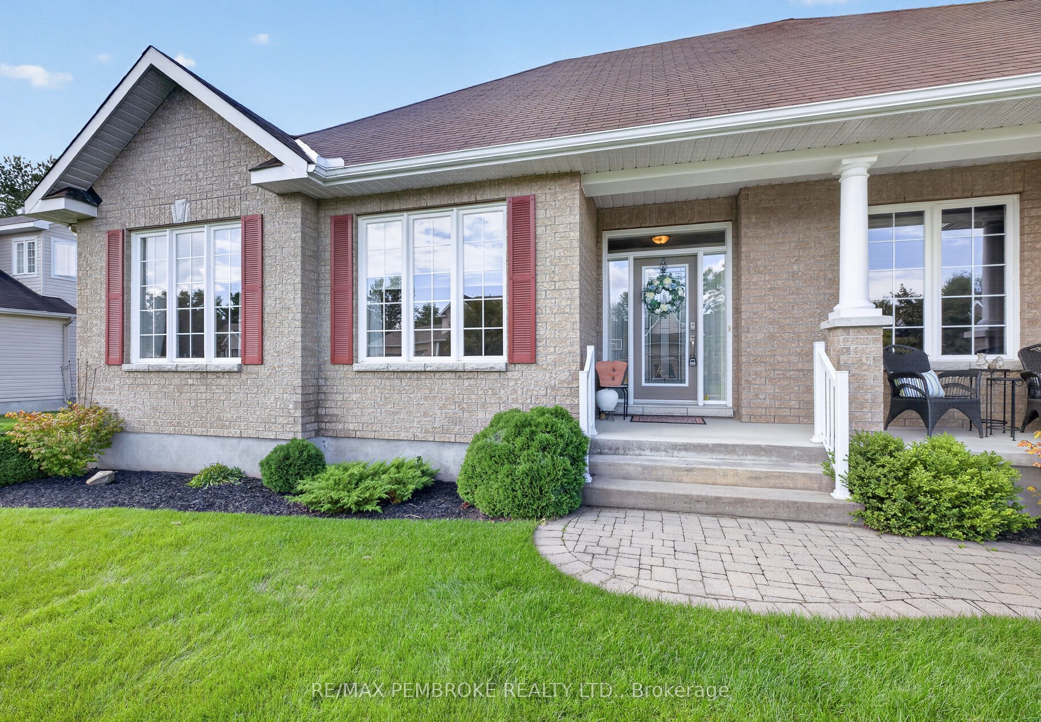
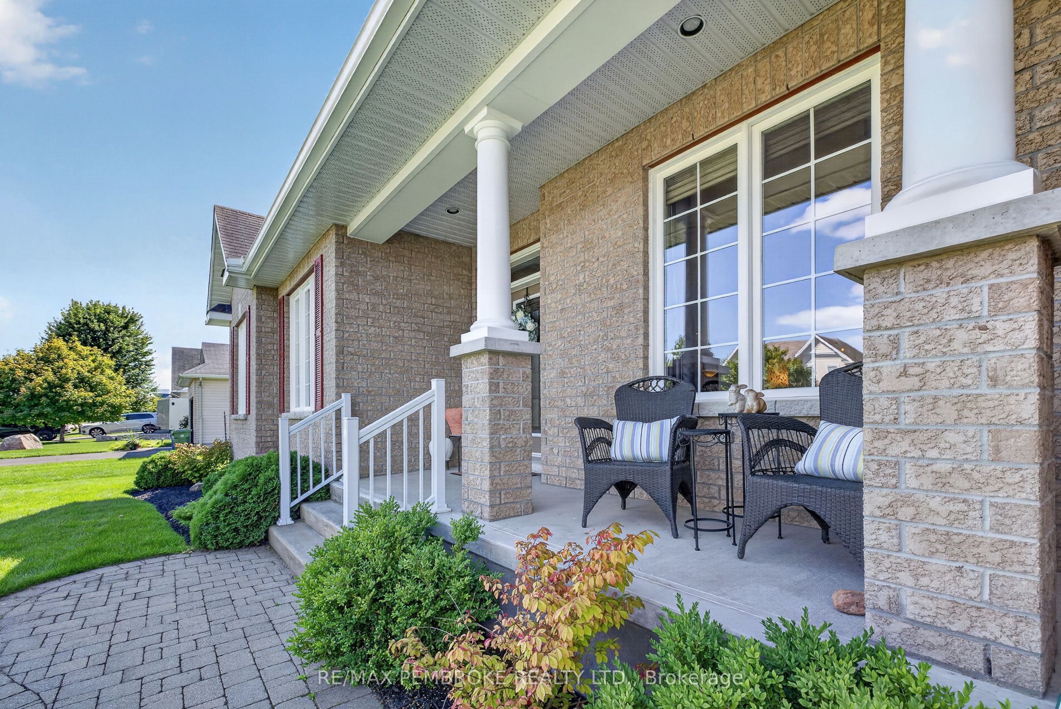
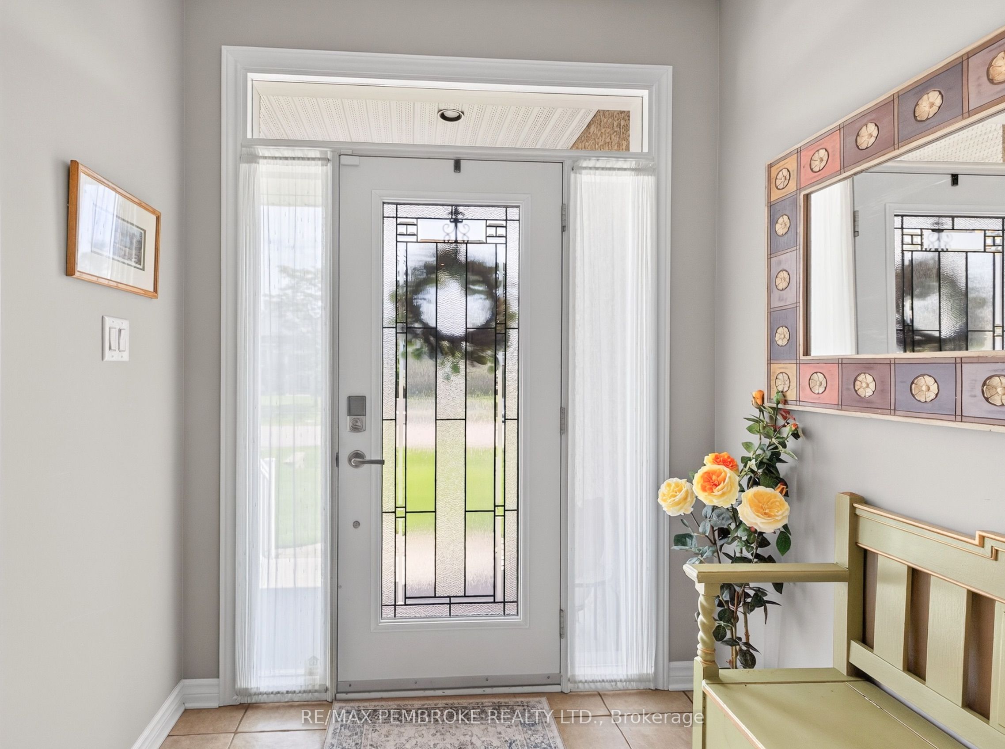
Set on one of Petawawa's sought-after lots, this impressive family home delivers space, privacy and walkable convenience. The fully fenced backyard enjoys coveted southwest exposure, mature trees along the rear for added privacy, and multiple outdoor spaces including a covered porch, hot tub area, interlock patio and pergola-plenty of room for sunny afternoons, outdoor dining. A convenient backyard shed keeps garden tools, outdoor gear and seasonal essentials tucked neatly away, leaving the yard organized and ready to enjoy. In-ground sprinklers keep the lawn looking lush with ease. All this, within walking distance of parks, schools, the library, restaurants and everyday amenities. An interlock walkway to covered front porch leads inside to over 1,700 sq. ft. of main-level living. Nine foot ceilings, spacious foyer and rich hardwood flooring flowing through the principal rooms and bedrooms. A separate formal dining room is ready for holiday dinners and entertaining, while the generous eat-in kitchen impresses with beautiful granite counters, custom-height cabinetry and exceptional prep and storage space. Open to the bright living room, a gas fireplace creates a welcoming focal point while large windows and patio doors in dining nook bring in abundant natural light and connect effortlessly to the backyard. The spacious primary suite easily accommodates a king-size bedroom set and features a walk-in closet and private four-piece ensuite with glass shower, soaker tub and granite vanity. Granite counters, glass & tile showers adorn both main bathrooms. The fully finished lower level delivers a cozy family room with a second gas fireplace as well as a second distinct space for media, games, or fitness zone. An additional bedroom, 3 piece bath, dedicated hobby/craft workspace and abundant storage complete this versatile level. Direct access from the insulated and drywalled double attached garage into the main-floor laundry/mudroom adds everyday convenience.
房源信息
建筑详情
设施与特色
费用信息
包含与不包含
REFRIGERATOR, STOVE, WASHER, DRYER, MICROWAVE-HOODFAN, DISHWASHER, ALL WINDOW COVERINGS AND RELATED HARDWARE, ALL BATHROOM MIRRORS, GARAGE DOOR OPENER WITH REMOTES, WORKBENCH AND PEGBOARD IN WORKSHOP, HOT WATER TANK, STORAGE SHED, GARAGE FIXED SHELVES, GARAGE YARD TOOL HANGERS.
SAFE IN CLOSET
位置
相似房源
查看更多
Source: Toronto Regional Real Estate Board (TRREB), via PropTx Innovations Inc.
The data relating to real estate on this website comes in part from the MLS® data feed of PropTx Innovations Inc. The information is deemed reliable but is not guaranteed accurate by PropTx.
The information provided herein must only be used by consumers that have a bona fide interest in the purchase, sale or lease of real estate and may not be used for any commercial purpose or any other purpose.
© 2026 PropTx Innovations Inc. All rights reserved. MLS®, REALTOR® and the associated logos are owned or controlled by The Canadian Real Estate Association (CREA).