12 Hollinrake Avenue
房源介绍
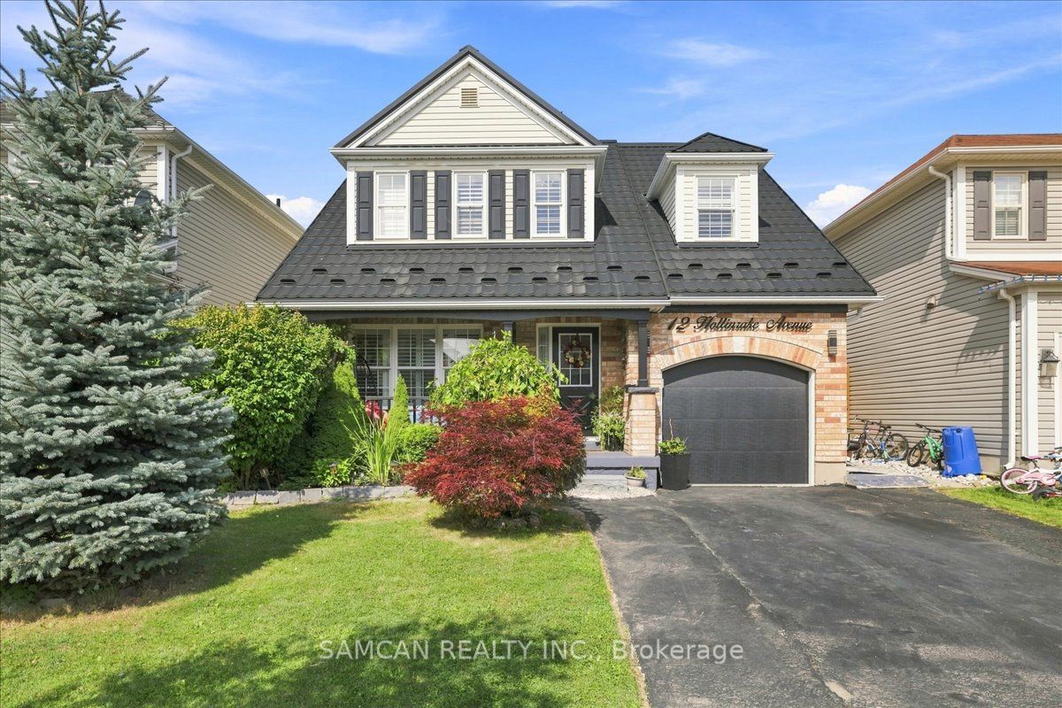
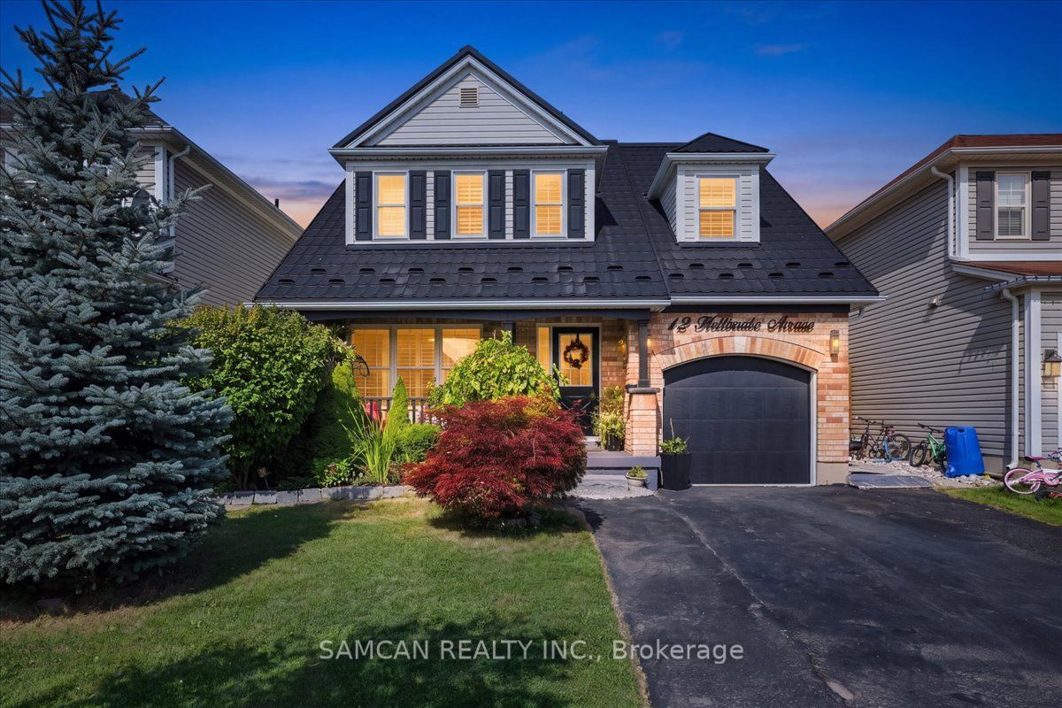
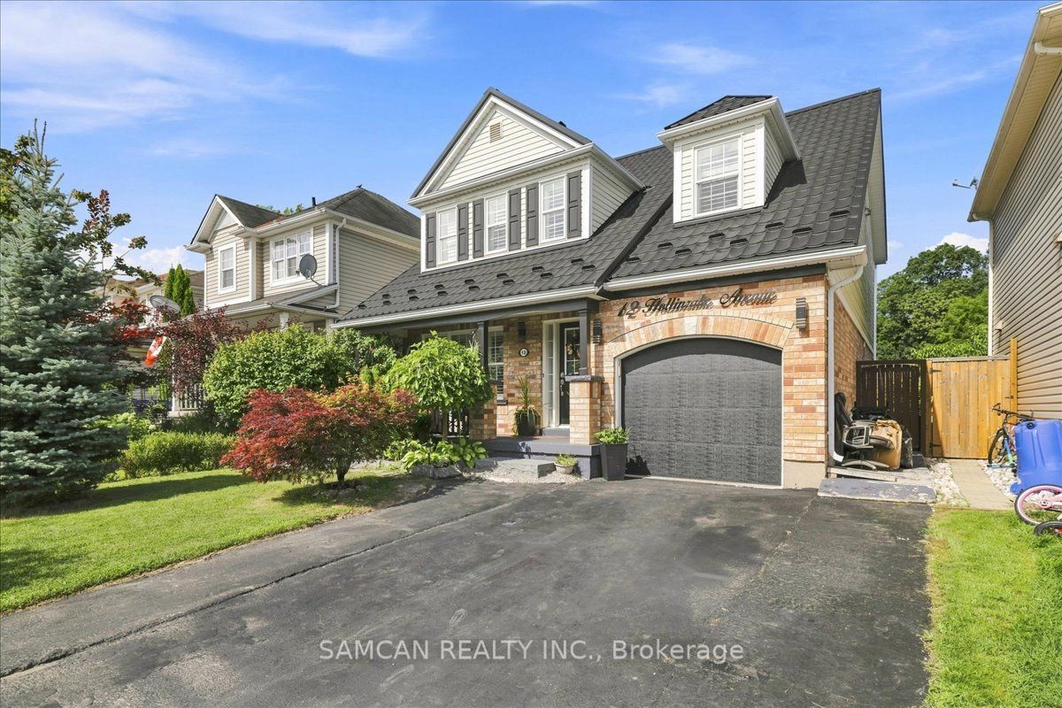
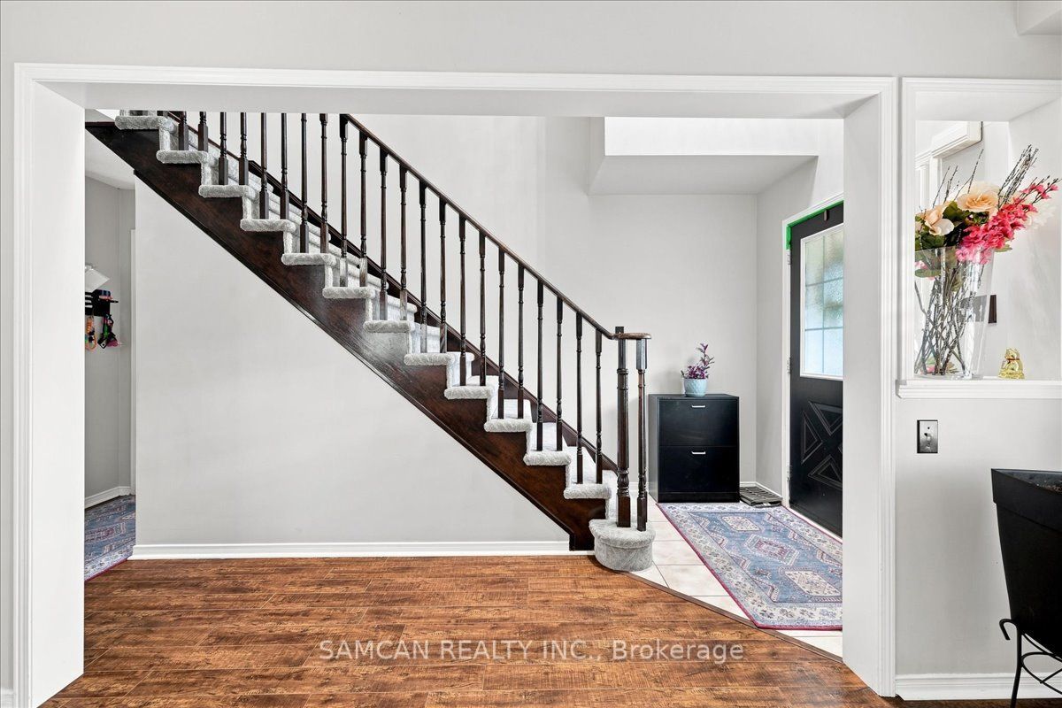
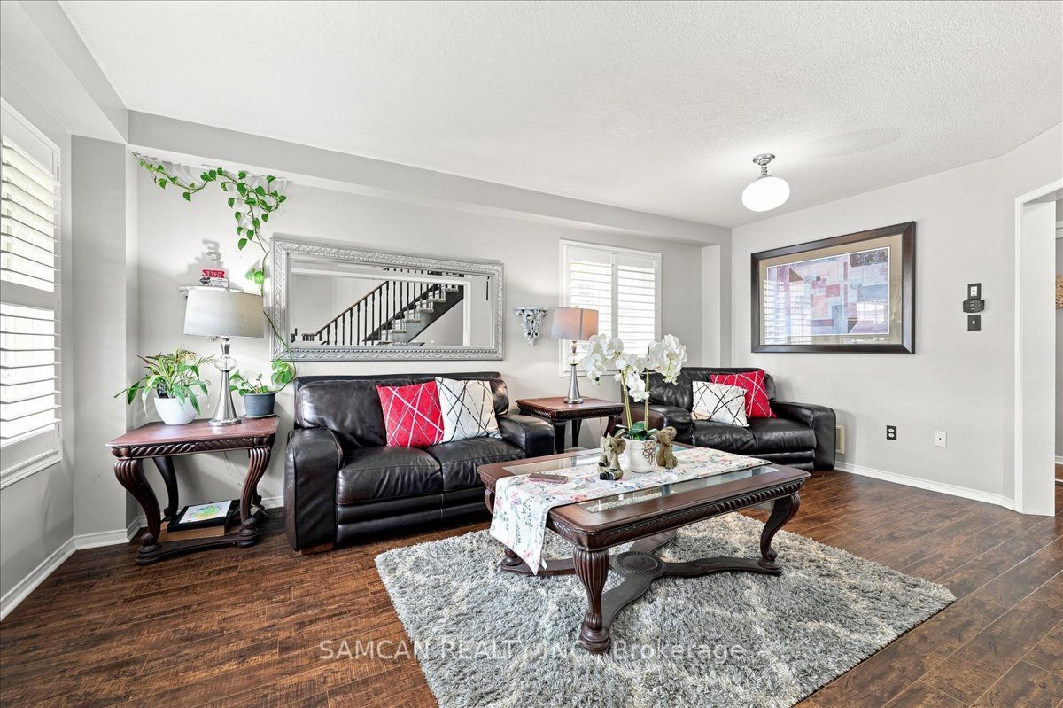
Welcome to 12 Hollinrack Ave! A Beautiful 2-storey family home nestled in the highly desirable and family-friendly community of West Brant. This beautiful residence perfectly combines spacious modern living with the tranquility of nature, thanks to a beautiful fenced yard with Harvest style living, and the Franklin Grobb Memorial Forest!. An entertainers Haven combined with an ideal space for barbecues, children, and pets.Offering 1960 square feet of meticulously designed living space. Boasting 4 bedrooms + Den, and 3 bathrooms, this property is an ultimate sanctuary for growing families looking for both comfort and style. This Home features a brick front exterior with a beautiful wide, private front patio. Gorgeous open floor layout, featuring an elegant looking Gas fireplace and extended Quartz counter Tops in the Kitchen . Many Upgrades purchased and done over the year: Premium METAL roof, HIGH efficiency gas/heat pump furnace/ AC with a HRV fresh air recovery system (2023)! Upgraded fireplace surround, updated Kitchen and bathrooms, electrical light fixtures, Brick- stone oven in the backyard. 116.47 ft deep Lot! The West Brant area is prime and close to Public transit and highway access. Brantford provides everything your family could want: shopping malls, a curling club, soccer complex, the renowned Wayne Gretzky Sports Centre, and three nearby golf courses and great schools. Don't miss out on this Gem and Make it your new home!
房源信息
建筑详情
设施与特色
费用信息
包含与不包含
Fireplace In Bedroom
位置
相似房源
查看更多
Source: Toronto Regional Real Estate Board (TRREB), via PropTx Innovations Inc.
The data relating to real estate on this website comes in part from the MLS® data feed of PropTx Innovations Inc. The information is deemed reliable but is not guaranteed accurate by PropTx.
The information provided herein must only be used by consumers that have a bona fide interest in the purchase, sale or lease of real estate and may not be used for any commercial purpose or any other purpose.
© 2026 PropTx Innovations Inc. All rights reserved. MLS®, REALTOR® and the associated logos are owned or controlled by The Canadian Real Estate Association (CREA).