196 Juno Crescent
房源介绍
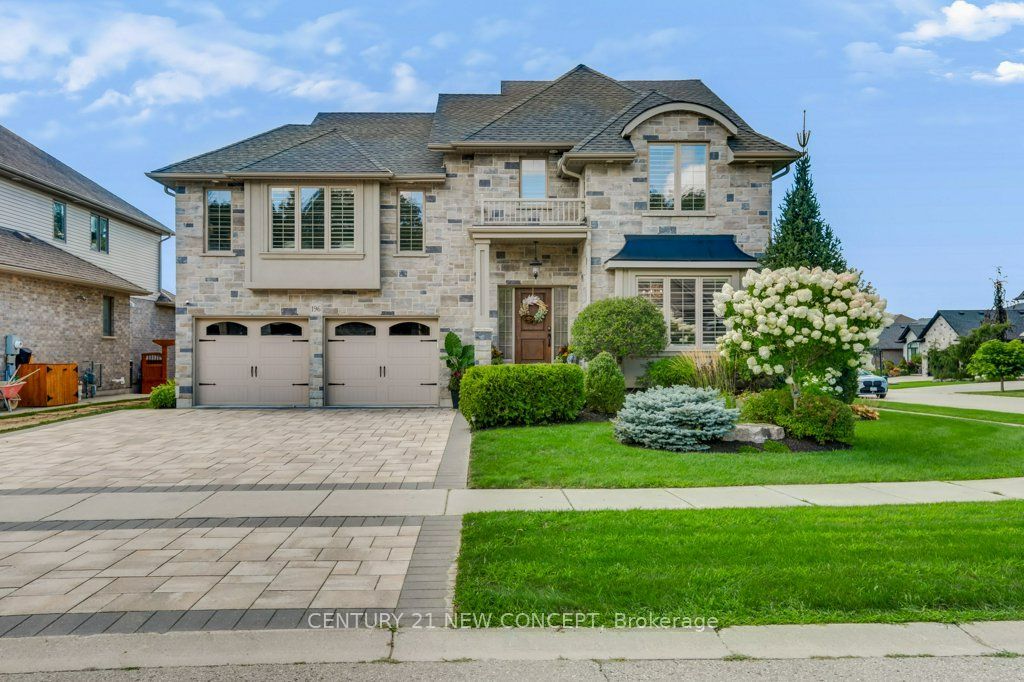
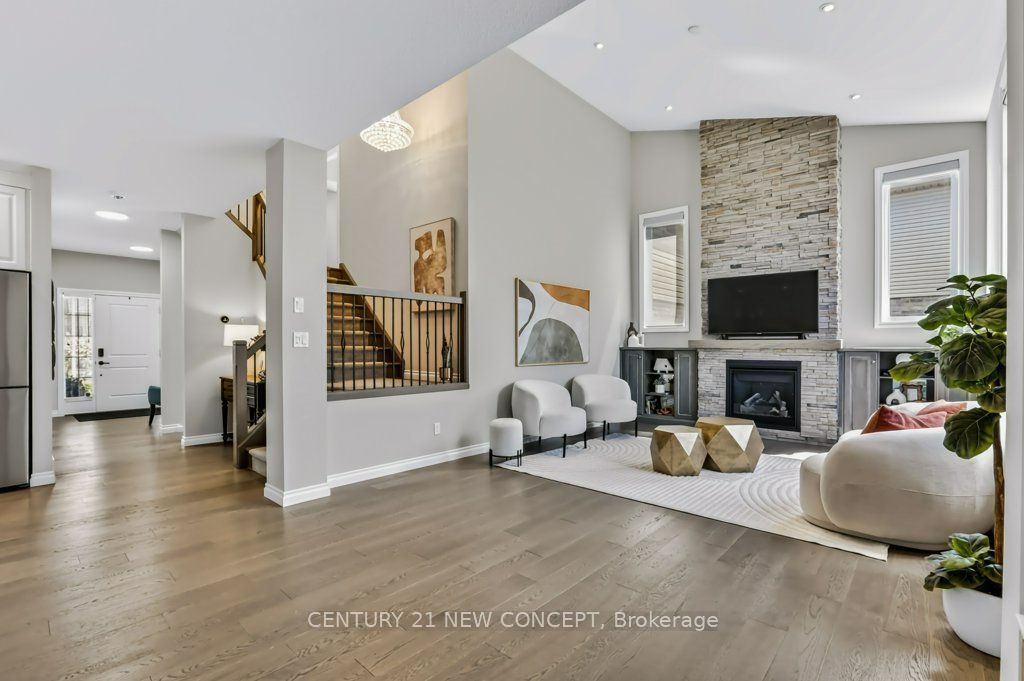
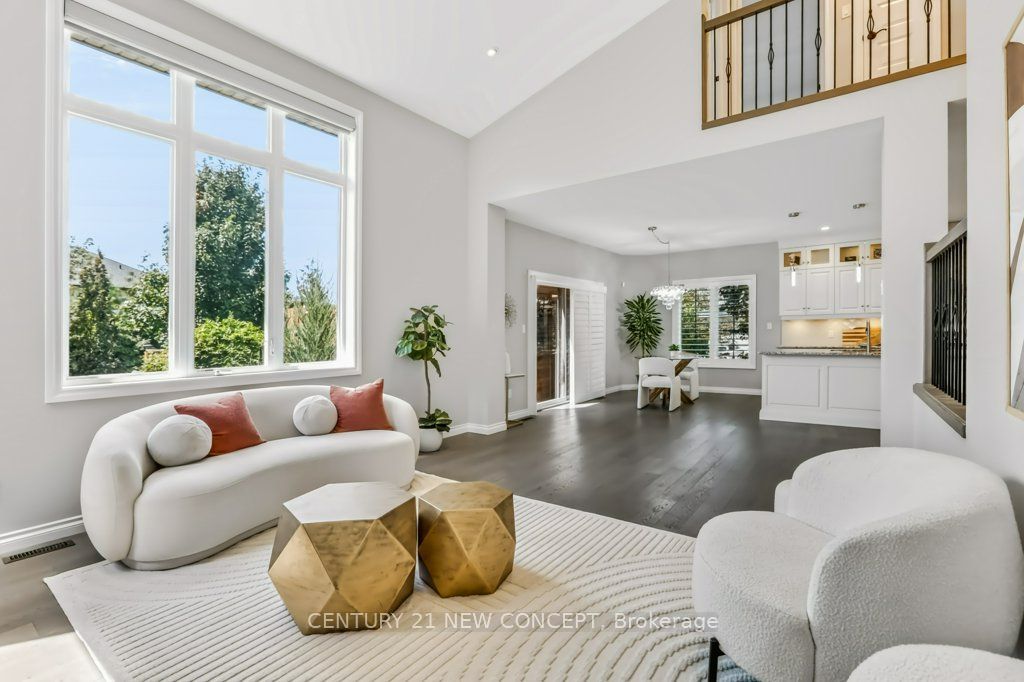
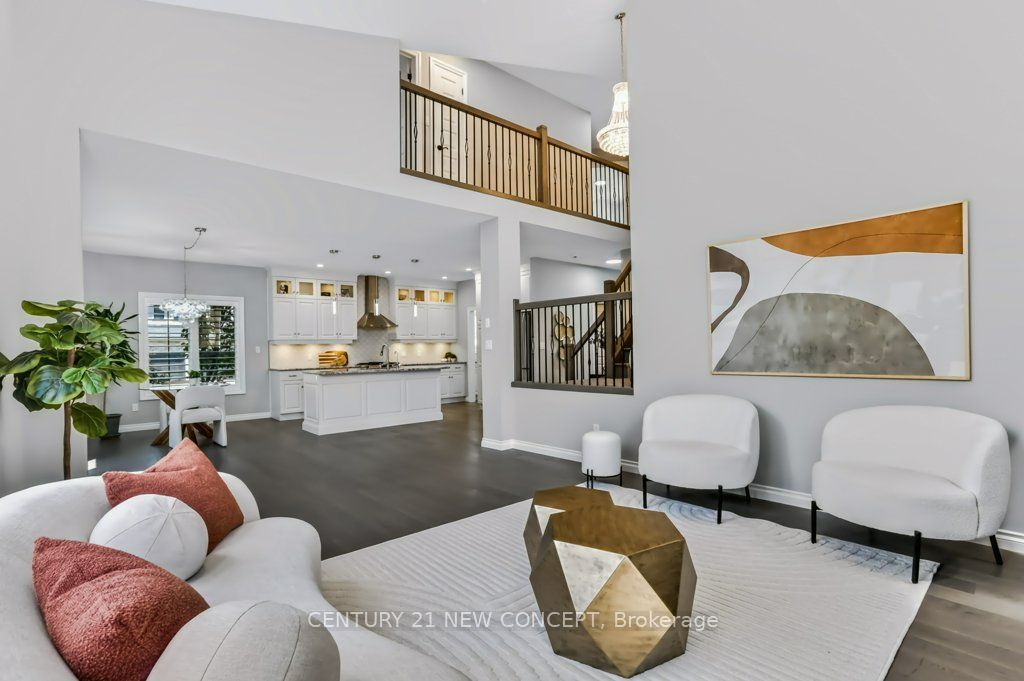
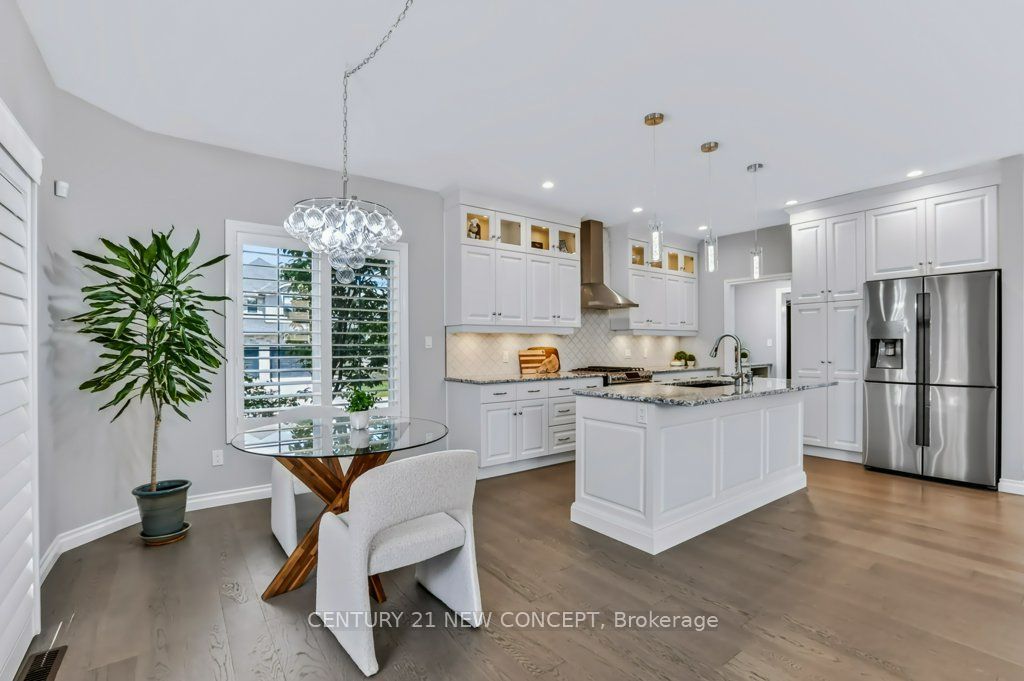
Welcome to luxury living on prestigious Juno Crescent in Woodstock! This custom-built executive home offers 3,600 sq ft of total living space on a premium corner lot, complete with a permitted finished basement, 4+1 bedrooms, and 3.5 baths. Step inside to 9-ft ceilings, gleaming hardwood floors, and a soaring 2-storey great room where an enormous 8.25-ft window floods the space with natural light and stunning four-season views. The chef's kitchen boasts high-end cabinetry with crown moulding, under-cabinet lighting, a custom pantry, an oversized granite island, and a dedicated servery leading to the formal dining room. Up a private level, the primary suite serves as a luxury retreat with a tray ceiling, custom walk-in closet, and a spa-inspired ensuite featuring a heated towel rack, jetted tub, LED anti-fog mirror, and elongated bidet. The upper level includes 3 additional spacious bedrooms, a dual-sink bath, and convenient laundry. The permitted basement features large 47 by 35 inch windows for exceptional natural light, a full custom kitchen with Dekton countertops, energy-efficient S/S appliances, plus a bedroom and bath-ideal for multi-generational living or guests. Step out from the dinette to an extended deck and a cozy sunroom with a gas fireplace. Over $100k in professional landscaping delivers pure privacy, lush gardens, and a luxury hot tub. Upgrades include a $10k+ pure drinking water system, 200-amp panel, Nest controls, security system, fully irrigated grounds, custom shutters, motorized blinds, interlocking 3-car driveway, and fresh paint throughout. Steps to Pittock Lake, top-rated schools, and Hwy 401/403. Well-maintained home featuring annual service for the gas fireplace, furnace, and HVAC system. Don't miss this rare opportunity to see this gem of a house!
房源信息
建筑详情
设施与特色
费用信息
包含与不包含
2 Dishwashers, 2 Refrigerators, 1 Gas oven, 1 Electric oven, 1 B/I Microwave (Basement), Washer & Dryer, Shutters and motorized blinds for all windows, Water Purification system and Water softener, Hot tub, Shed at backyard.
Sauna on the sunroom, Freezer in the basement
位置
相似房源
查看更多
Source: Toronto Regional Real Estate Board (TRREB), via PropTx Innovations Inc.
The data relating to real estate on this website comes in part from the MLS® data feed of PropTx Innovations Inc. The information is deemed reliable but is not guaranteed accurate by PropTx.
The information provided herein must only be used by consumers that have a bona fide interest in the purchase, sale or lease of real estate and may not be used for any commercial purpose or any other purpose.
© 2026 PropTx Innovations Inc. All rights reserved. MLS®, REALTOR® and the associated logos are owned or controlled by The Canadian Real Estate Association (CREA).