509 Homewood Avenue
房源介绍
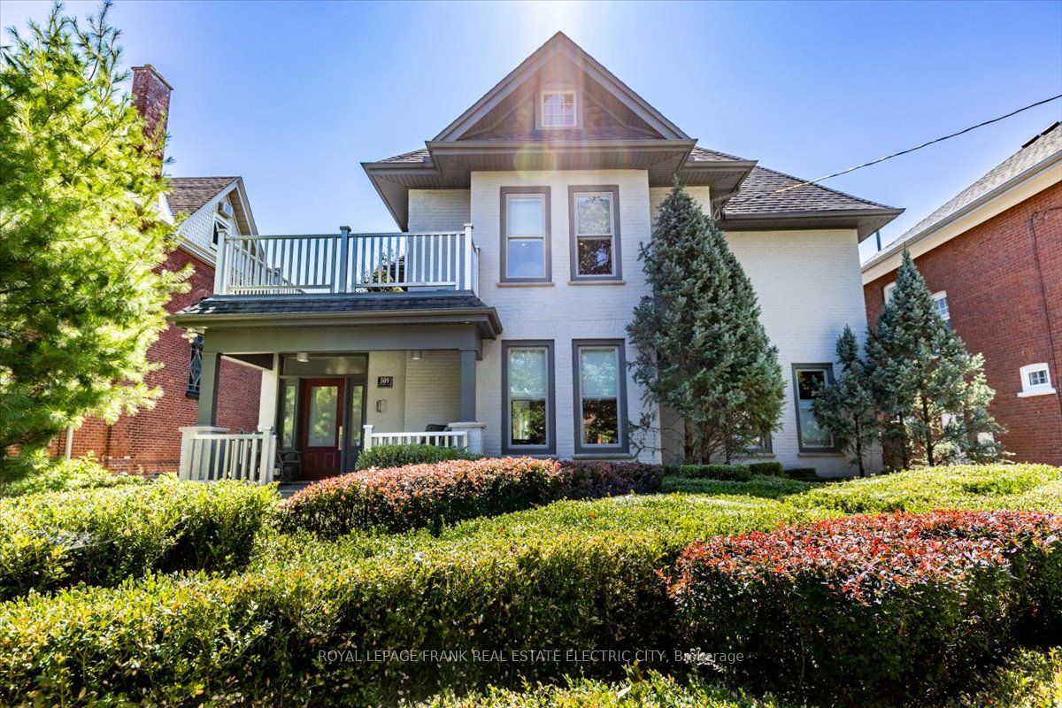
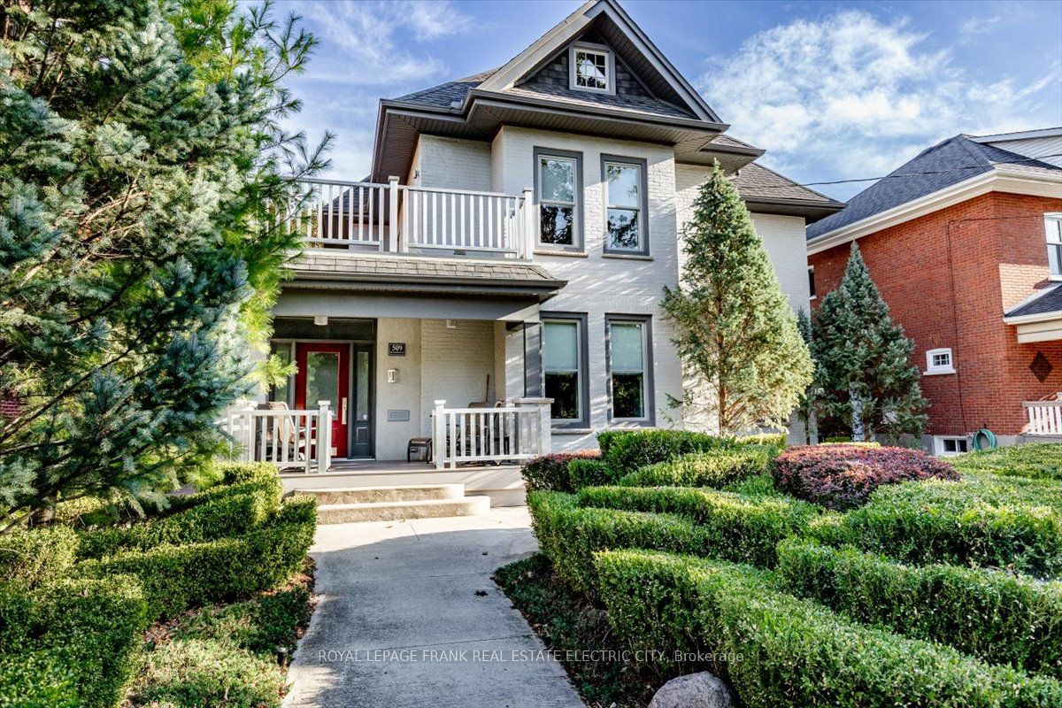
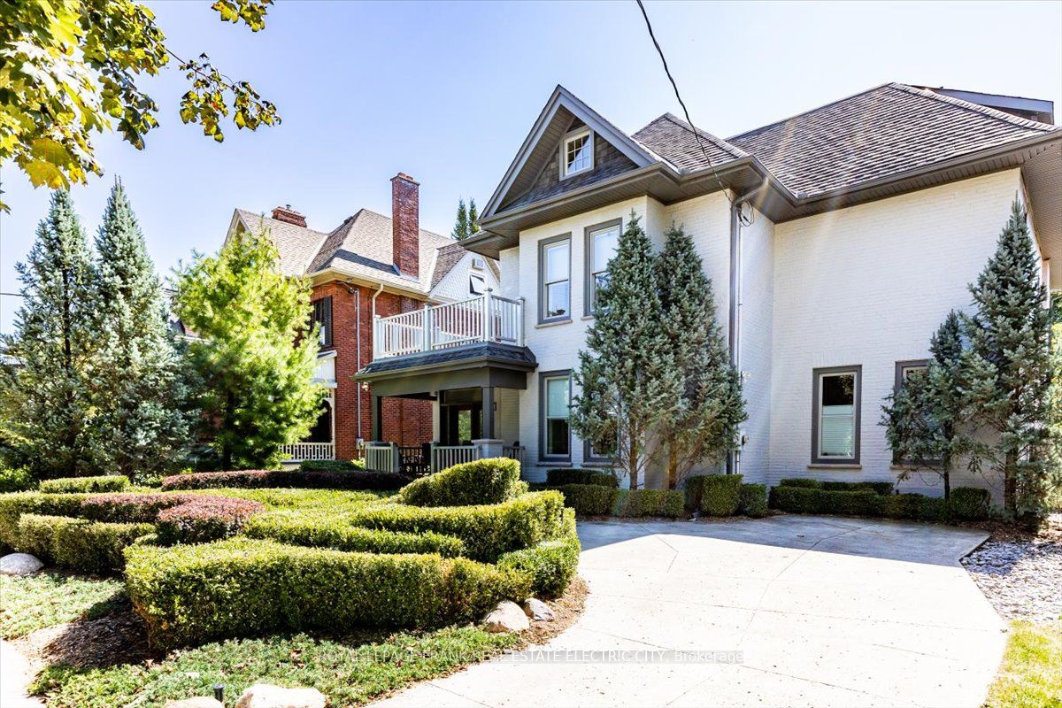
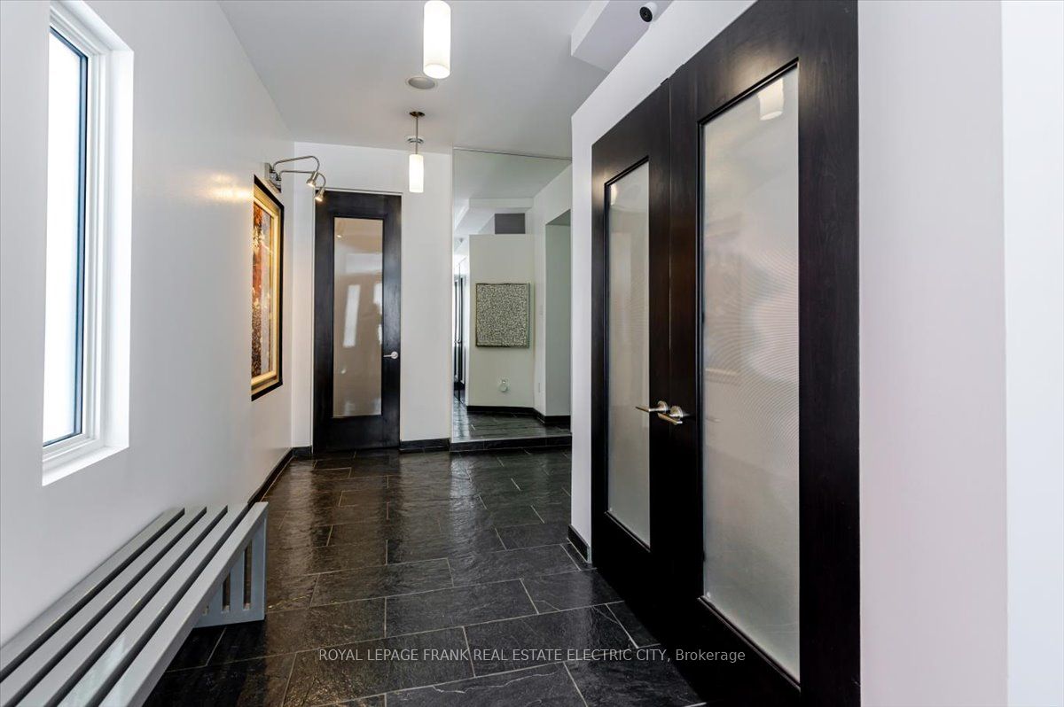
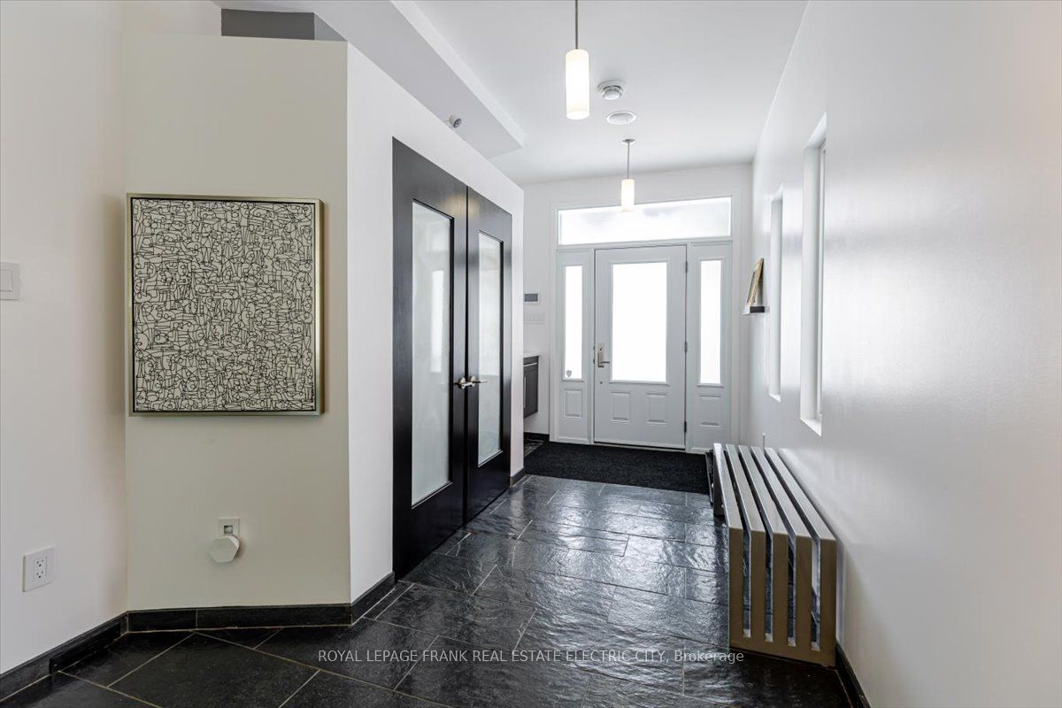
Welcome to a truly one-of-a-kind executive residence in the highly sought-after Old West End-where timeless character meets uncompromising modern luxury. Completely and meticulously renovated, this exceptional home offers the rare opportunity to enjoy all the charm of a century property with the infrastructure and conveniences of a top-tier custom build. Spanning nearly 4,000 square feet above grade, every inch of this home has been thoughtfully designed and finished to the highest standard. The result is a seamless blend of elegance, functionality, and innovation. From the moment you step inside, you are greeted by refined interiors, flawless craftsmanship, and a layout tailored for both everyday living and elevated entertaining. The home features five spacious bedrooms, highlighted by an expansive primary wing totaling over 500 square feet of private luxury. This sanctuary offers a peaceful retreat complete with a walk-in closet featuring custom cabinetry and a spa-like 6 piece ensuite designed for ultimate relaxation. With three and a half beautifully appointed bathrooms, a custom gourmet kitchen, and multiple living spaces - including a dedicated media room with projector. Automated retractable screen and surround sound- this home is designed to inspire. Luxury amenities elevate this home to another level, including a climate-controlled wine cellar, a private heated garage with epoxy flooring, and a swim spa for year-round enjoyment. Outdoors, the artfully landscaped gardens create a private urban oasis-an ideal escape for quiet moments or hosting in style. This backyard retreat offers a rare sense of tranquility, all within one of the city's most desirable neighbourhoods. This is more than a home-it's a statement property that delivers an unparalleled lifestyle.
房源信息
建筑详情
设施与特色
费用信息
包含与不包含
Fridge, Stove, Induction Stove Top, Double Wall-Oven, Built-In Coffee Maker, Washer, Dryer, Central Vacuum and attachments, All blinds, Black-out curtains in spa room, resistance spa and all related equipment, all electric light fixtures, security system and sensors, all Nest thermostats, surround speaker system, projector and screen, Elan System and components, garage door opener and remotes, gas firepit. Five (5) televisions and brackets.
All personal and staging items. Outdoor patio furniture (negotiable).
位置
相似房源
查看更多
Source: Toronto Regional Real Estate Board (TRREB), via PropTx Innovations Inc.
The data relating to real estate on this website comes in part from the MLS® data feed of PropTx Innovations Inc. The information is deemed reliable but is not guaranteed accurate by PropTx.
The information provided herein must only be used by consumers that have a bona fide interest in the purchase, sale or lease of real estate and may not be used for any commercial purpose or any other purpose.
© 2026 PropTx Innovations Inc. All rights reserved. MLS®, REALTOR® and the associated logos are owned or controlled by The Canadian Real Estate Association (CREA).