356 Hughson Street
房源介绍
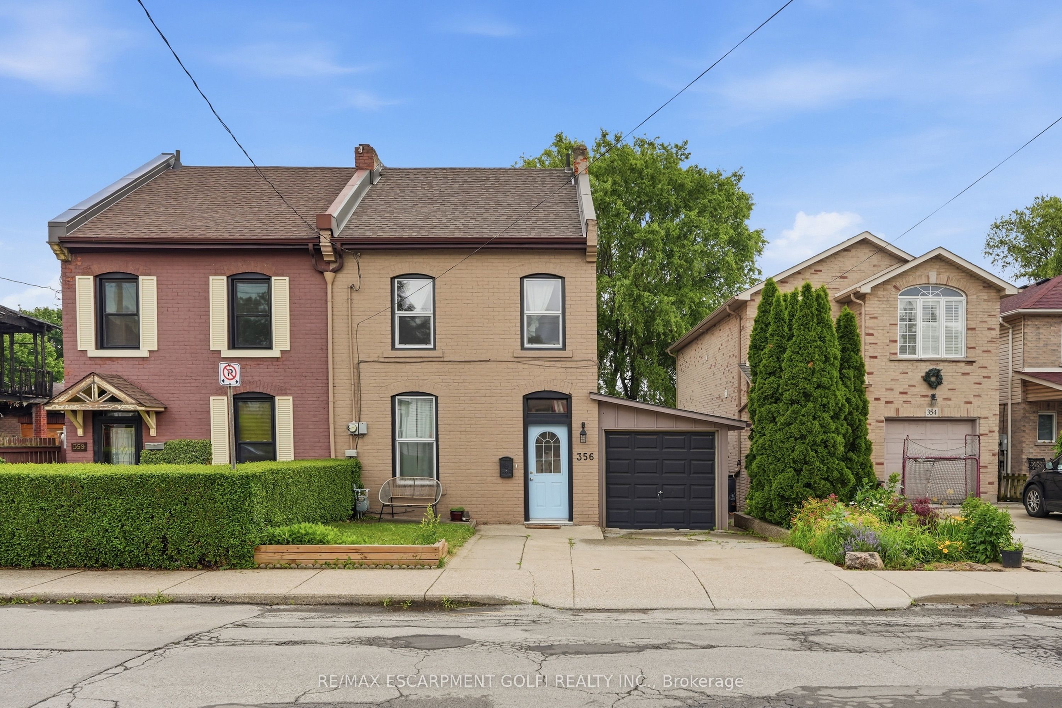
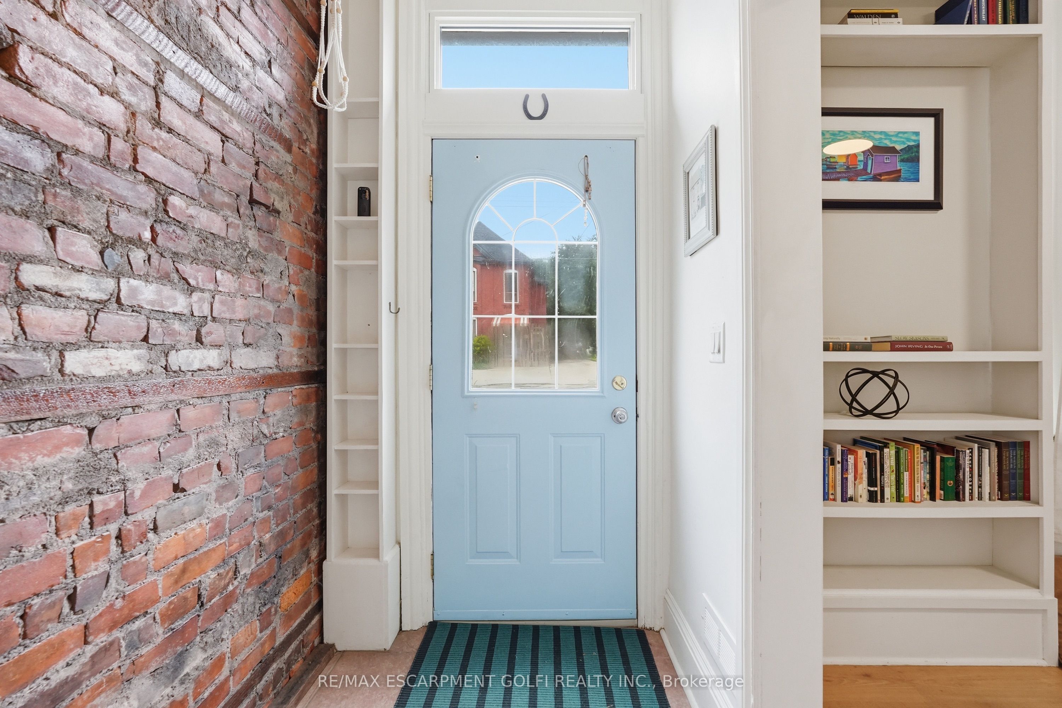
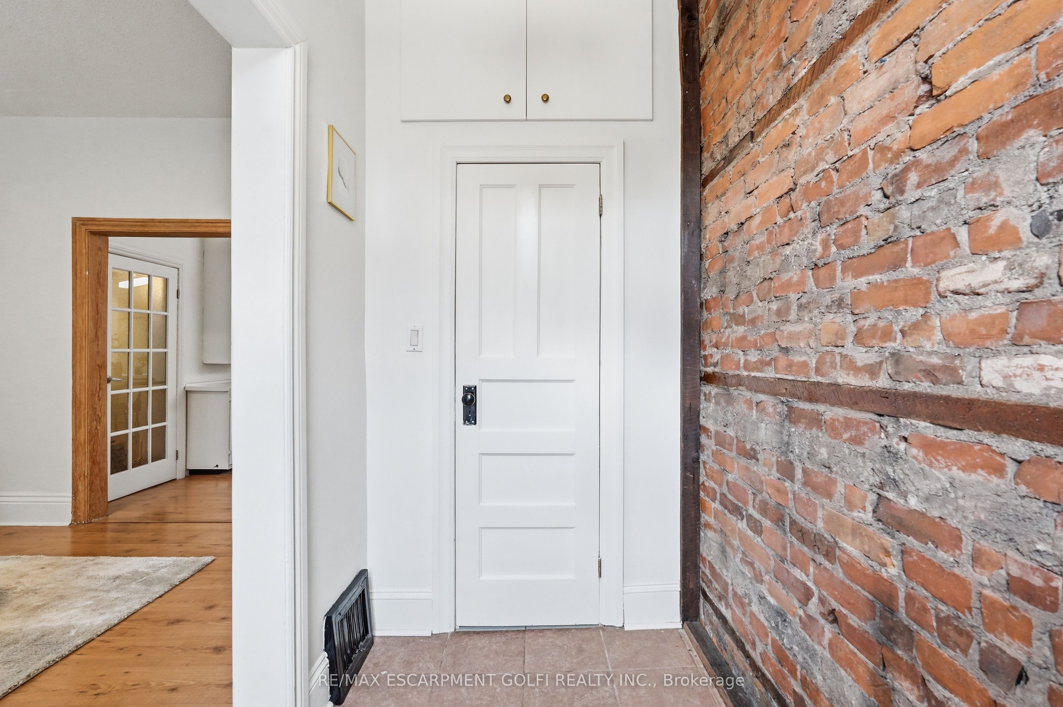
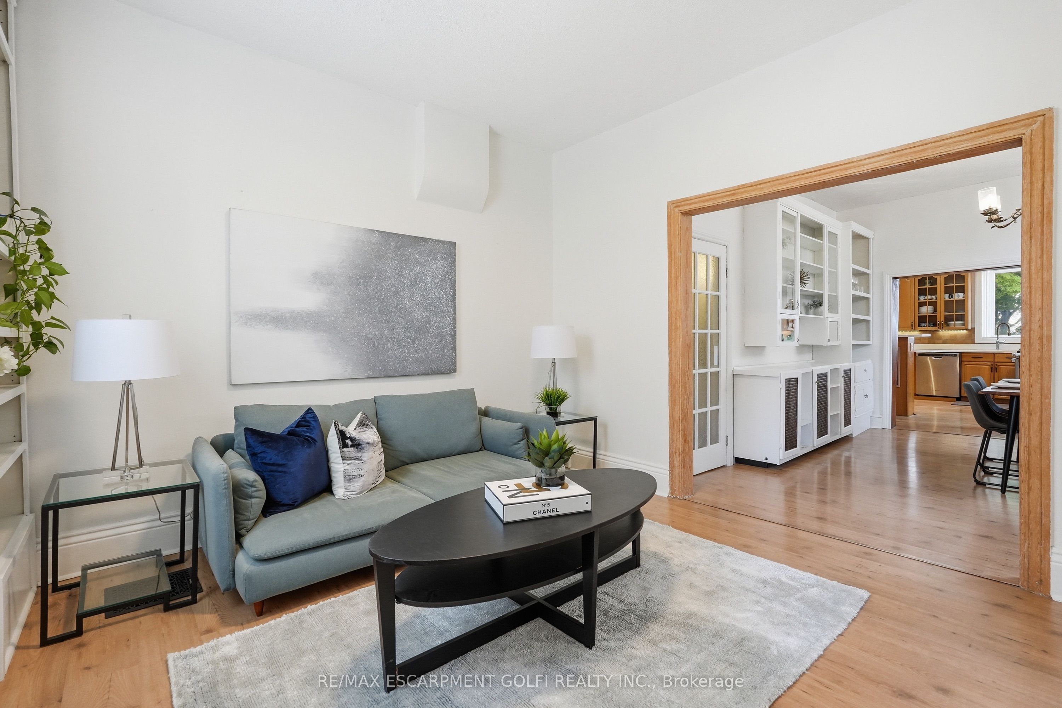
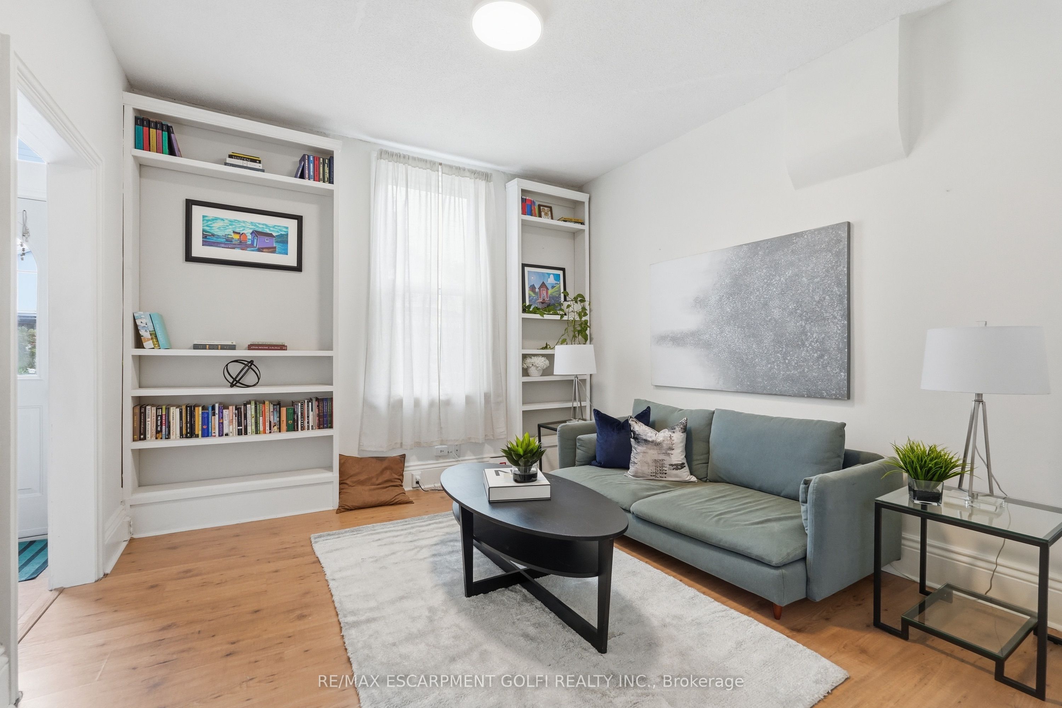
Tucked into one of Hamilton's most walkable north end streets, this charming semi detached home blends historic character with thoughtful modern updates. Wide plank pine floors run throughout the main level, catching the light from oversized windows and giving every room a warm, lived in glow. The front sitting room welcomes you in with a vaulted ceiling and skylight, opening into a bright living room anchored by an abstract art piece and a cozy sectional. French doors and reclaimed wood details lead through to a formal dining room, complete with a built in china cabinet and vintage chandelier, perfect for hosting family dinners. The kitchen offers warm oak cabinetry, stainless appliances, and a garden window over the sink that fills the space with natural light. Upstairs, two bedrooms offer comfortable, private retreats with original wood floors and classic trim work still intact, serviced by two full baths. Out front you will find 2 parking spaces, step out back to a fully fenced yard with a spacious deck, mature trees, and a peaceful garden setting, an ideal spot for morning coffee or evening entertaining, all just steps from Hamilton's downtown core, shops, cafes, and transit. Furnace (2025), All 2nd floor windows and front window (2024), Roof (2021), family room skylight (2023), deck (2024), Flooring family room and 2nd flr (2023), City sewer line upgrade (2026) NOTE: driveway will be replaced.
房源信息
建筑详情
设施与特色
费用信息
包含与不包含
Curtains and Curtain Hardware
位置
相似房源
查看更多
Source: Toronto Regional Real Estate Board (TRREB), via PropTx Innovations Inc.
The data relating to real estate on this website comes in part from the MLS® data feed of PropTx Innovations Inc. The information is deemed reliable but is not guaranteed accurate by PropTx.
The information provided herein must only be used by consumers that have a bona fide interest in the purchase, sale or lease of real estate and may not be used for any commercial purpose or any other purpose.
© 2026 PropTx Innovations Inc. All rights reserved. MLS®, REALTOR® and the associated logos are owned or controlled by The Canadian Real Estate Association (CREA).