1 Galinee Trail
房源介绍
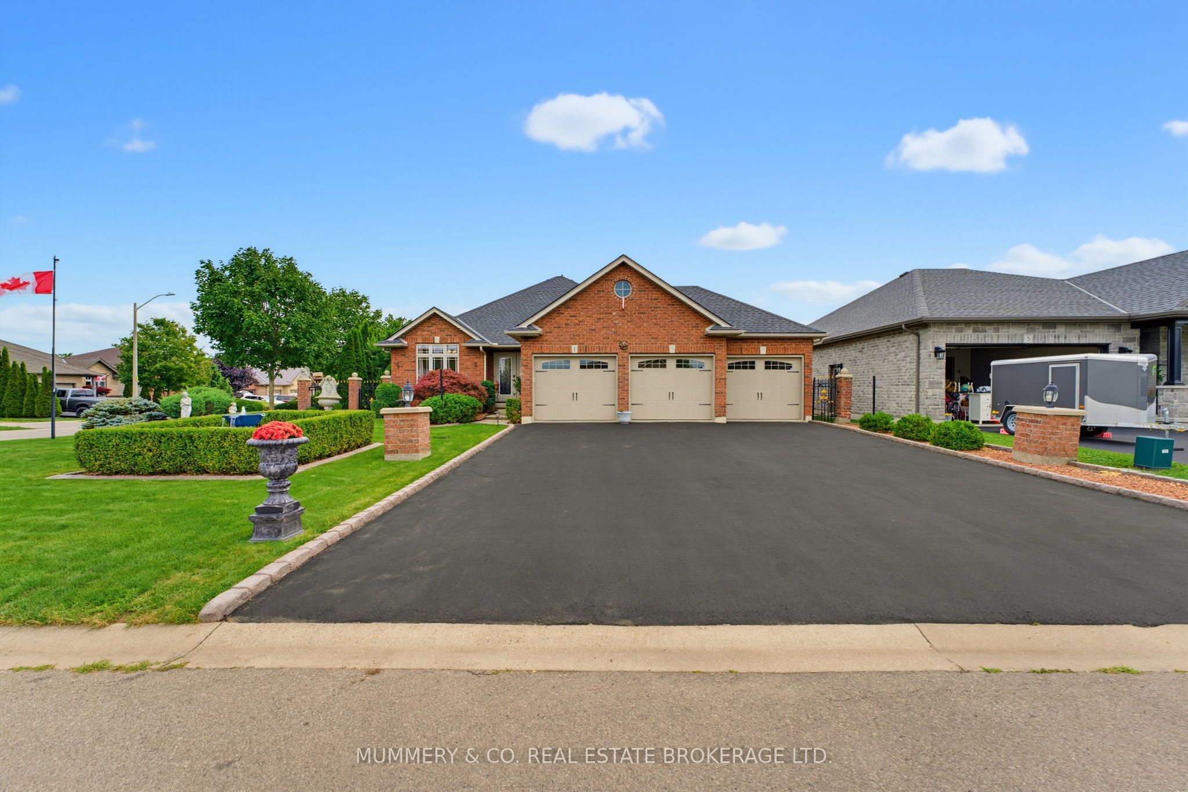
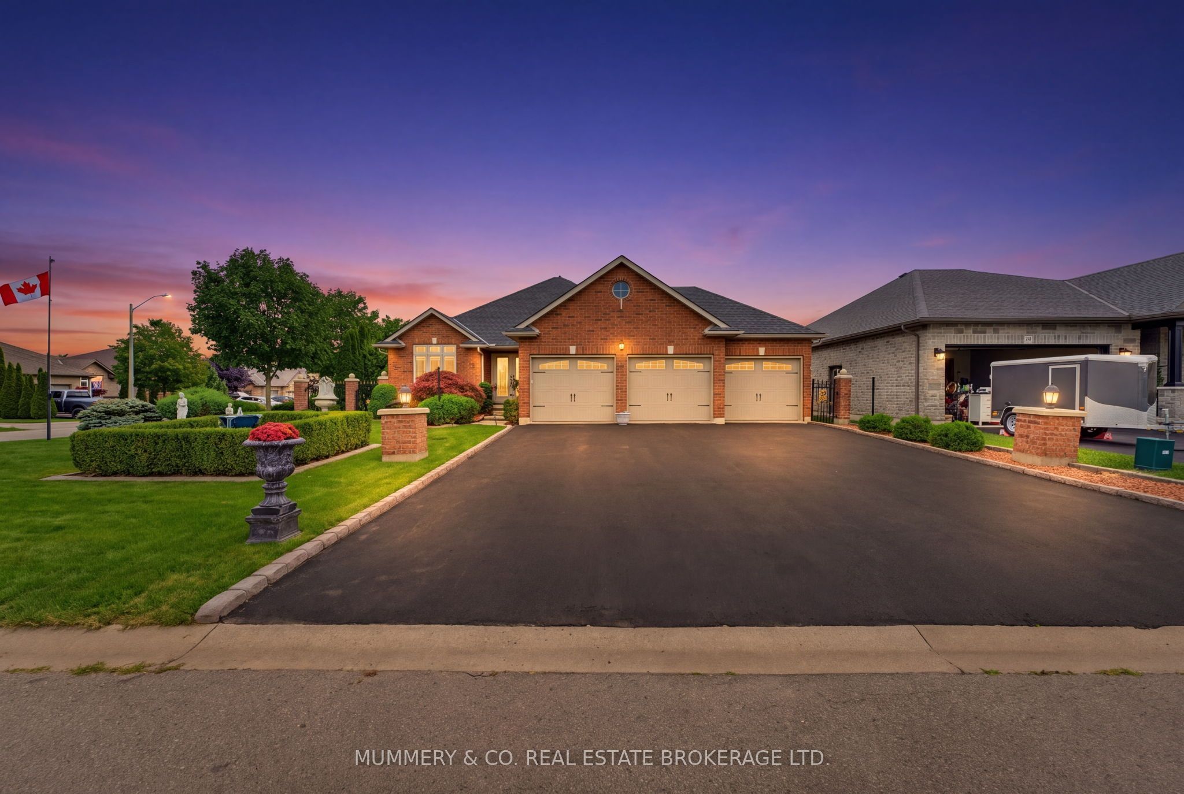
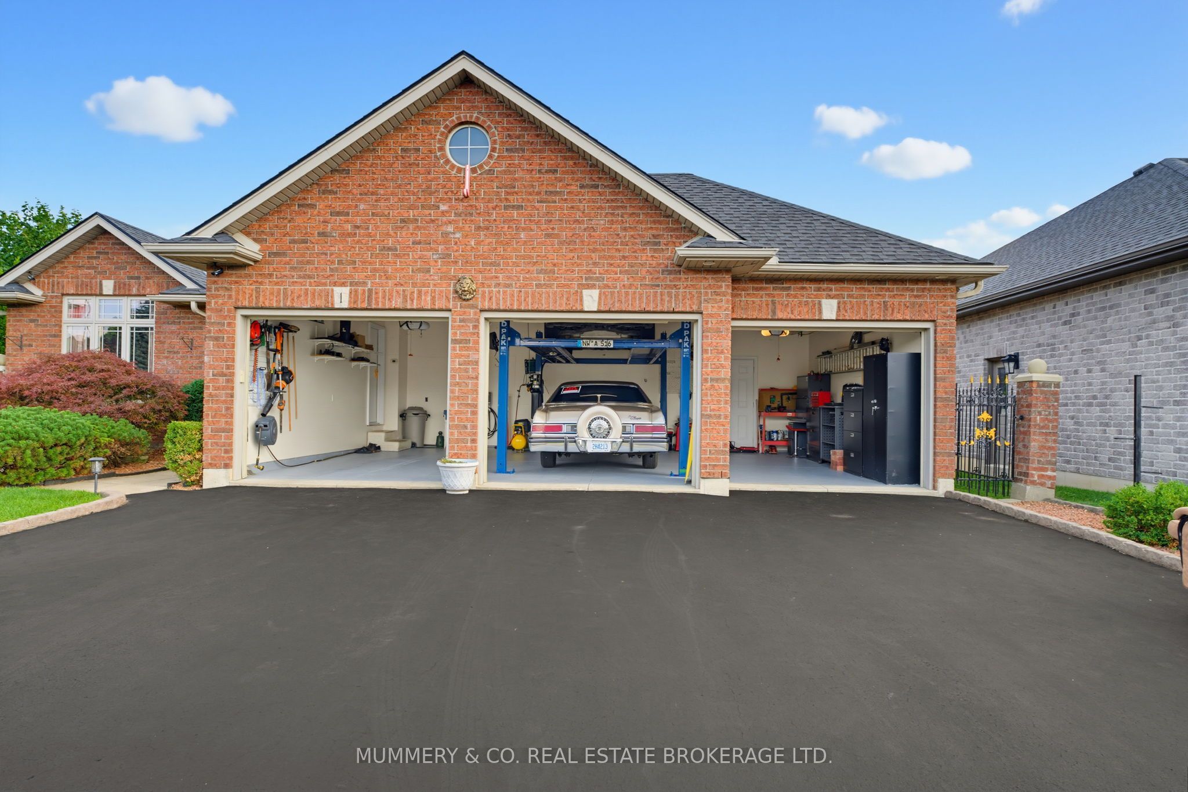
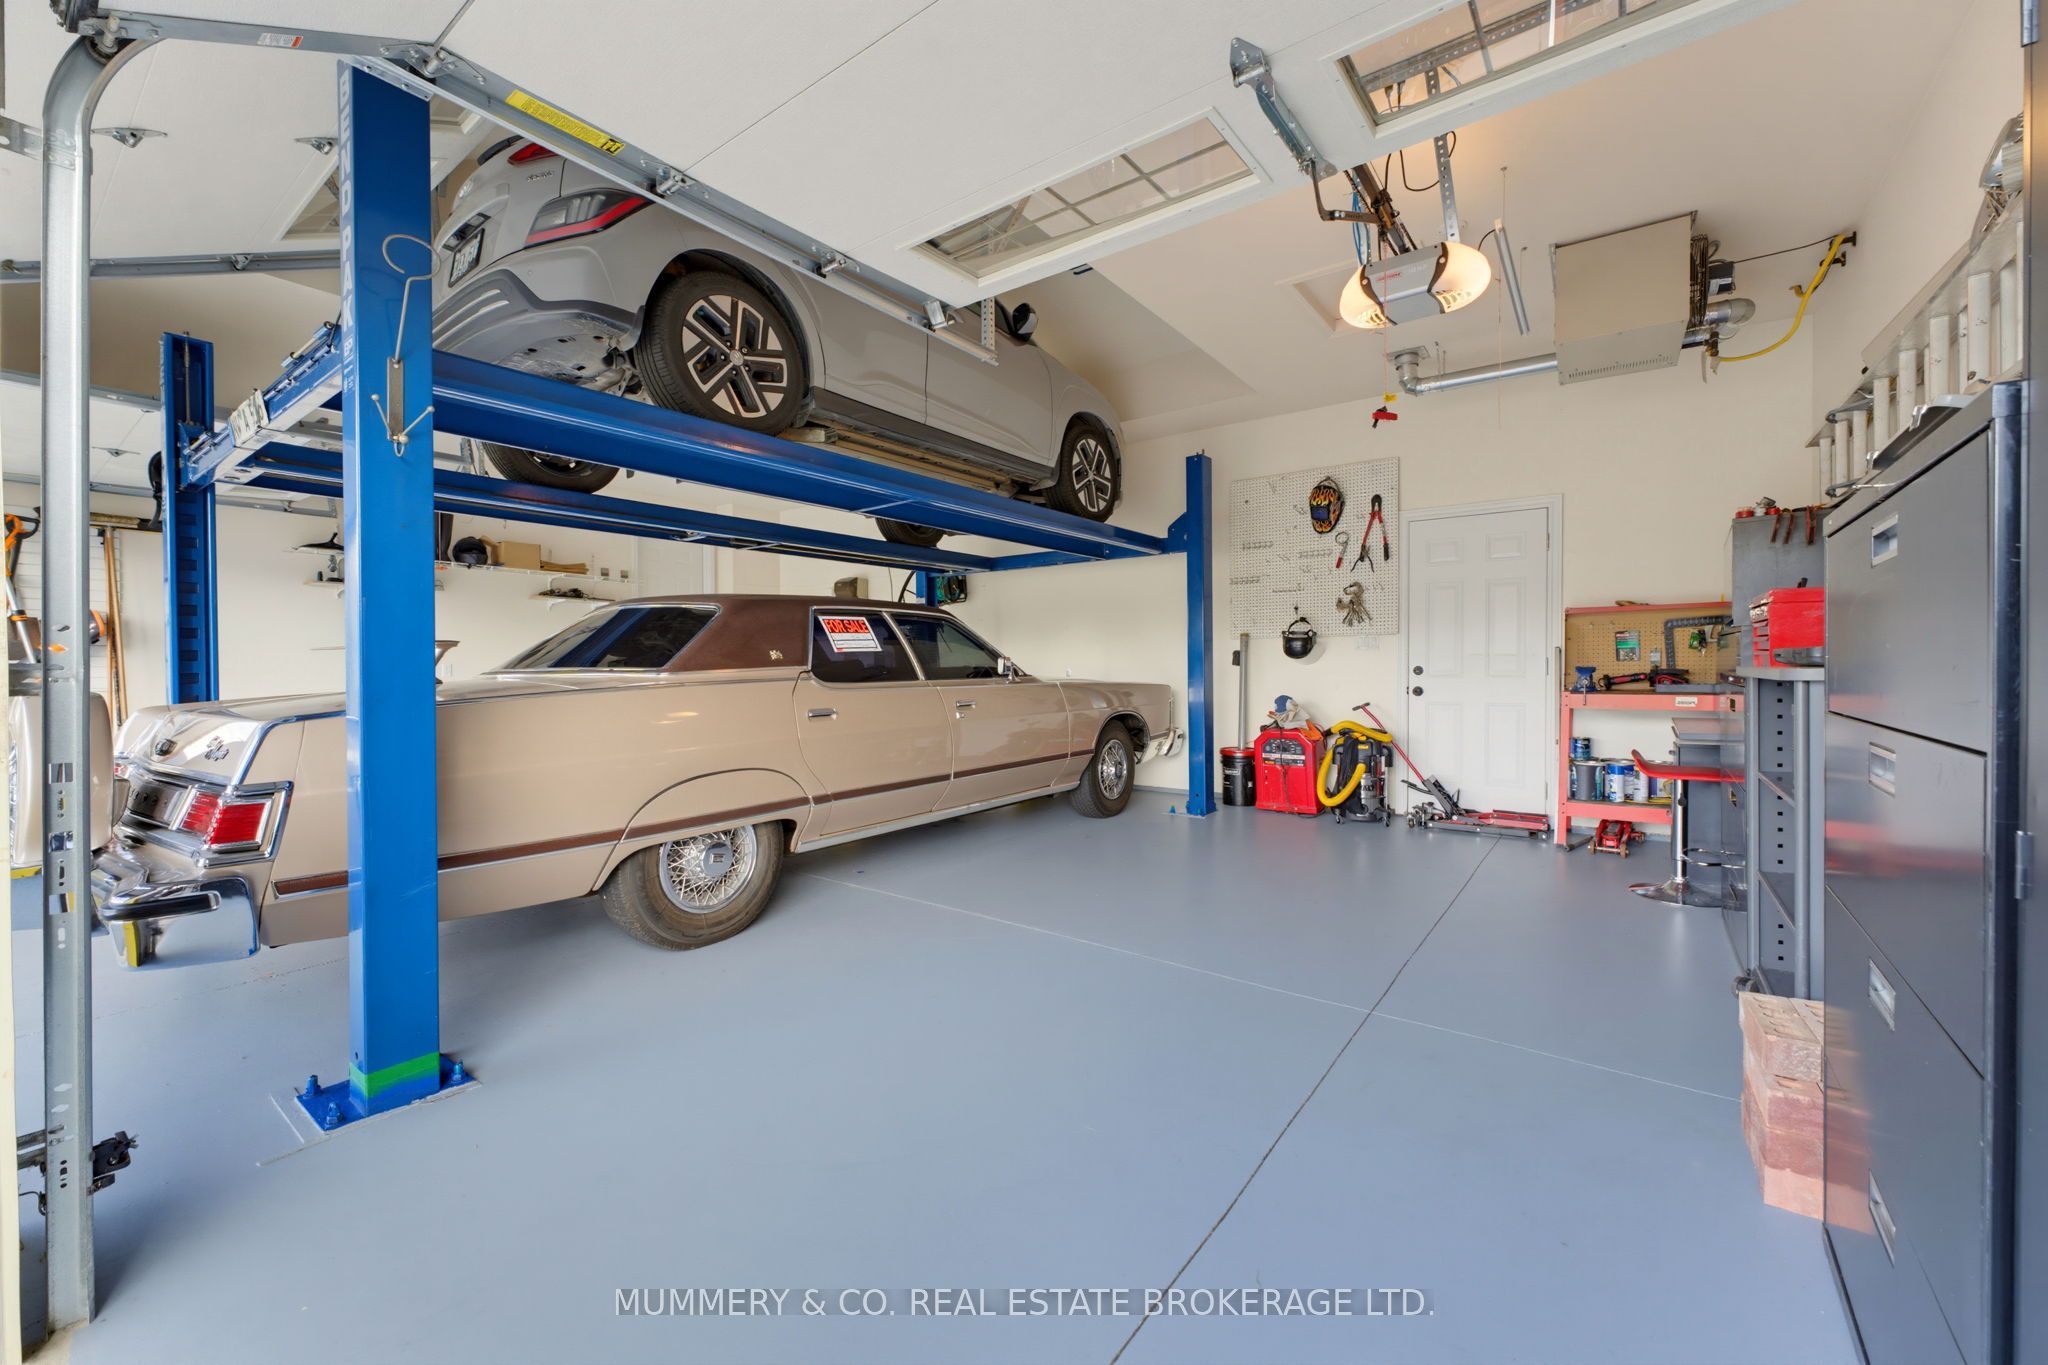
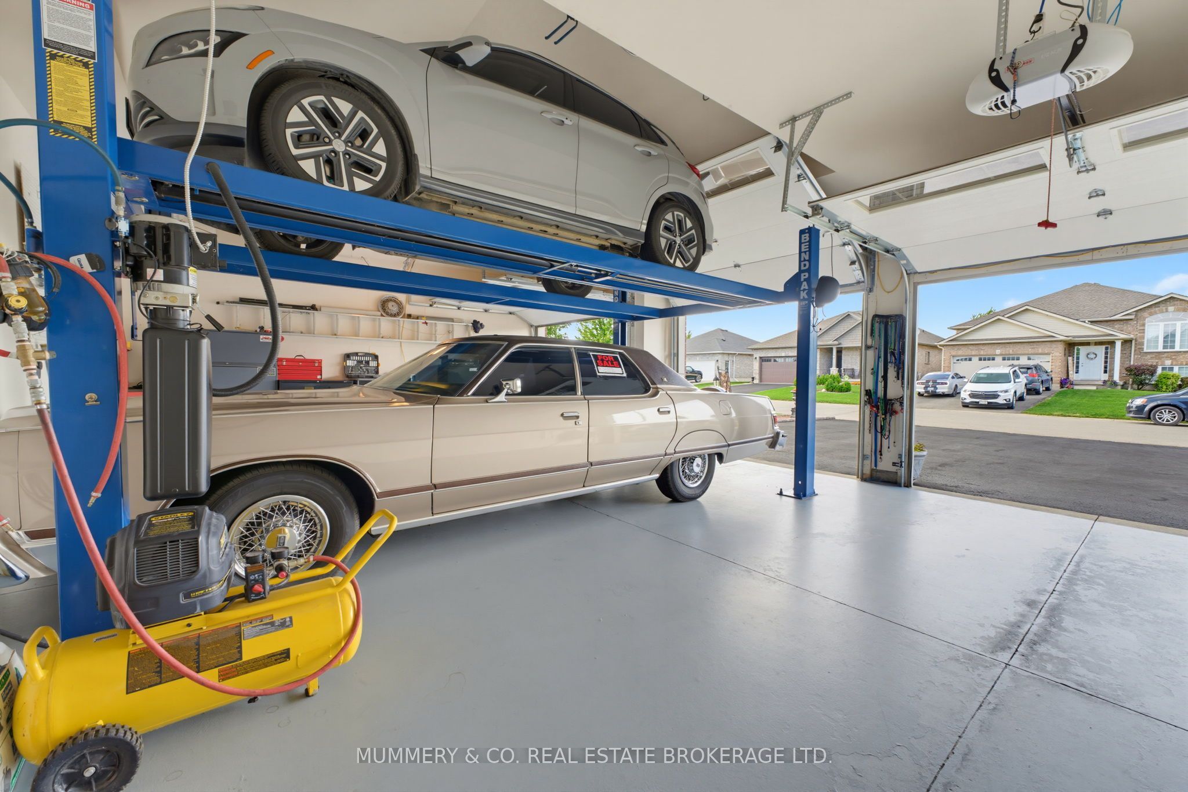
Welcome to 1 Galinee Trail, a beautifully maintained 2+2 bedroom, 3 bath bungalow on a spacious corner lot in Port Dover, with a garage that is sure to get your attention! Car enthusiasts, hobbyists or anyone looking for exceptional workspace will appreciate the impressive 3-car garage with vaulted ceiling, custom garage door track, gas furnace, BendPak hoist, 220V welding plug and plenty of room for vehicles, toys and projects. A triple-wide driveway provides parking for up to nine vehicles. Inside, the bright 1,474 sq ft main floor features hardwood flooring, vaulted ceilings and a comfortable open-concept layout. The spacious kitchen offers maple cabinetry, granite countertops, a large island with seating, gas stove and newer stainless steel appliances, while the adjoining living room is centred around a cozy gas fireplace. A separate dining room can also serve as a home office. The primary bedroom includes a wall of closets and private 4-piece ensuite, with a second bedroom, 3-piece bath and convenient main-floor laundry completing this level. The partially finished lower level adds a large Rec Room with a second gas fireplace, two additional bedrooms and another full bathroom. Outside, enjoy the refreshed deck, steel gazebo and sunshade, hot tub, landscaped gardens, 5-foot-deep koi pond, shed, fully fenced yard and turf-covered patio for four-legged family members. Updates include shingles ('25), washer ('25), dishwasher and refrigerator ('26), microwave ('25), water heater ('21), central vac (7 yrs), and two new inverters for the solar panels ('26). Port Dover offers the small-town lakeside lifestyle people love, with its beach and pier, shops, restaurants, theatre, parks and trails, while Norfolk County is known for waterfront communities, farm markets, wineries, breweries and outdoor recreation. Brantford is approximately 40 minutes away and Hamilton about an hour, making it easy to enjoy a quieter pace of life without giving up access to the city.
房源信息
建筑详情
设施与特色
费用信息
包含与不包含
Freezer in basement
位置
相似房源
查看更多
Source: Toronto Regional Real Estate Board (TRREB), via PropTx Innovations Inc.
The data relating to real estate on this website comes in part from the MLS® data feed of PropTx Innovations Inc. The information is deemed reliable but is not guaranteed accurate by PropTx.
The information provided herein must only be used by consumers that have a bona fide interest in the purchase, sale or lease of real estate and may not be used for any commercial purpose or any other purpose.
© 2026 PropTx Innovations Inc. All rights reserved. MLS®, REALTOR® and the associated logos are owned or controlled by The Canadian Real Estate Association (CREA).