118 Stirling Crescent
房源介绍
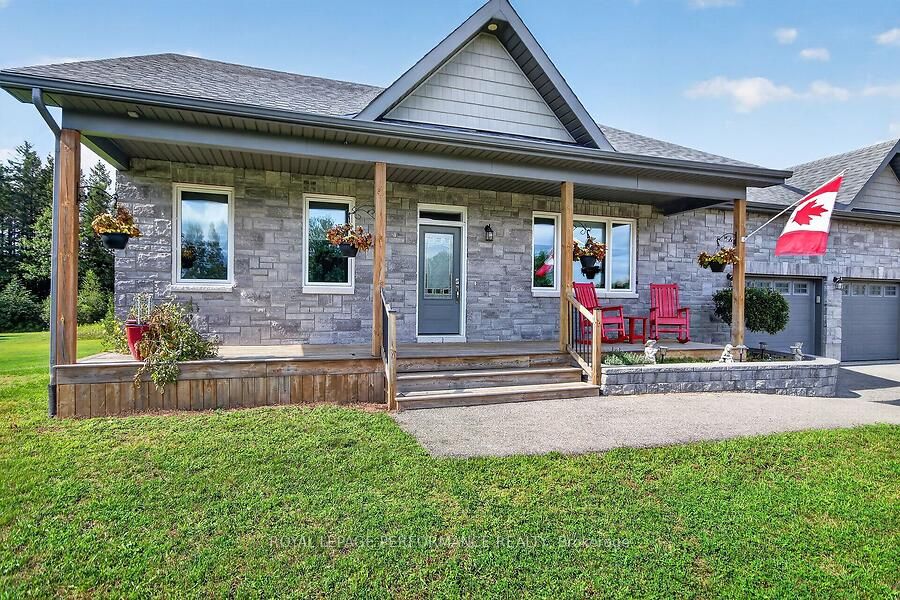
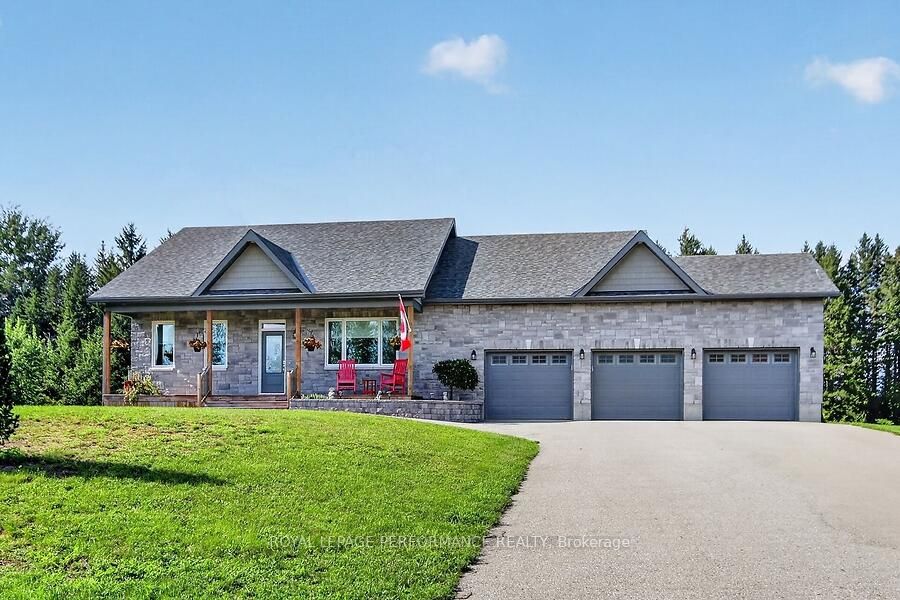
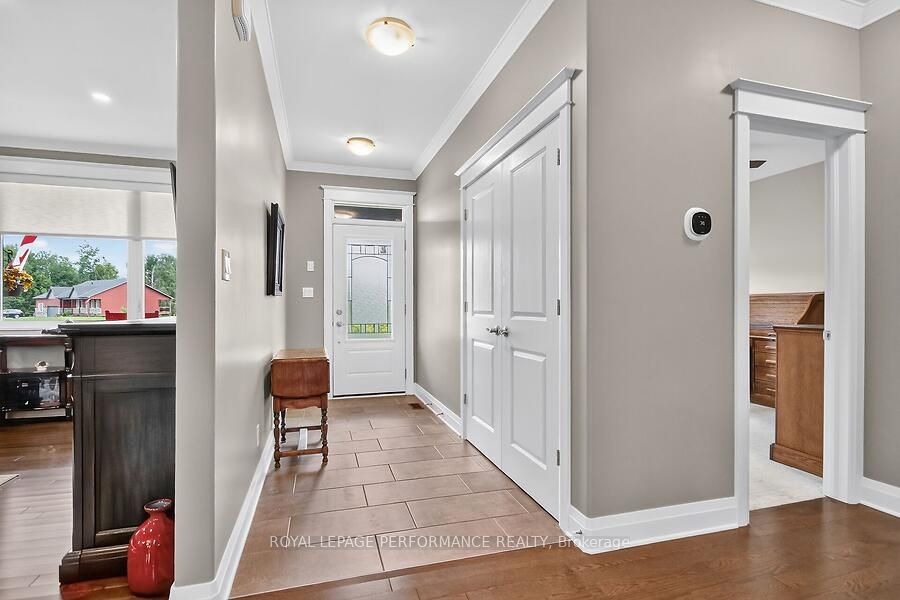
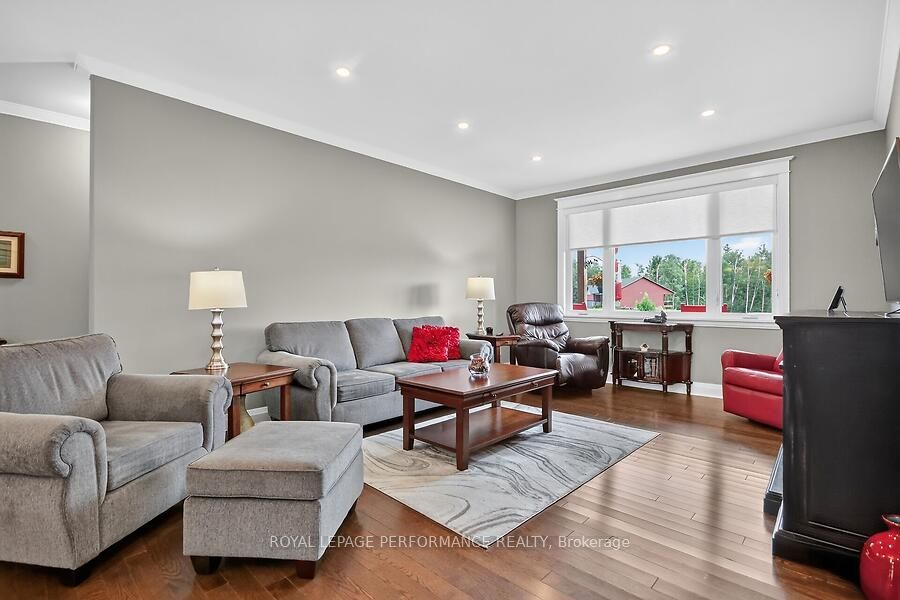
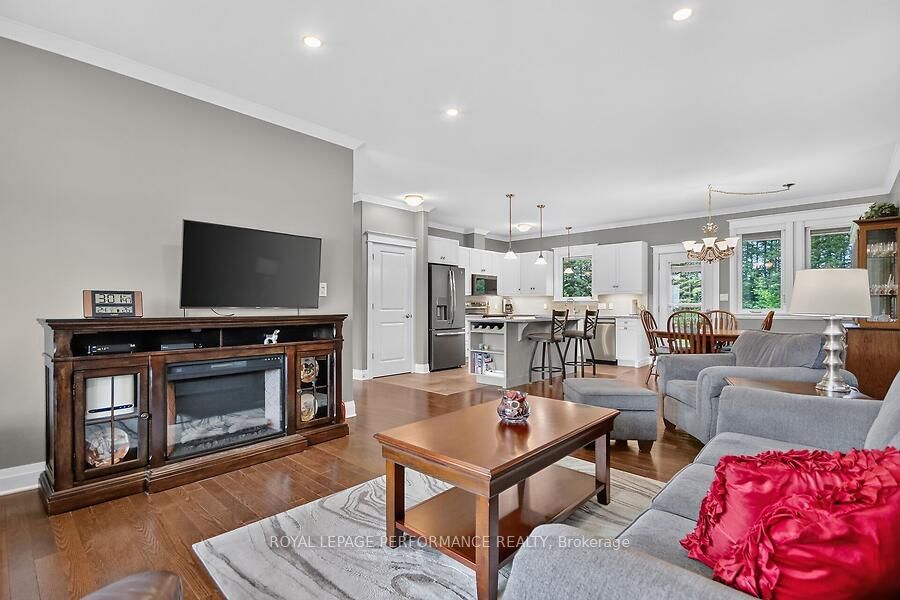
Set on a 1.2-acre lot in North Grenville just minutes from Kemptville (Peltons Corner), the model home combines country privacy with high efficiency and exceptional structural upgrades. This Energy Star rated residence features an open-concept main floor connecting the living room, dining room, and kitchen, detailed with hardwood flooring, custom cabinetry with soft-close doors and drawers, convenient island, quartz countertops, combination of slate & stainless steel appliances (dishwasher 2025). 3 well-proportioned bedrooms are situated on this level and the Primary Bedroom features a walk-in shower and the other 2 bedrooms at the opposite end of the home are serviced by a family washroom. The main level is completed by practical laundry and mudroom area providing direct inside access to the triple-car garage. In the lower level, the finished space includes egress windows in both the recreation room and a potential fourth bedroom, allowing for safe egress and natural light. Major mechanical and structural investments deliver peace of mind, including triple-pane windows, custom exterior front and rear doors, 40-year roof shingles, 200-amp electrical service, a water softener, Fantech radon mitigation system and Generlink electrical system. Outdoor living is catered to with a screened-in porch, a gas BBQ connection, a 10x10 storage shed, TRIPLE CAR GARAGE for the car enthusiast and a fully paved driveway able to accommodate large family gatherings. Conveniently positioned for an easy commute into Ottawa via Highway 416, this home offers long-term reliability and complete functional comfort.
房源信息
建筑详情
设施与特色
费用信息
包含与不包含
Fridge, Stove, Dishwasher, Microwave, Washer, Dryer
Light Fixture in Dining Room, Bar in the Basement
位置
相似房源
查看更多
Source: Toronto Regional Real Estate Board (TRREB), via PropTx Innovations Inc.
The data relating to real estate on this website comes in part from the MLS® data feed of PropTx Innovations Inc. The information is deemed reliable but is not guaranteed accurate by PropTx.
The information provided herein must only be used by consumers that have a bona fide interest in the purchase, sale or lease of real estate and may not be used for any commercial purpose or any other purpose.
© 2026 PropTx Innovations Inc. All rights reserved. MLS®, REALTOR® and the associated logos are owned or controlled by The Canadian Real Estate Association (CREA).