1510 Perth Avenue
房源介绍
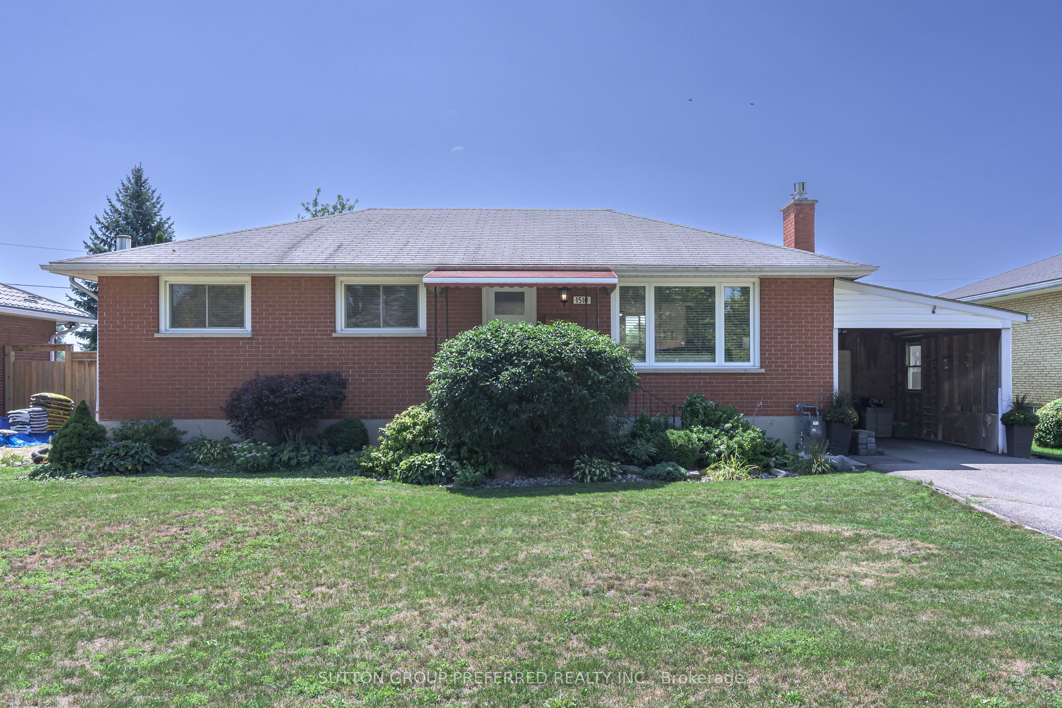
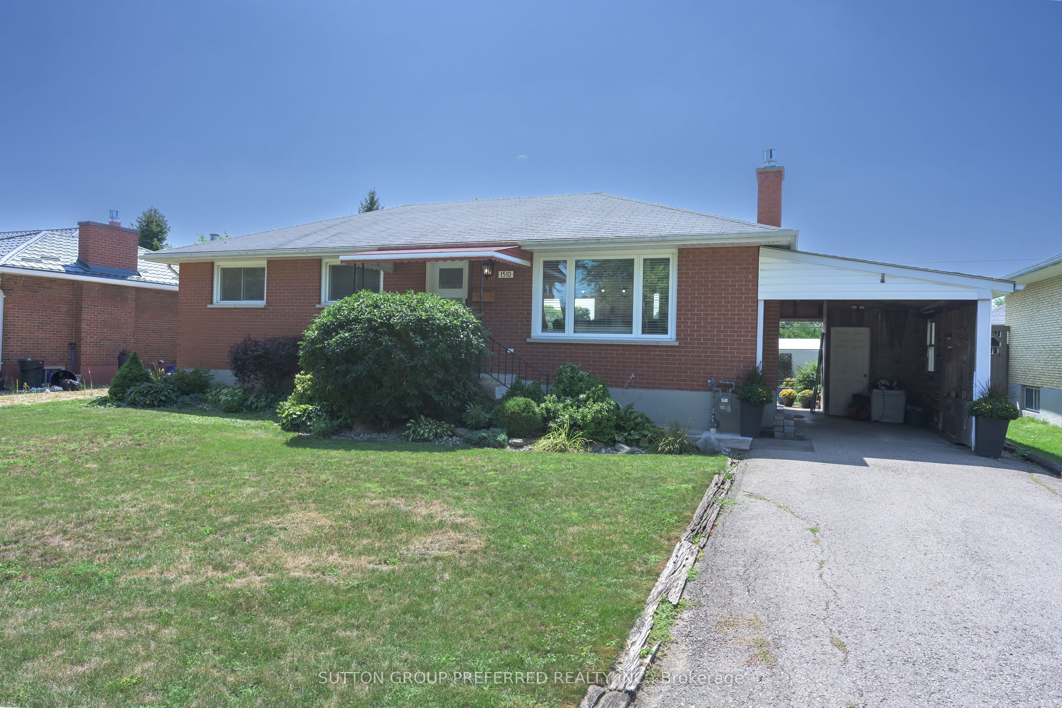
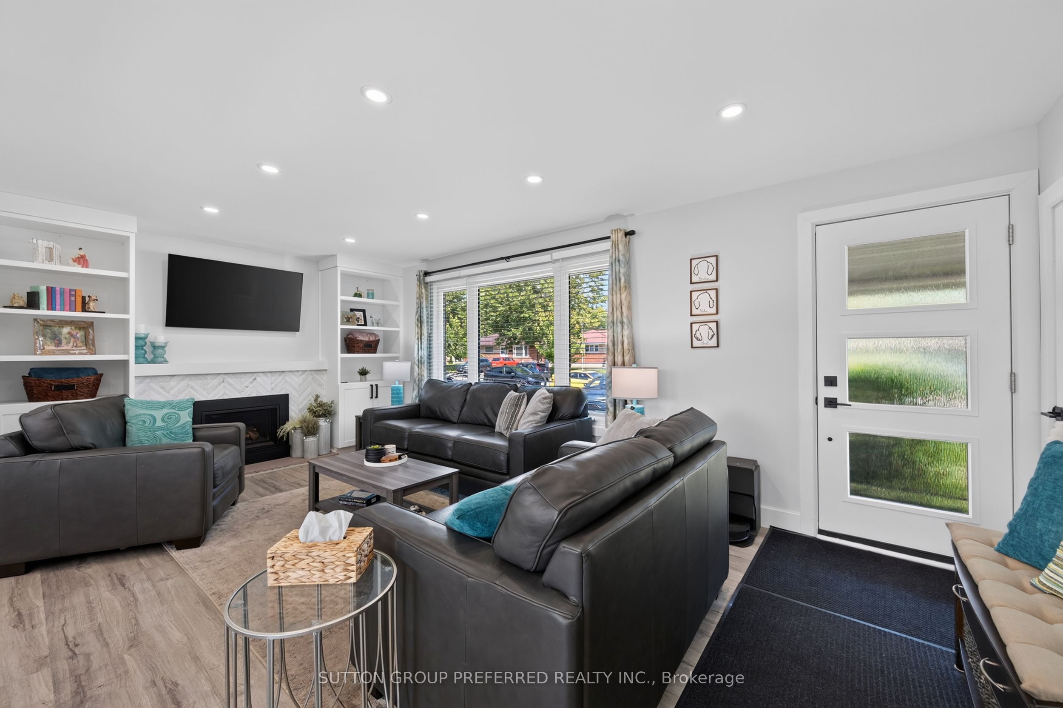
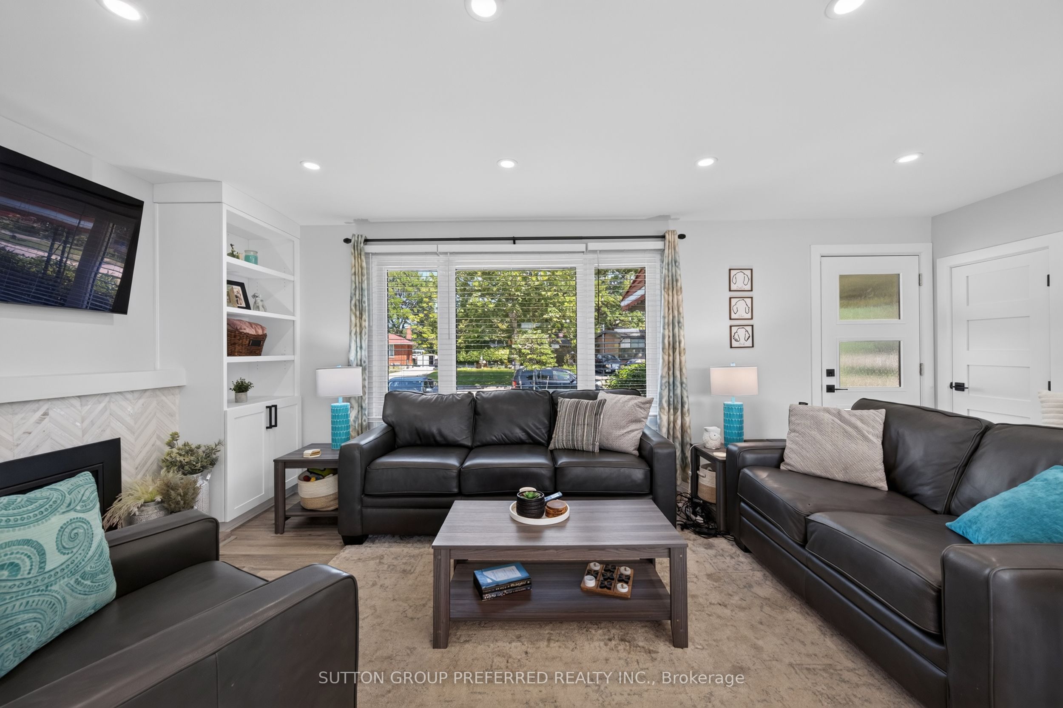
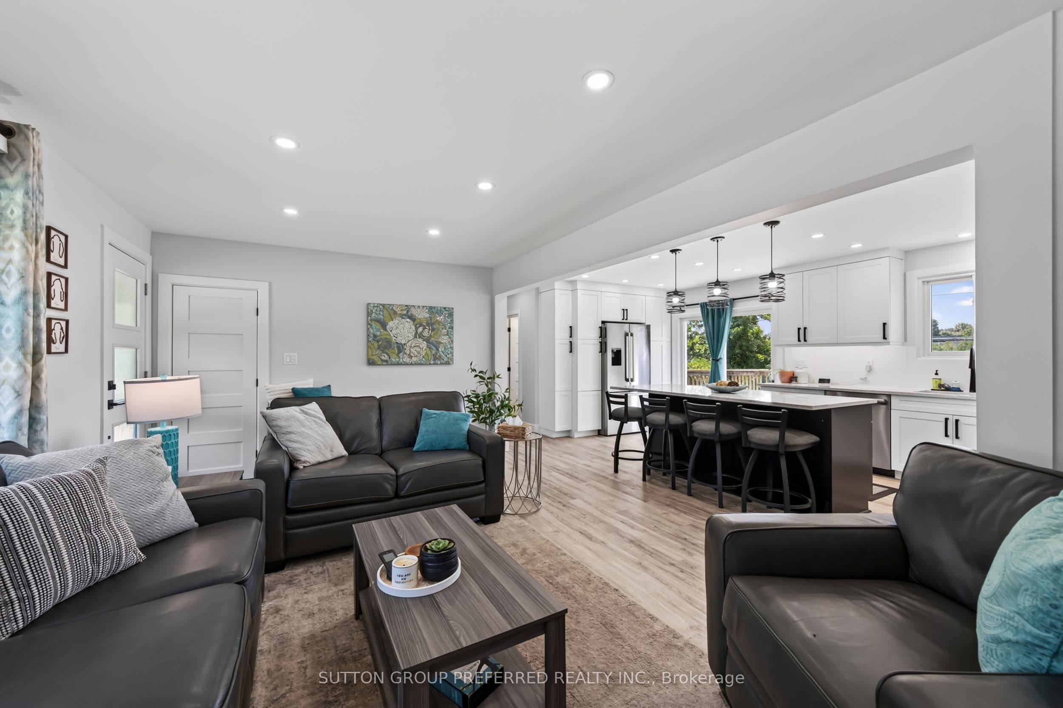
HURON HEIGHTS. Lots of renovations. Great family home with carport on large private lot. Open concept great room/kitchen renovated in 2024. Large living room area with gas fireplace. Loads of kitchen cupboards, pantry, counter space and large center island. Bosch appliances. Good sized bedrooms. Finished lower level renovated in 2019 with lots of space. Games room area and family room area with gas woodstove. 3 piece bathroom Laundry. Exercise room and storage/utility room. Private back yard surrounded by cedars. Updated 2 level deck - lots of room to relax. Possession flexible. Close to schools, shopping and easy access to Veterans Parkway and Hwy 401.
房源信息
建筑详情
设施与特色
费用信息
包含与不包含
Refrigerator, Stove, Dishwasher, Blinds, Washer, Dryer
All curtains, lower level refrigerator
位置
相似房源
查看更多
Source: Toronto Regional Real Estate Board (TRREB), via PropTx Innovations Inc.
The data relating to real estate on this website comes in part from the MLS® data feed of PropTx Innovations Inc. The information is deemed reliable but is not guaranteed accurate by PropTx.
The information provided herein must only be used by consumers that have a bona fide interest in the purchase, sale or lease of real estate and may not be used for any commercial purpose or any other purpose.
© 2026 PropTx Innovations Inc. All rights reserved. MLS®, REALTOR® and the associated logos are owned or controlled by The Canadian Real Estate Association (CREA).