#174 - 1061 Eagletrace Drive
房源介绍
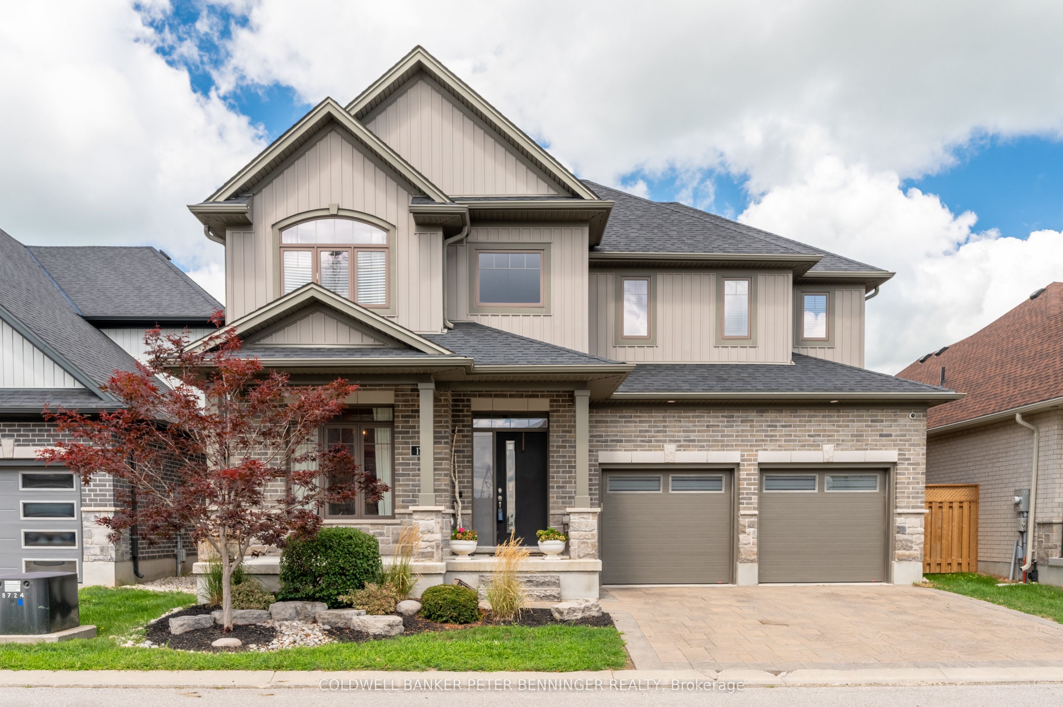
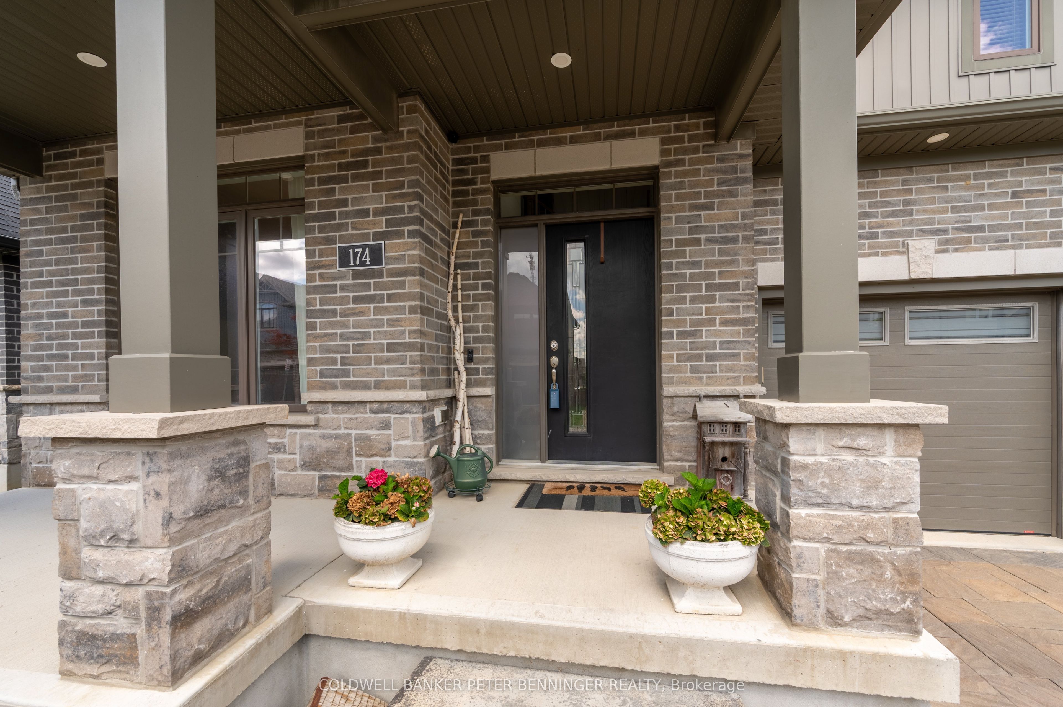
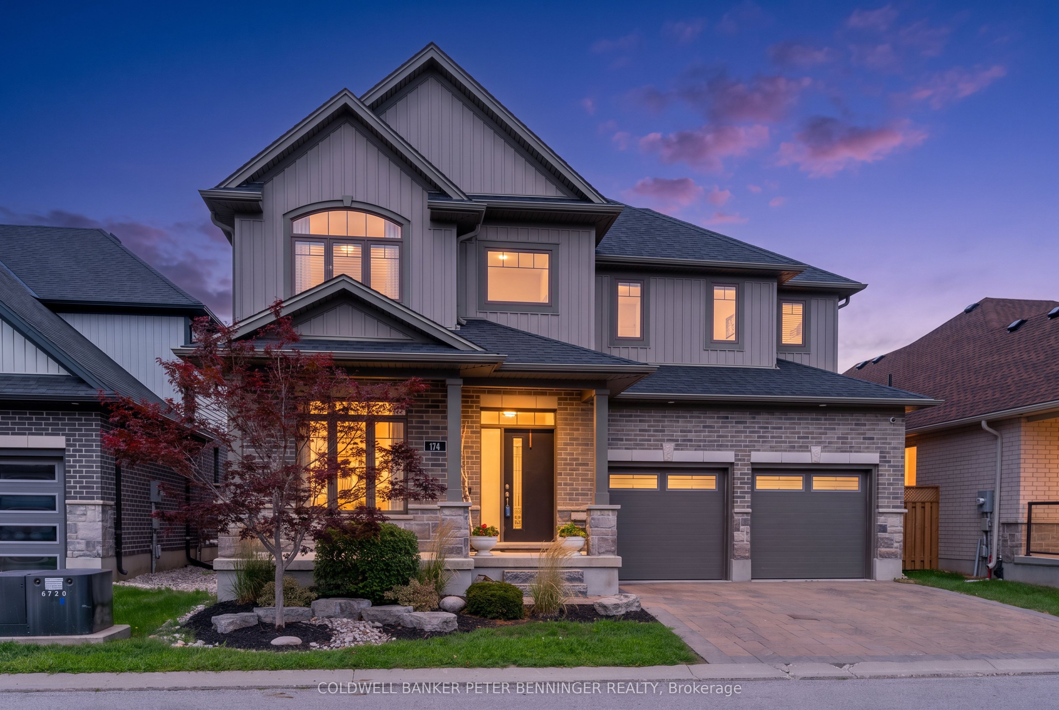
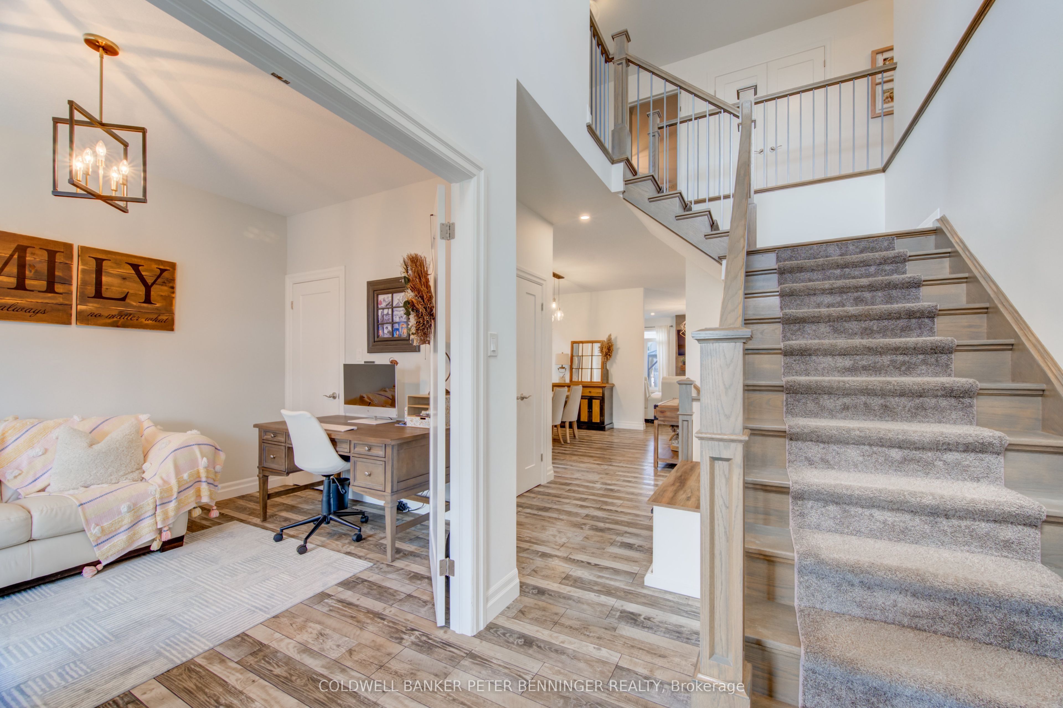
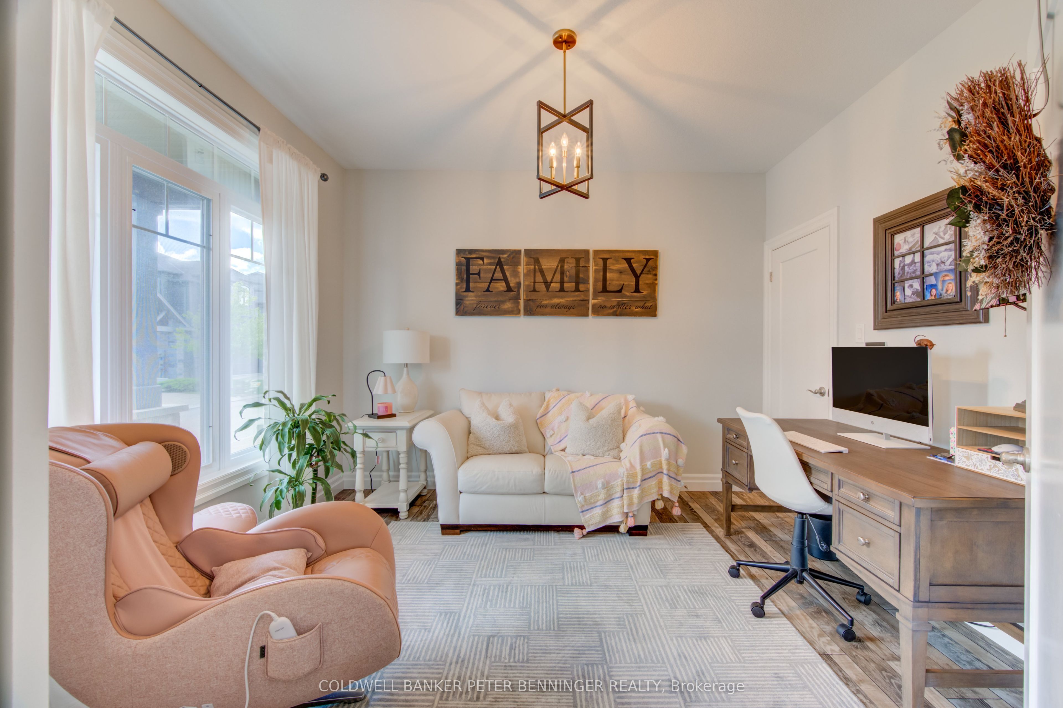
Welcome to London North's Rembrandt Walk, a beautiful luxury condominium community in a sought-after area. This stunning five-bedroom home offers over 2,500 sq. ft. of living space and combines the comfort and privacy of a detached home with the ease of low-maintenance living. The spacious primary suite features a luxurious five-piece ensuite and two walk-in closets, creating a private retreat you'll love coming home to. The fifth bedroom is conveniently located on the main floor and could easily be used as an office, den, or guest room. Enjoy an upgraded kitchen overlooking the bright, open-concept living and dining areas, complete with a built-in fireplace that creates a warm and inviting atmosphere. Step outside to the beautiful deck with a covered barbeque area and private saltwater pool-perfect for entertaining, relaxing, and enjoying summer days. Condo fees include snow removal, lawn maintenance, and care of the flower beds, allowing you to spend more time enjoying your home and less time on exterior upkeep. A wonderful opportunity to enjoy spacious living, a private pool, and the convenience of condominium living.
房源信息
建筑详情
设施与特色
费用信息
包含与不包含
Fridge, Stove, Built in Microwave. Dishwasher, Range Hood Fan, Washer, Dryer, Gazebo, Window Coverings, Electric Light Fixtures, Security Camera System, Garage Door Openers with Remotes, Carbon Monoxide Detector, Smoke Detector, Pool Equipment
Outdoor Furniture, BBQ, Outdoor Fireplace , Personal Belongings
位置
相似房源
查看更多
Source: Toronto Regional Real Estate Board (TRREB), via PropTx Innovations Inc.
The data relating to real estate on this website comes in part from the MLS® data feed of PropTx Innovations Inc. The information is deemed reliable but is not guaranteed accurate by PropTx.
The information provided herein must only be used by consumers that have a bona fide interest in the purchase, sale or lease of real estate and may not be used for any commercial purpose or any other purpose.
© 2026 PropTx Innovations Inc. All rights reserved. MLS®, REALTOR® and the associated logos are owned or controlled by The Canadian Real Estate Association (CREA).