21 South Maloney Street
房源介绍
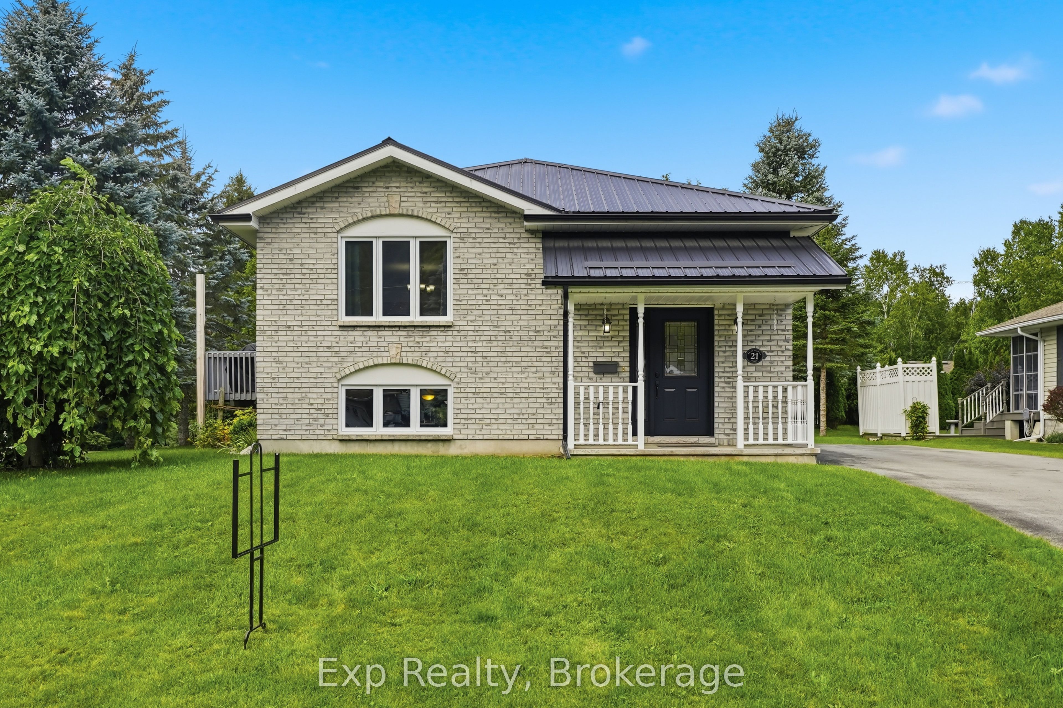
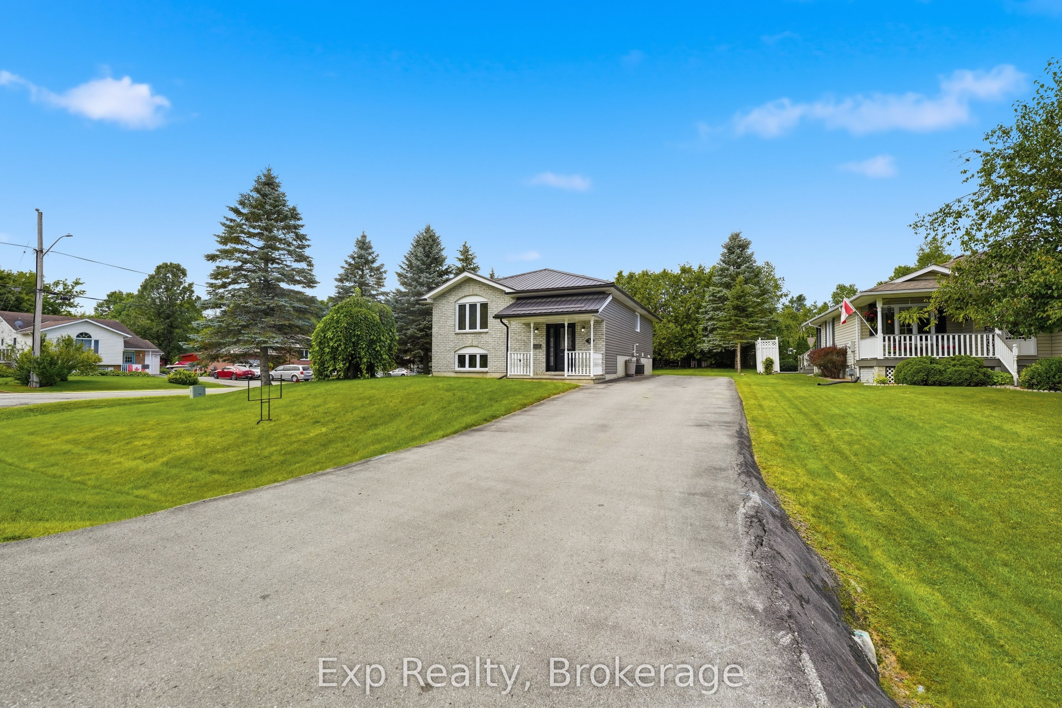
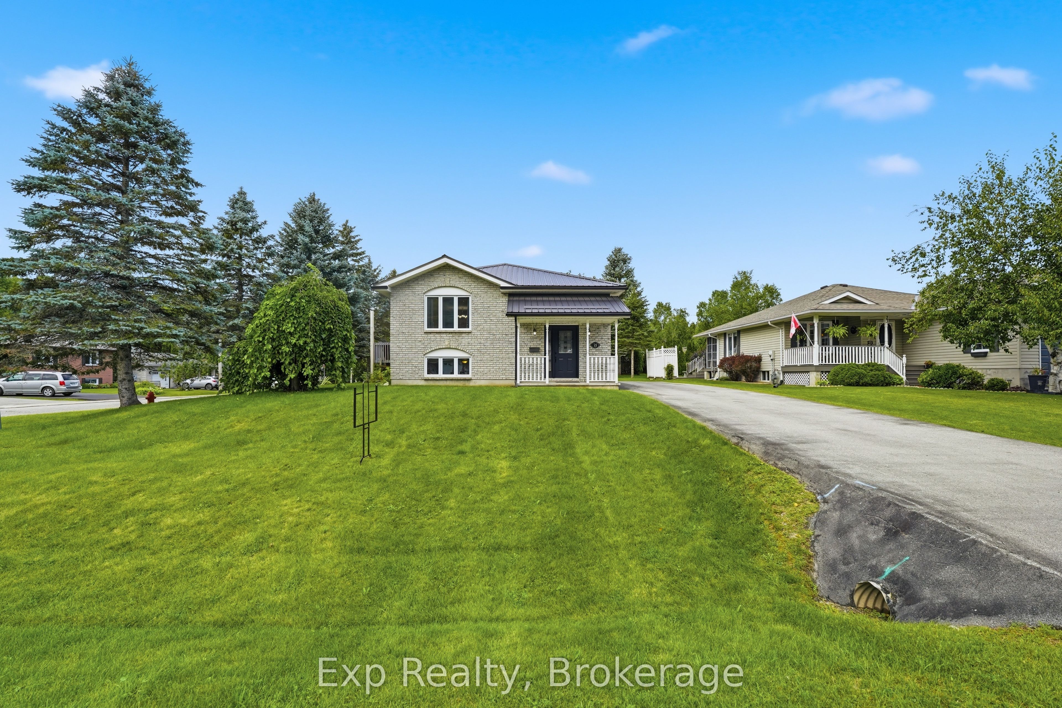
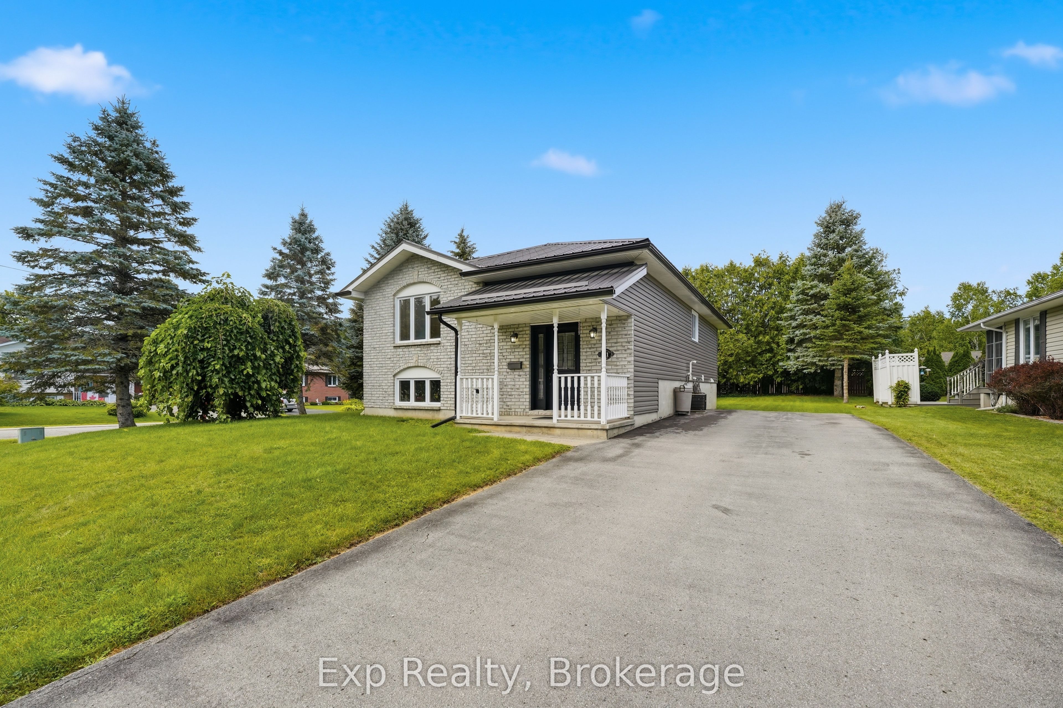
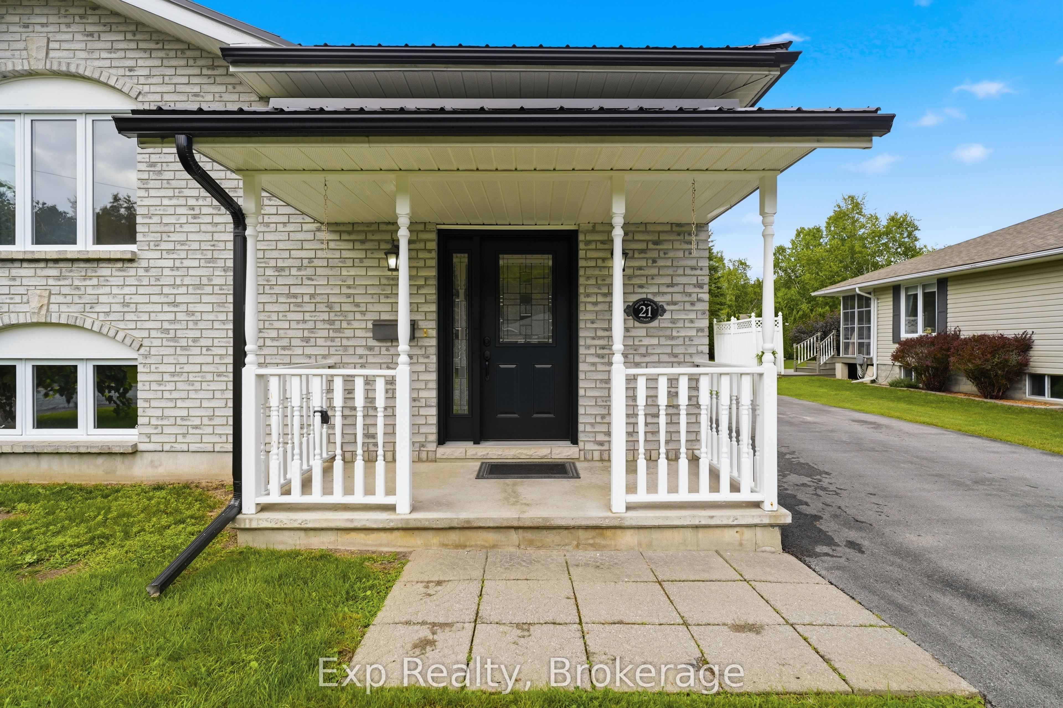
Imagine a home where quiet mornings, nature walks and room for everyone come together. Tucked into a peaceful in-town subdivision, this bright raised bungalow sits on a corner lot just steps from the park and nature trail. Sunlight pours through the many windows into the open-concept living, dining and kitchen areas, where hardwood floors add warmth and character. With 3 bedrooms upstairs, plus a lower-level bedroom, bathroom and large family room offering in-law suite potential, there's space to grow, gather and make it your own. Add a deck, paved driveway and dead-end street-and you may have found the perfect place to call home.
房源信息
建筑详情
设施与特色
费用信息
包含与不包含
Refrigerator, stove, microwave, washer, dryer, ELF's, window coverings, barbecue, tread mill, dehumidifier
none
位置
相似房源
查看更多
Source: Toronto Regional Real Estate Board (TRREB), via PropTx Innovations Inc.
The data relating to real estate on this website comes in part from the MLS® data feed of PropTx Innovations Inc. The information is deemed reliable but is not guaranteed accurate by PropTx.
The information provided herein must only be used by consumers that have a bona fide interest in the purchase, sale or lease of real estate and may not be used for any commercial purpose or any other purpose.
© 2026 PropTx Innovations Inc. All rights reserved. MLS®, REALTOR® and the associated logos are owned or controlled by The Canadian Real Estate Association (CREA).