479 Saginaw Parkway
房源介绍
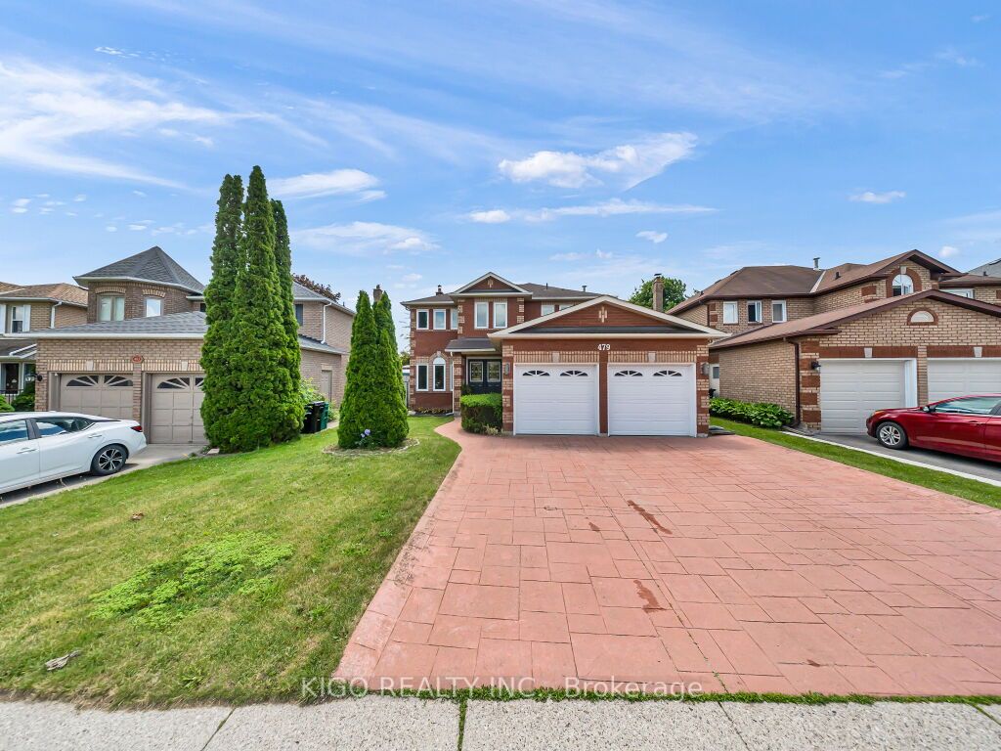
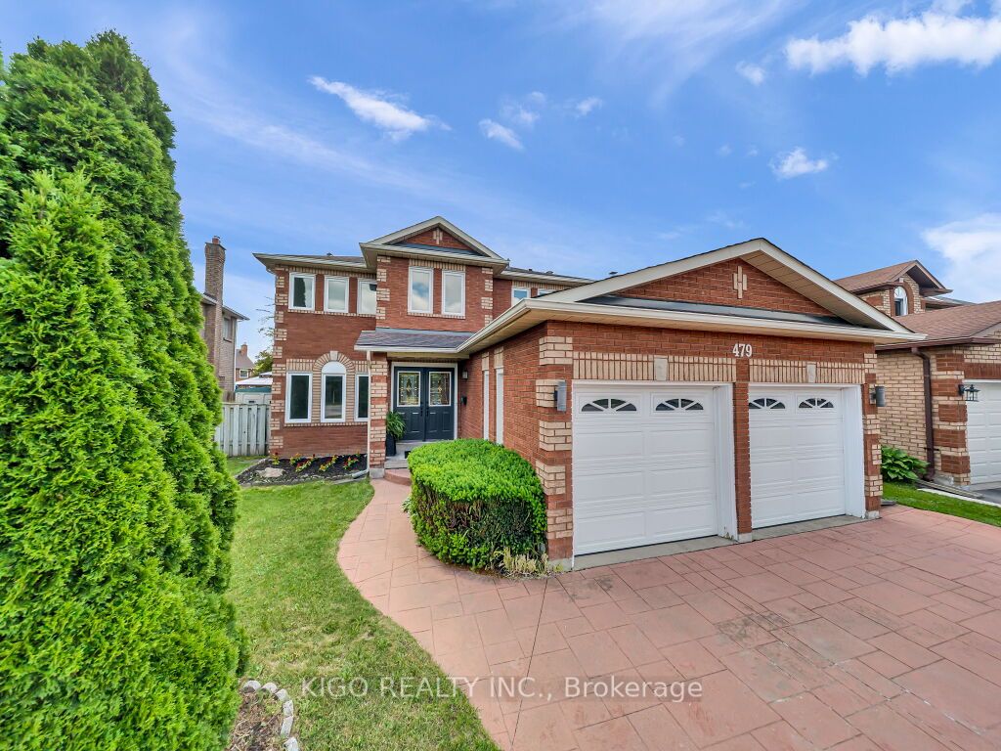
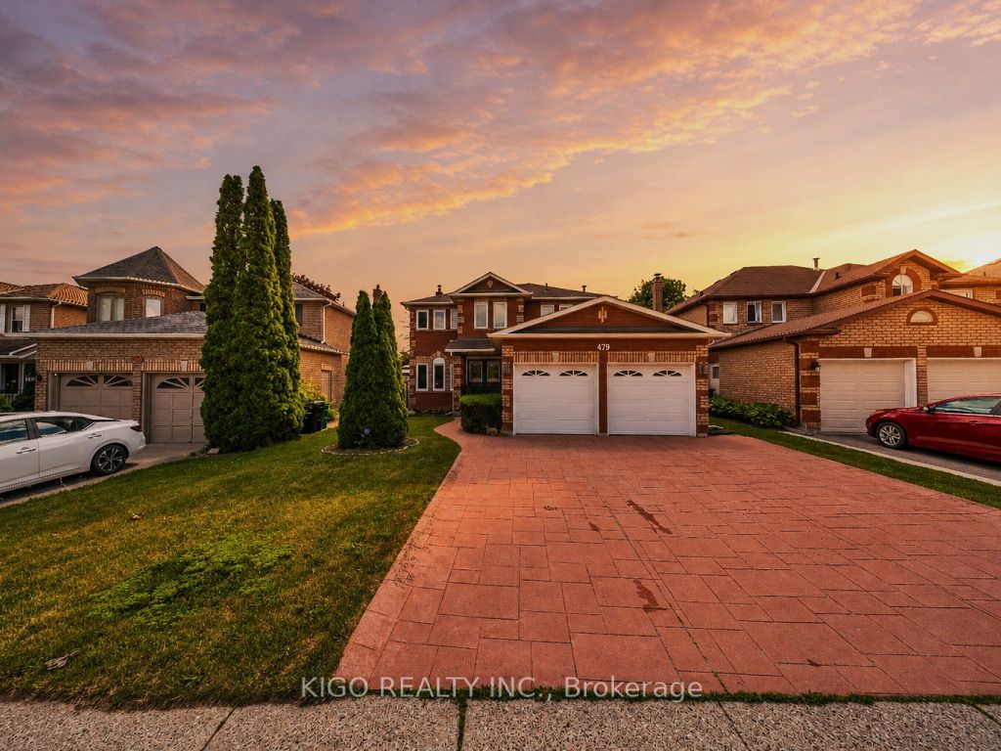
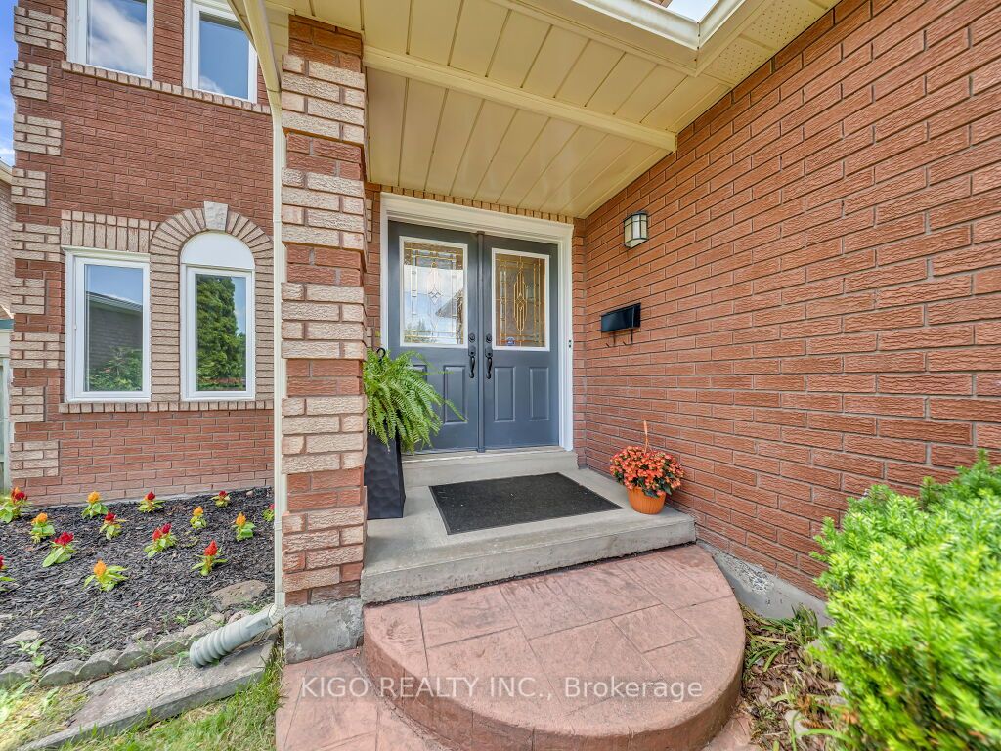
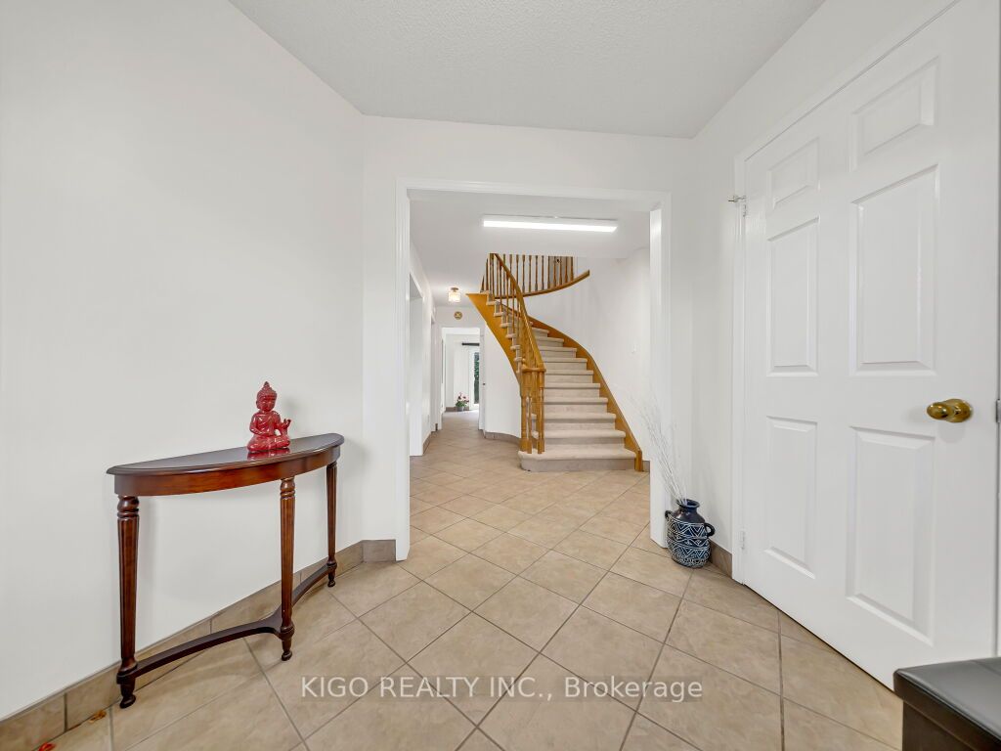
Welcome to 479 Saginaw Parkway an all-brick, double-car garage detached home in the highly sought-after Saginaw/Clemens Mill North neighbourhood of Galt. Family-friendly and ideally located just 5 minutes to the 401, with top-rated schools, parks, Shade's Mills Conservation Area, shopping, and healthcare all close by. A grand double-door entry welcomes you into a separate living/guest room that flows seamlessly into the open-concept family room, complete with hardwood floors and a cozy wood-burning fireplace. The bright eat-in kitchen offers a sun-filled dining area with a sliding glass door to the backyard, while a separate formal dining room sets the stage for entertaining family and friends. An upgraded powder room with quartz counters and a convenient mudroom with garage access and laundry complete the main floor. Upstairs, find 4 generously sized bedrooms with BRAND NEW vinyl plank flooring and 2 full, maintenance-free washrooms. The primary retreat boasts a versatile loft space, ideal for a home office or recreation room, plus a private 4-piece ensuite. Step outside to your own backyard oasis: a deck, gazebo, and winding pathway leading to 2 sheds for extra storage; the perfect setting to relax or entertain. NEW furnace system. Don't miss this incredible opportunity - book your private showing today!
房源信息
建筑详情
设施与特色
费用信息
包含与不包含
Dishwasher, Dryer, Refrigerator, Stove, Washer
位置
相似房源
查看更多
Source: Toronto Regional Real Estate Board (TRREB), via PropTx Innovations Inc.
The data relating to real estate on this website comes in part from the MLS® data feed of PropTx Innovations Inc. The information is deemed reliable but is not guaranteed accurate by PropTx.
The information provided herein must only be used by consumers that have a bona fide interest in the purchase, sale or lease of real estate and may not be used for any commercial purpose or any other purpose.
© 2026 PropTx Innovations Inc. All rights reserved. MLS®, REALTOR® and the associated logos are owned or controlled by The Canadian Real Estate Association (CREA).