142 Doctor Agnes Craine Drive
房源介绍
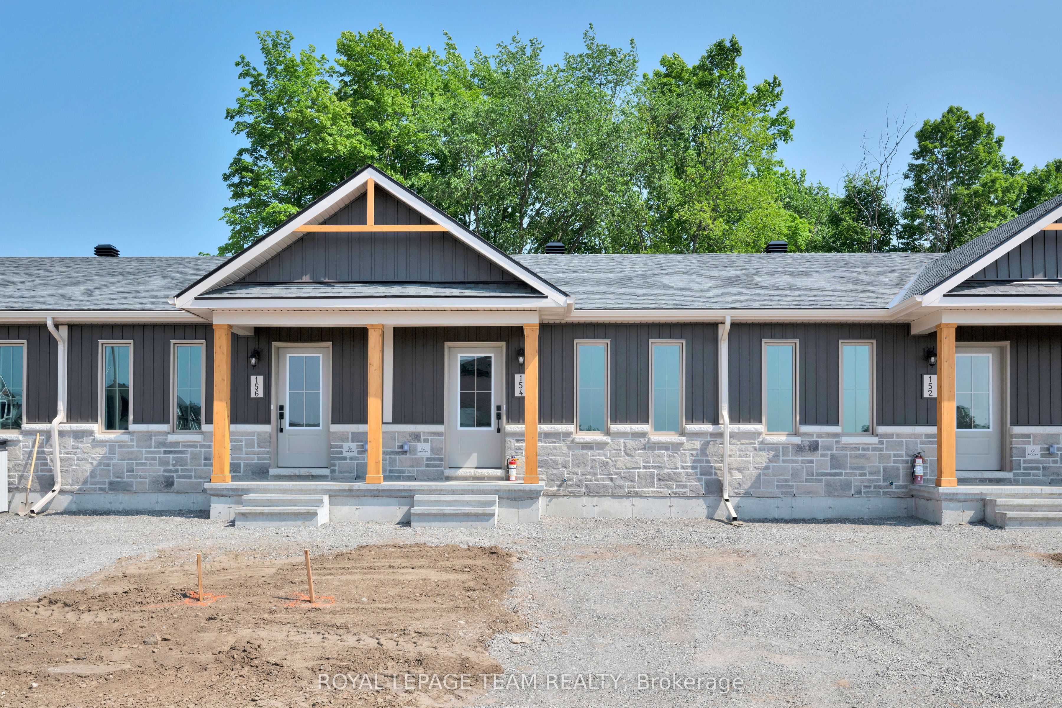
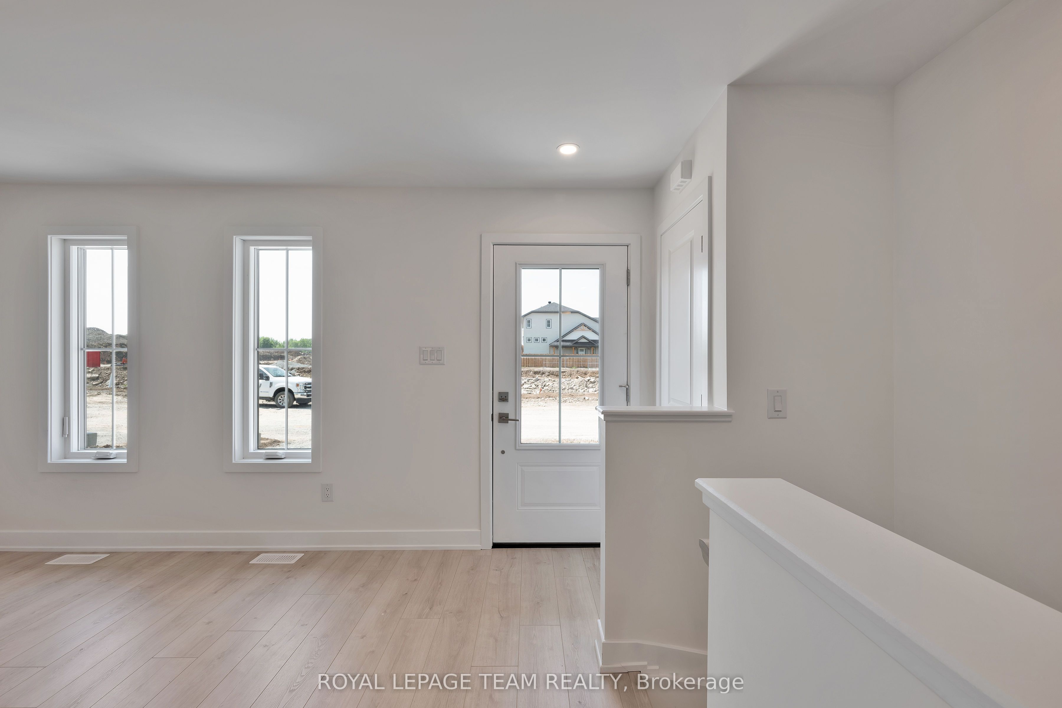
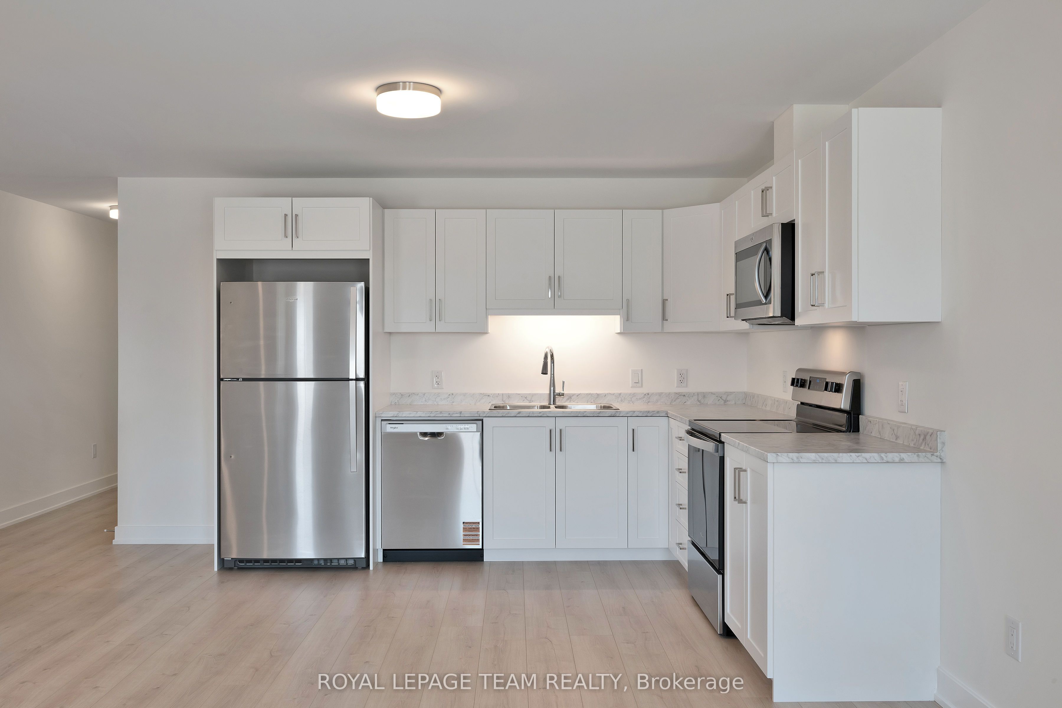
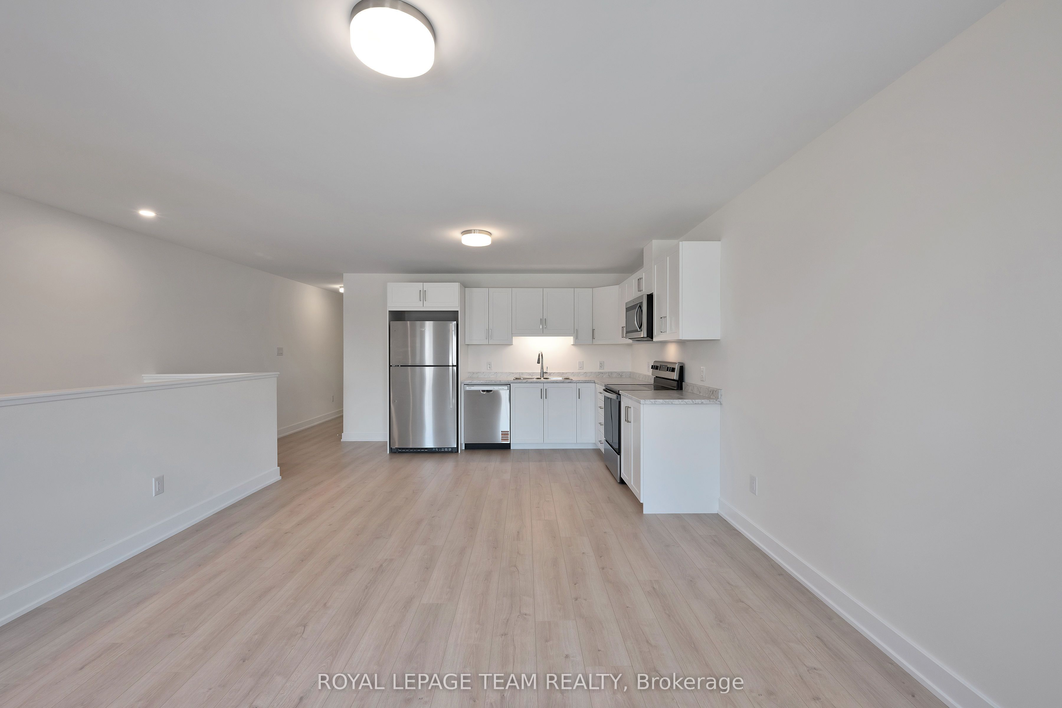
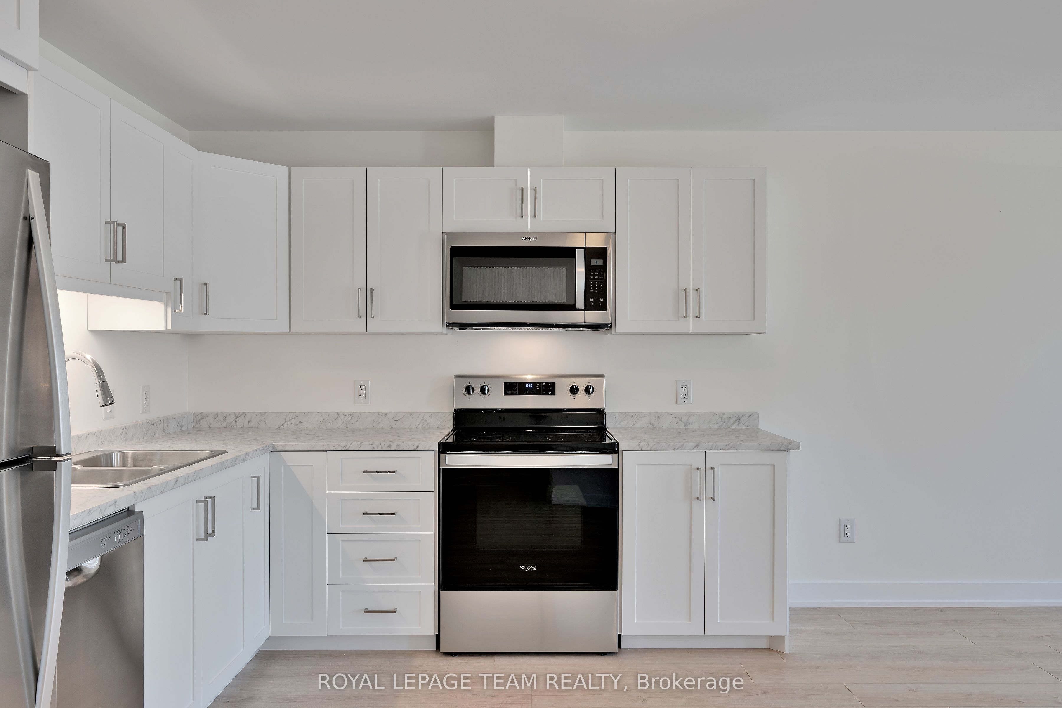
Welcome to 142 Doctor Agnes Craine Drive in Bellamy Farm, Smiths Falls - a brand-new Eldora Interior bungalow townhome currently under construction by Park View Homes. Designed with comfort, efficiency and easy everyday living in mind, this thoughtfully planned home offers 2 bedrooms, 1 bathroom and a bright open-concept main floor that connects the living room, kitchen and dining area with ease. The kitchen features designer-selected cabinetry, laminate countertops, soft-close hardware, chrome fixtures. The primary bedroom includes a walk-in closet, while the second bedroom is ideal for guests, a home office or flexible hobby space. The unfinished lower level, complete with walkout basement and bathroom rough-in, provides excellent future potential for added living space, storage or recreation. Additional highlights include triple-glazed windows, wide plank laminate flooring through main living areas, 12" x 24" porcelain tile in the bathroom, a designer lighting package, central air and heat pump. Located in the growing Bellamy Farm community, close to parks, shopping, everyday amenities, golf, walking trails and recreation, this home is a wonderful opportunity for first-time buyers, downsizers or anyone seeking a fresh start in a welcoming neighbourhood. Closing anticipated Fall/Winter 2026.
房源信息
建筑详情
设施与特色
费用信息
包含与不包含
OTR Microwave, Voucher for kitchen appliances (Fridge, stove, dishwasher)
位置
相似房源
查看更多
Source: Toronto Regional Real Estate Board (TRREB), via PropTx Innovations Inc.
The data relating to real estate on this website comes in part from the MLS® data feed of PropTx Innovations Inc. The information is deemed reliable but is not guaranteed accurate by PropTx.
The information provided herein must only be used by consumers that have a bona fide interest in the purchase, sale or lease of real estate and may not be used for any commercial purpose or any other purpose.
© 2026 PropTx Innovations Inc. All rights reserved. MLS®, REALTOR® and the associated logos are owned or controlled by The Canadian Real Estate Association (CREA).