224 London Drive
房源介绍
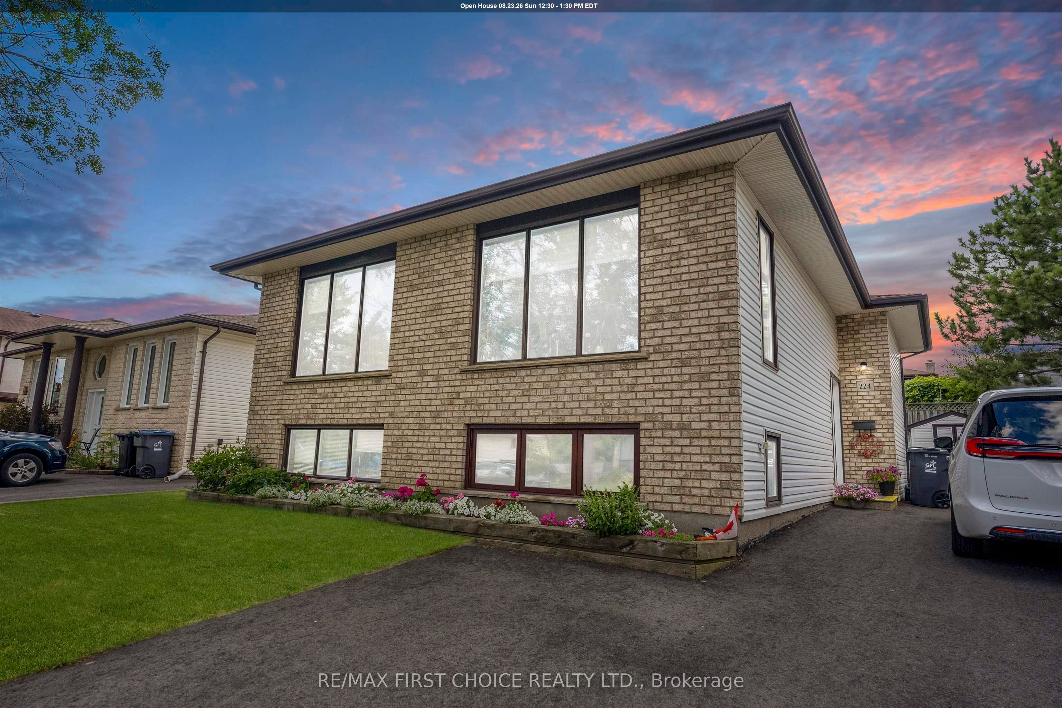
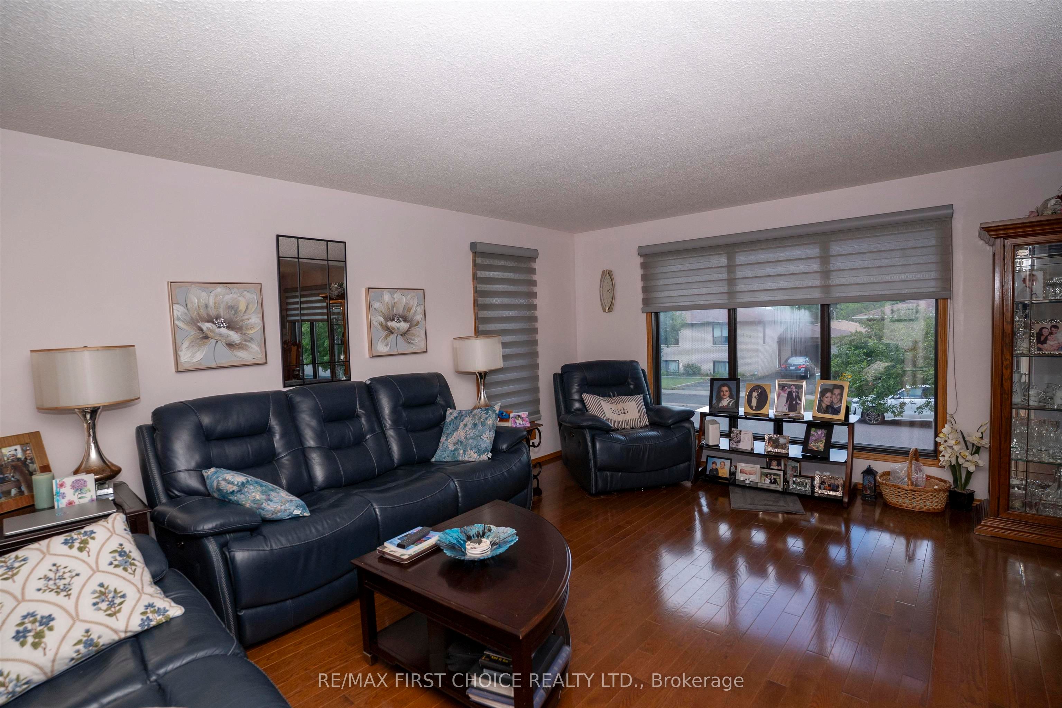
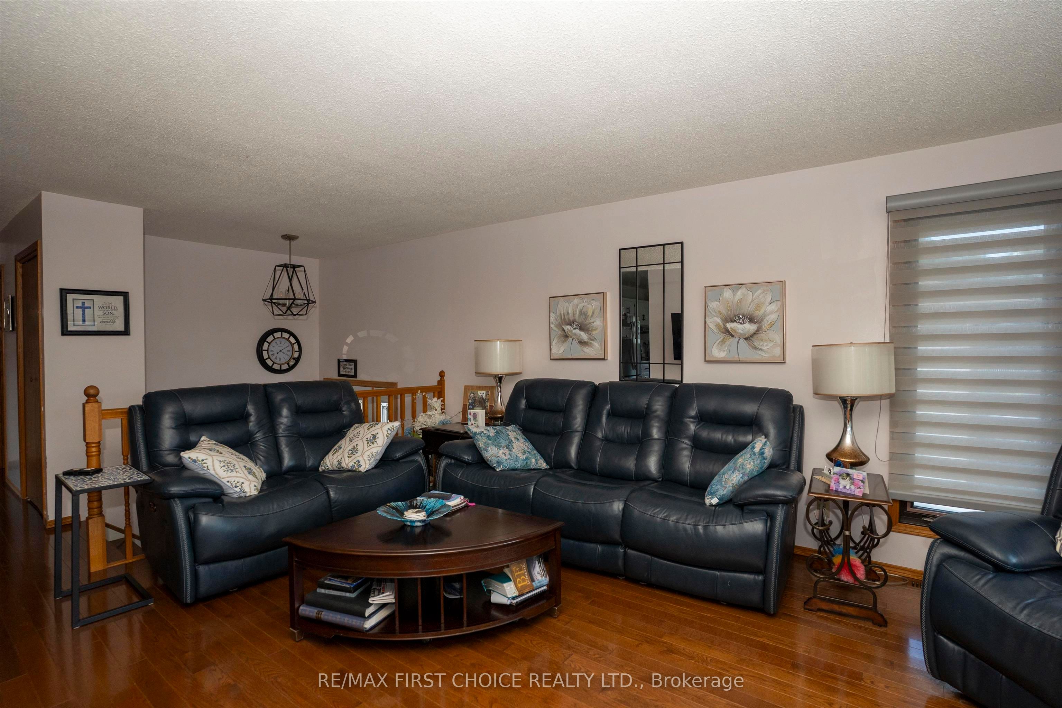
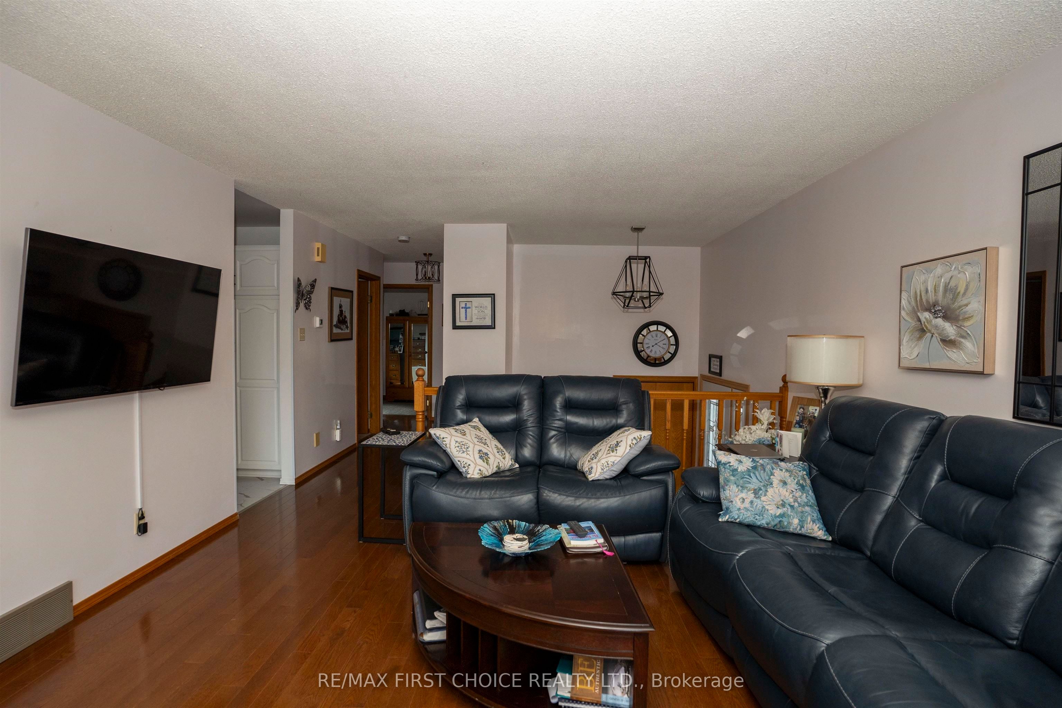
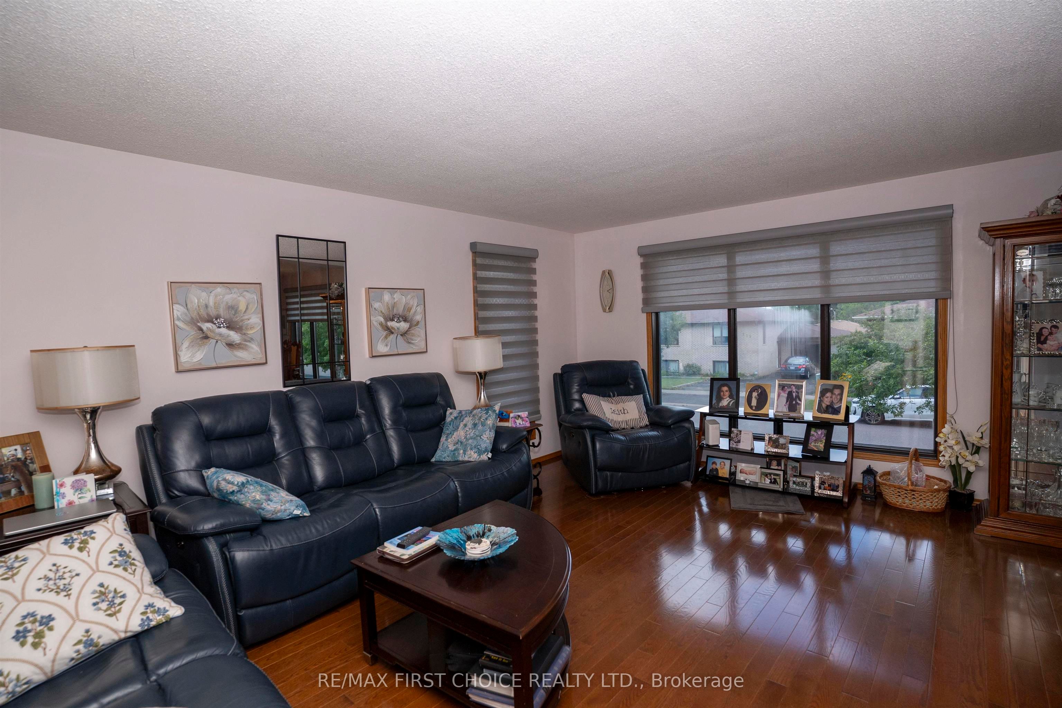
New Listing. SPACE FOR THE WHOLE FAMILY! This BEAUTIFULLY cared-for bi-level offers a spacious and versatile layout in a desirable North Side residential neighbourhood. Step inside to gleaming hardwood floors that flow through the bright living room, separate dining room, hallway and upper-level bedrooms. The generously sized kitchen offers an abundance of updated white cabinetry and counter space along with a comfortable dine-in area for everyday meals. The upper level features two bedrooms, including a spacious primary bedroom with its own 2-piece ensuite. The second bedroom offers direct access to an upper deck overlooking the fenced backyard an inviting spot to relax, entertain or enjoy the outdoors. A 4-piece main bath completes this level. Downstairs, you’ll find a large rec room providing plenty of additional living space, a second 4-piece bath and two additional rooms offering excellent flexibility. One is currently being used as a summer kitchen and can easily be converted back to a bedroom, creating the potential for up to four bedrooms. Outside, enjoy the upper deck, fenced backyard and excellent curb appeal, complemented by a brick and vinyl exterior, attractive landscaping and asphalt driveway. A spacious, beautifully cared-for home offering a flexible floor plan, generous living areas and plenty of room for a growing family all in an established North Side neighbourhood. Make your move before someone else does, schedule your private viewing today and see everything this home has to offer!
房源信息
建筑详情
设施与特色
费用信息
包含与不包含
Fridge, Stove, Washer, Dryer All Appliances AS IS
位置
相似房源
查看更多
Source: Toronto Regional Real Estate Board (TRREB), via PropTx Innovations Inc.
The data relating to real estate on this website comes in part from the MLS® data feed of PropTx Innovations Inc. The information is deemed reliable but is not guaranteed accurate by PropTx.
The information provided herein must only be used by consumers that have a bona fide interest in the purchase, sale or lease of real estate and may not be used for any commercial purpose or any other purpose.
© 2026 PropTx Innovations Inc. All rights reserved. MLS®, REALTOR® and the associated logos are owned or controlled by The Canadian Real Estate Association (CREA).