41 Sunset Avenue
房源介绍
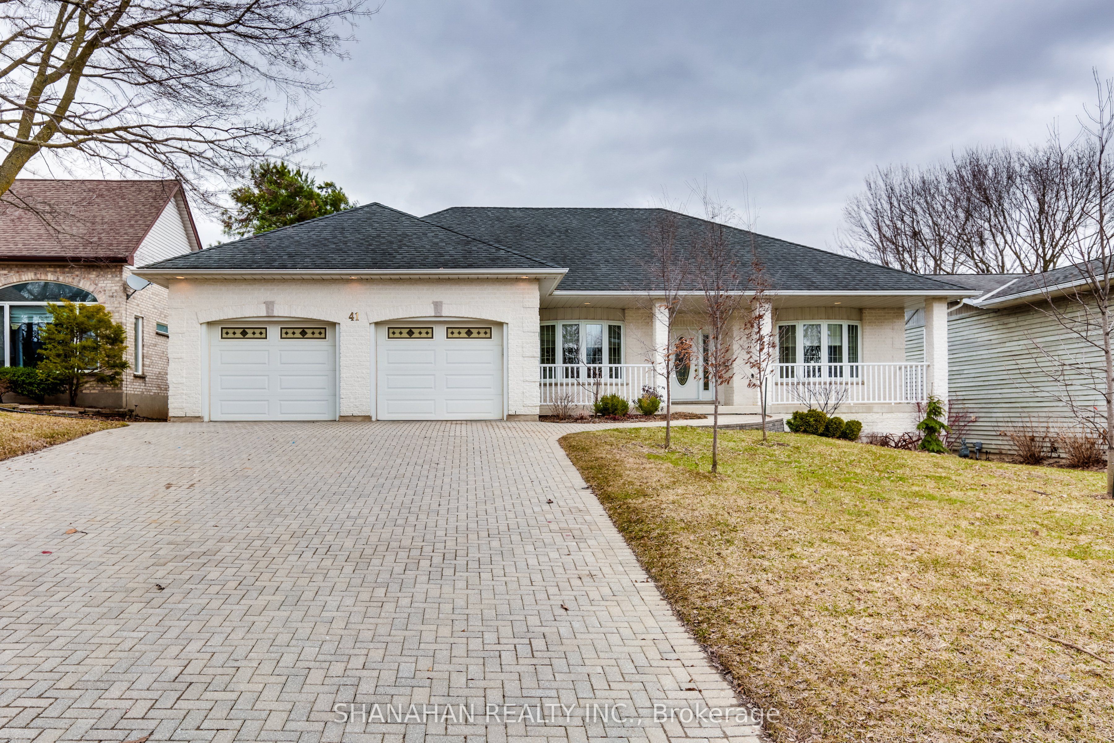
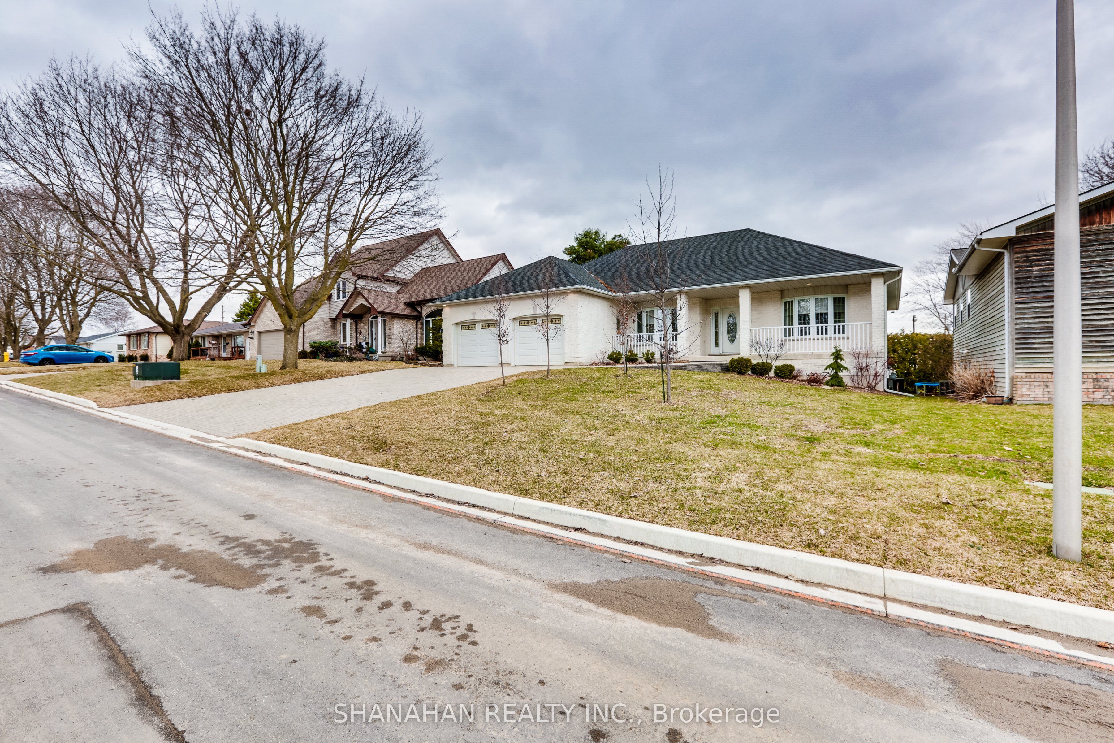
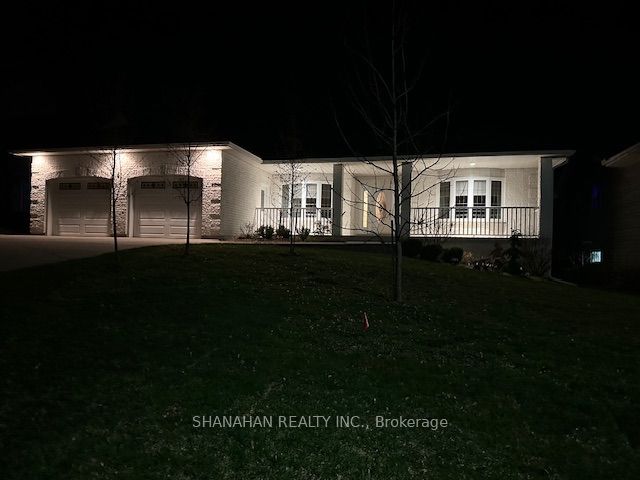
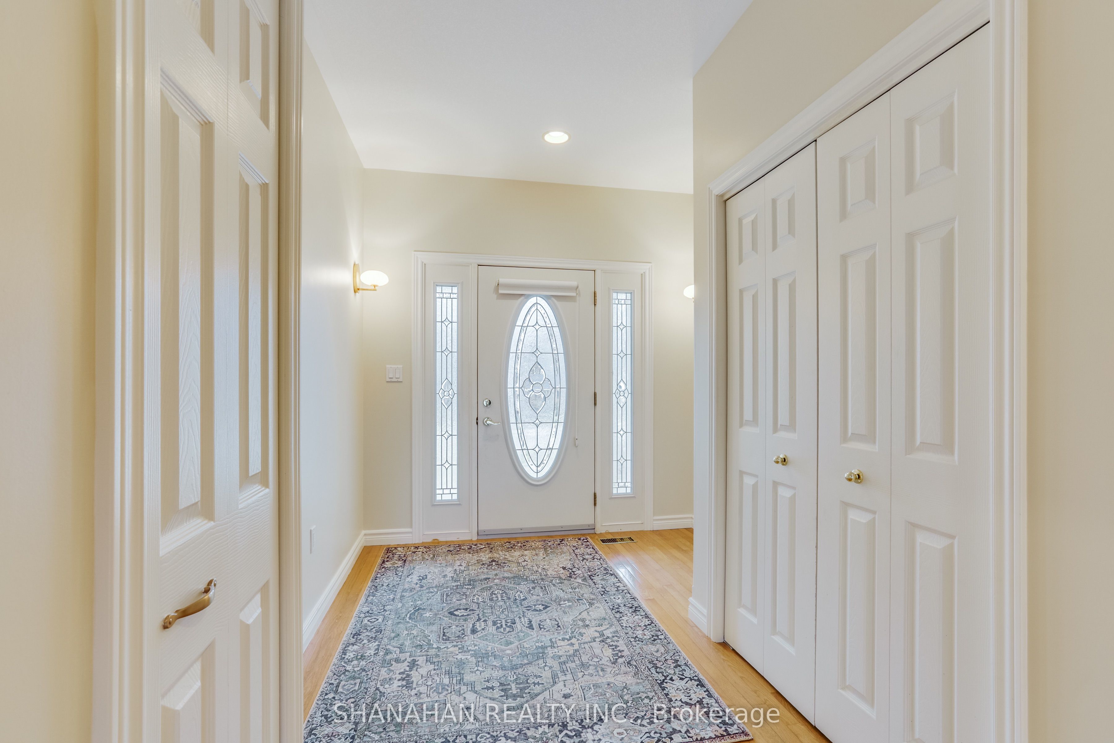
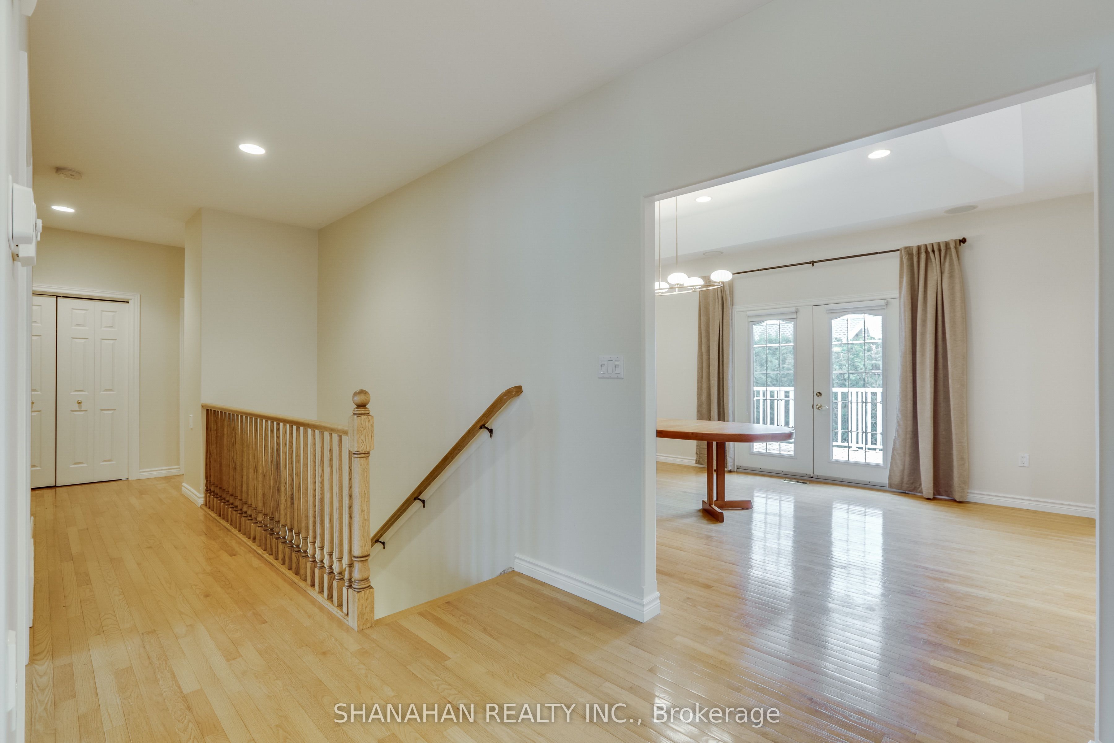
Welcome to this beautifully crafted custom-built brick ranch in desirable Watford, offering nearly 1,800 sq. ft. on the main floor and over 3,600 sq. ft. of total living space. With 2 bedrooms on the main level plus 3 additional bedrooms downstairs, and 3 baths, this spacious home offers exceptional room for family and guests. Curb appeal is impressive with an oversized 2-car garage, double-wide interlocking brick driveway and curved walkway leading to the welcoming covered front porch. Inside, the spacious foyer opens to a private living room or the elegant open-concept great room featuring the kitchen, dining and family room. The kitchen offers oak cabinetry, granite countertops, island, breakfast nook and built-in appliances. The family room features a tray ceiling, cozy fireplace and patio doors leading to the private backyard deck and recently added patio-perfect for relaxing or entertaining. The primary bedroom includes a luxurious ensuite and walk-in closet, with a second generous bedroom completing the main level. The finished lower level adds a large family room, 3 bedrooms, additional bath, spacious laundry room and a 30-foot cold room. A separate basement entrance from the garage provides excellent flexibility for extended family or granny-suite living. High-speed, unlimited fibre-optic internet is installed. Enjoy a convenient location within walking distance to the new recreational facility, dog park, schools and local amenities. Ideally situated halfway between London and Sarnia and just 5 minutes to the 402 interchanges. A wonderful opportunity to enjoy space, comfort and convenience in one impressive home. Call today for your private showing!
房源信息
建筑详情
设施与特色
费用信息
包含与不包含
children's playset
位置
相似房源
查看更多
Source: Toronto Regional Real Estate Board (TRREB), via PropTx Innovations Inc.
The data relating to real estate on this website comes in part from the MLS® data feed of PropTx Innovations Inc. The information is deemed reliable but is not guaranteed accurate by PropTx.
The information provided herein must only be used by consumers that have a bona fide interest in the purchase, sale or lease of real estate and may not be used for any commercial purpose or any other purpose.
© 2026 PropTx Innovations Inc. All rights reserved. MLS®, REALTOR® and the associated logos are owned or controlled by The Canadian Real Estate Association (CREA).