128 LAW Drive
房源介绍
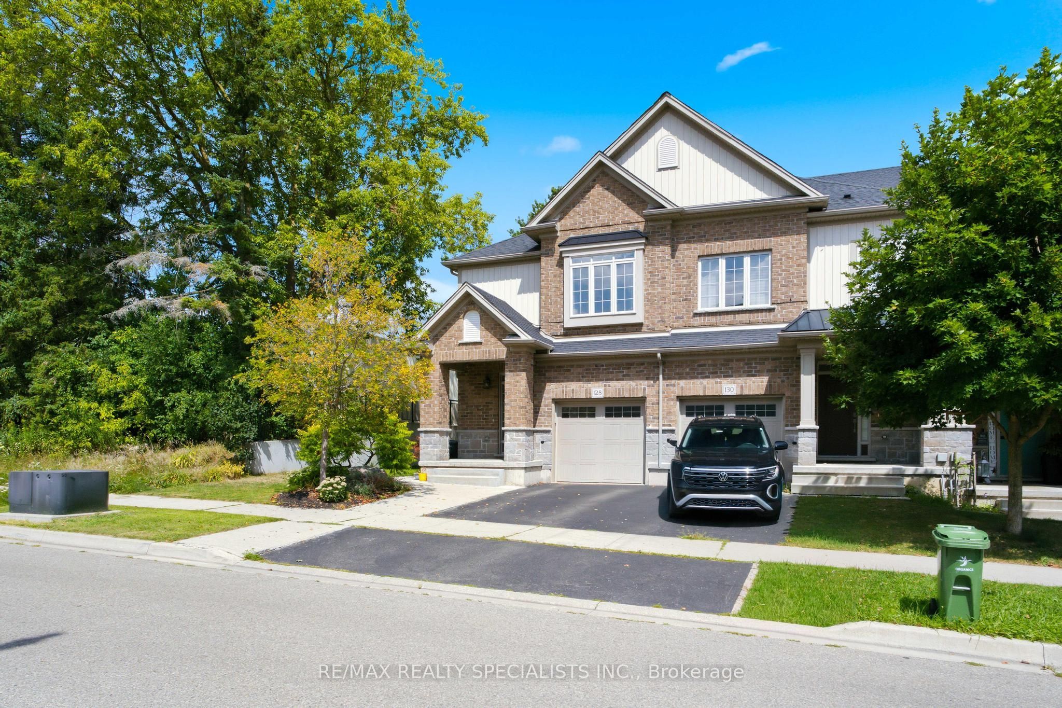
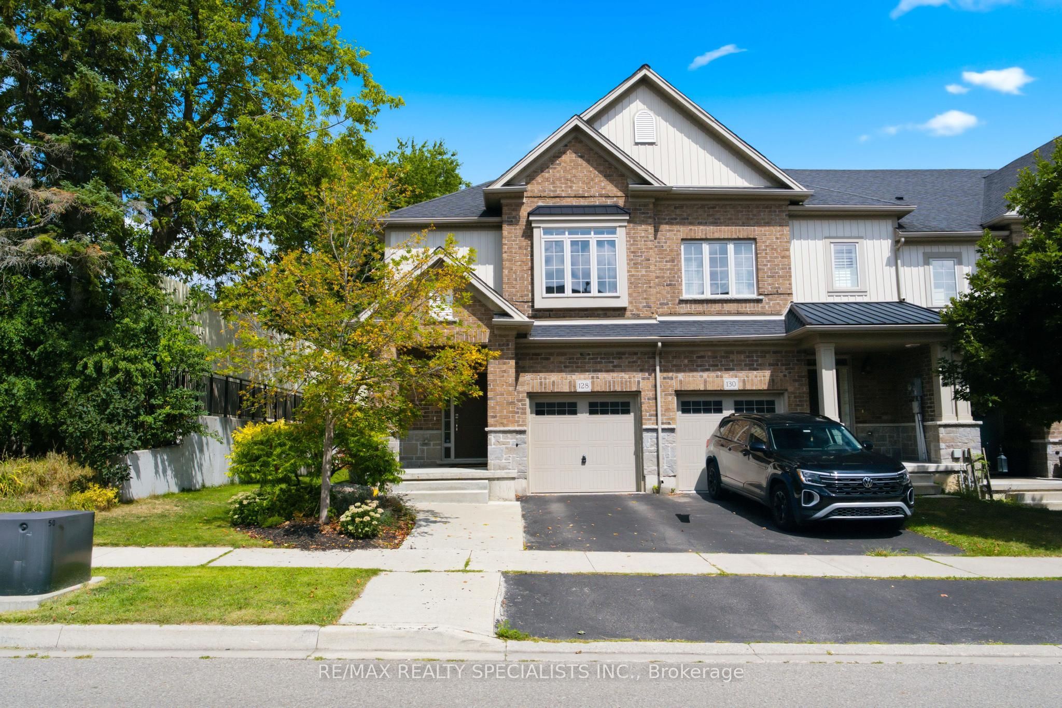
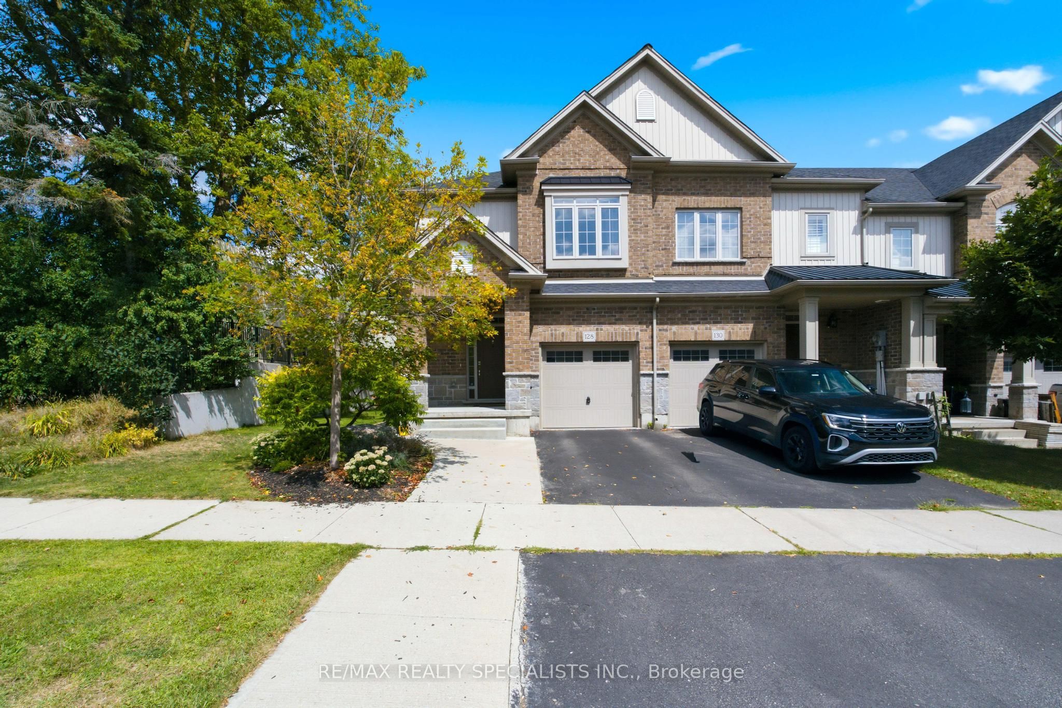
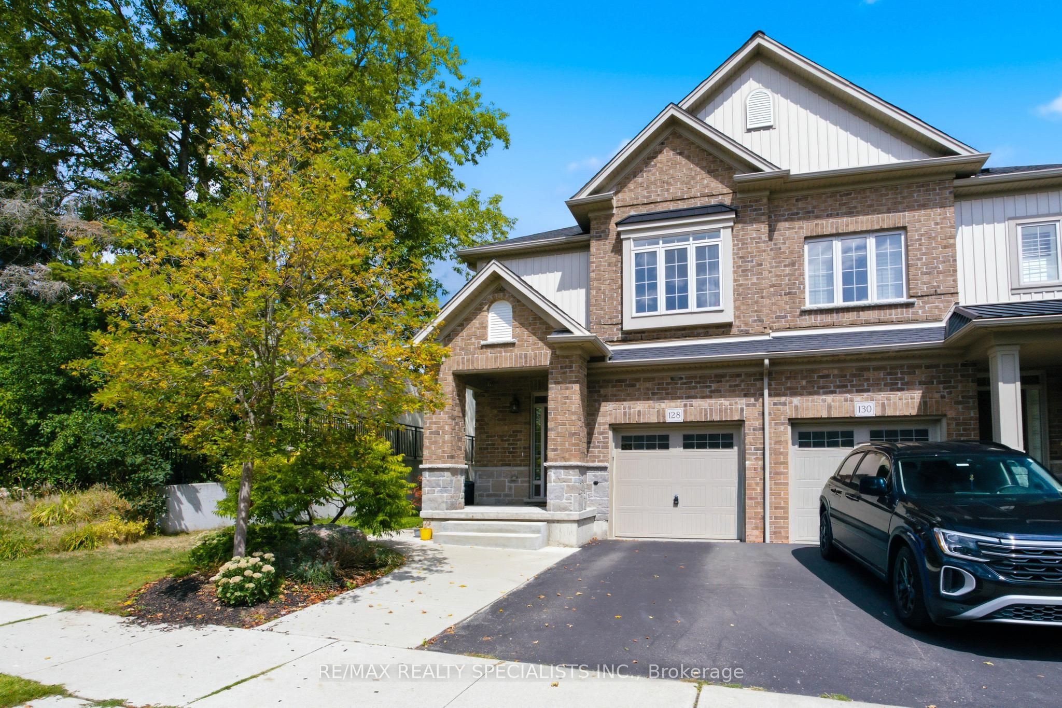
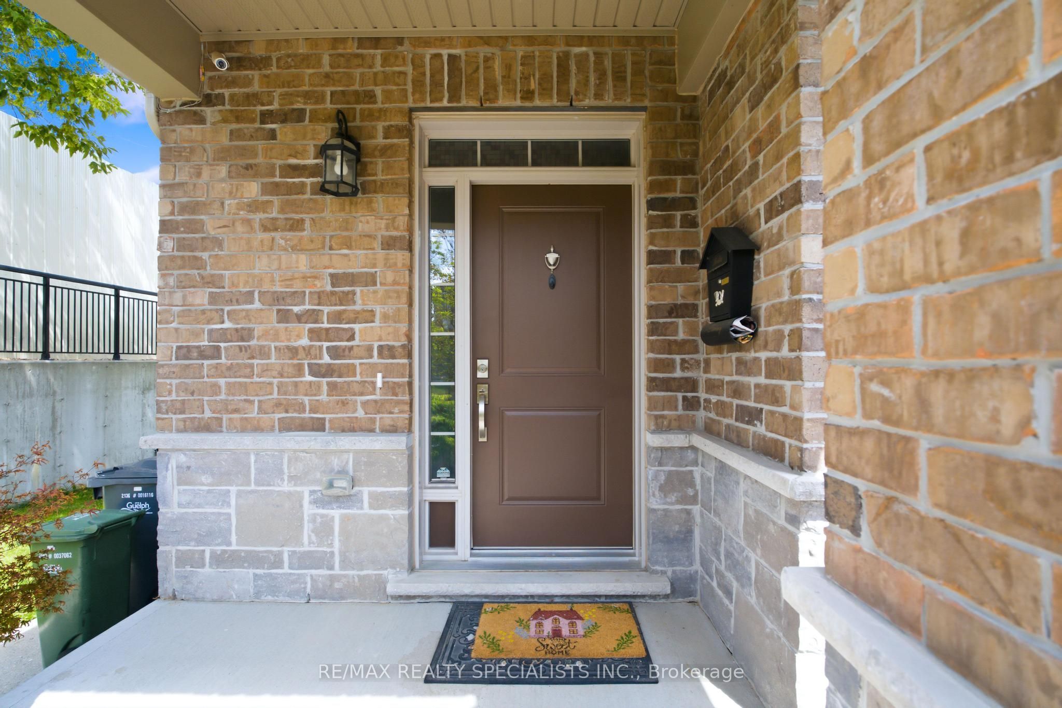
Welcome to this absolutely stunning family home, nestled in the highly sought-after, family-friendly Grange Hill community. Situated on a premium-sized lot, this beautiful home features a fully fenced backyard with mature landscaping, a spacious deck, and gazebo-perfect for family gatherings, outdoor play, and summer entertaining. Offering nearly 2,000 sq. ft. of finished living space, the home boasts three spacious bedrooms, including a private primary retreat with a custom ensuite, plus a built-in second-floor office-ideal for working from home or a dedicated kids' study space. The heart of the home is the beautifully upgraded customtwo-tone kitchen, thoughtfully designed for both everyday family living and entertaining, with thousands of dollars spent on upgrades throughout. The fully finished basement offers incredible versatility for a growing family, featuring a large recreation room perfect for movie nights or a kids' play area, a flexible den, a full custom bathroom, and ample custom storage. Conveniently located near the University of Guelph, hospital, shopping, dining, and just minutes from highly sought-after elementary and secondary schools. With its spacious layout, premium lot, large backyard, and welcoming neighbourhood, this exceptional home truly checks every box for comfortable and stylish family living.
房源信息
建筑详情
设施与特色
包含与不包含
Stainless Steel Fridge, Stainless Steel Stove, Dishwasher, Washer, Dryer, Built-In Microwave,Gazebo, Shed, Water Softener, Existing Electrical Light Fixtures, Garage Door Opener.
位置
相似房源
查看更多
Source: Toronto Regional Real Estate Board (TRREB), via PropTx Innovations Inc.
The data relating to real estate on this website comes in part from the MLS® data feed of PropTx Innovations Inc. The information is deemed reliable but is not guaranteed accurate by PropTx.
The information provided herein must only be used by consumers that have a bona fide interest in the purchase, sale or lease of real estate and may not be used for any commercial purpose or any other purpose.
© 2026 PropTx Innovations Inc. All rights reserved. MLS®, REALTOR® and the associated logos are owned or controlled by The Canadian Real Estate Association (CREA).