#409 - 195 Hunter Street


房源介绍
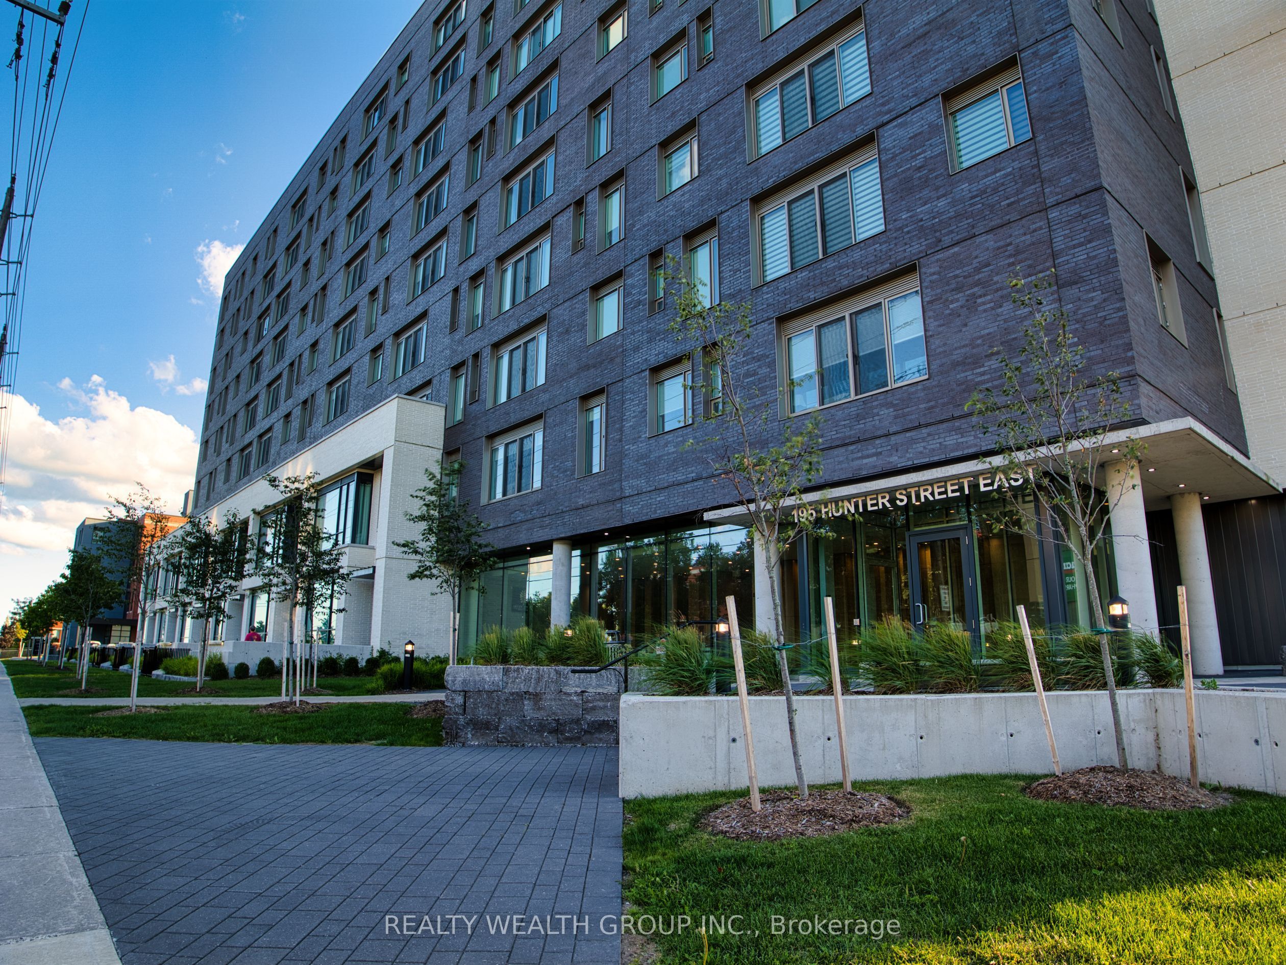
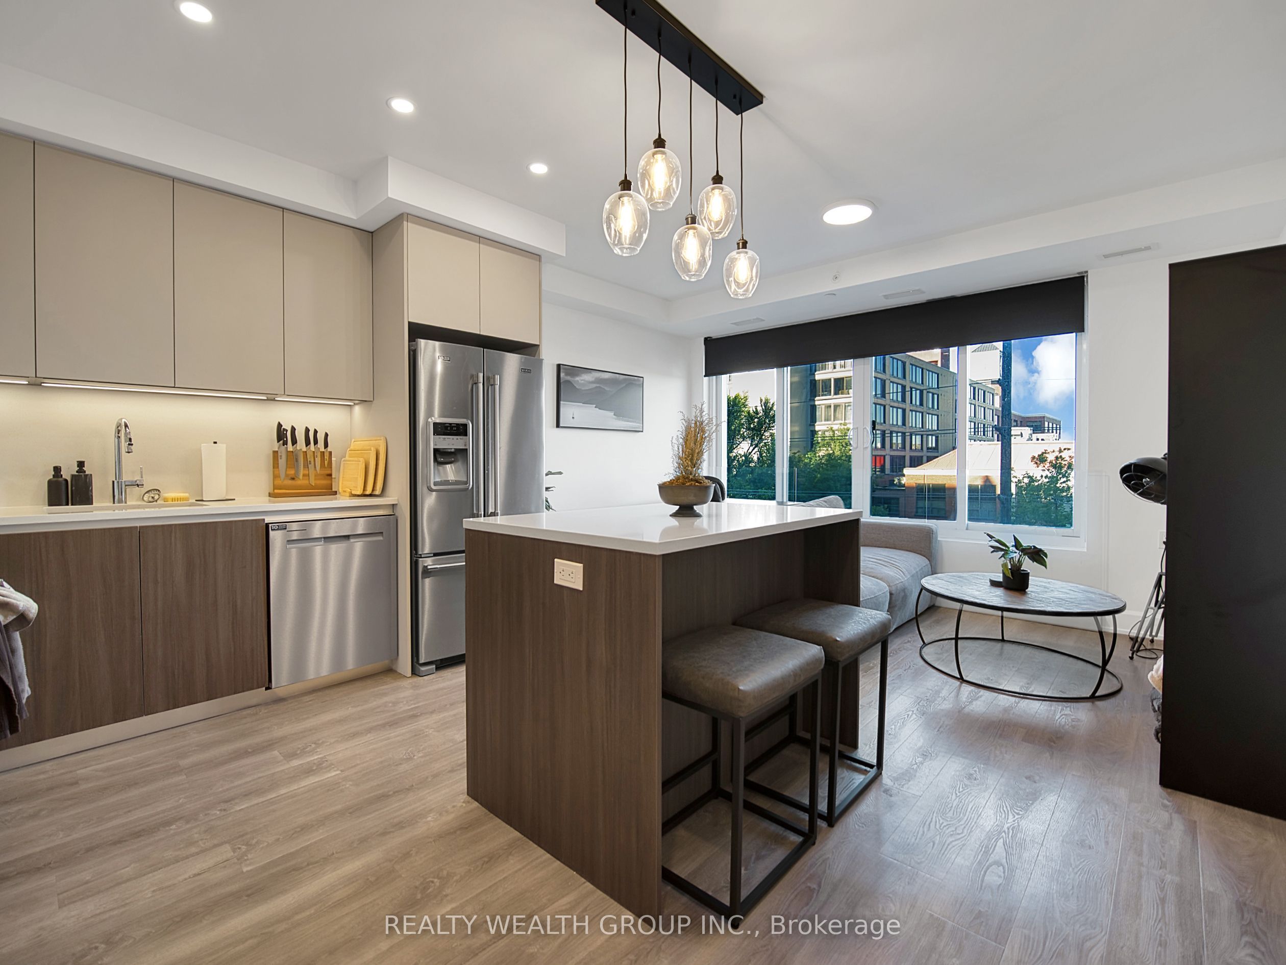
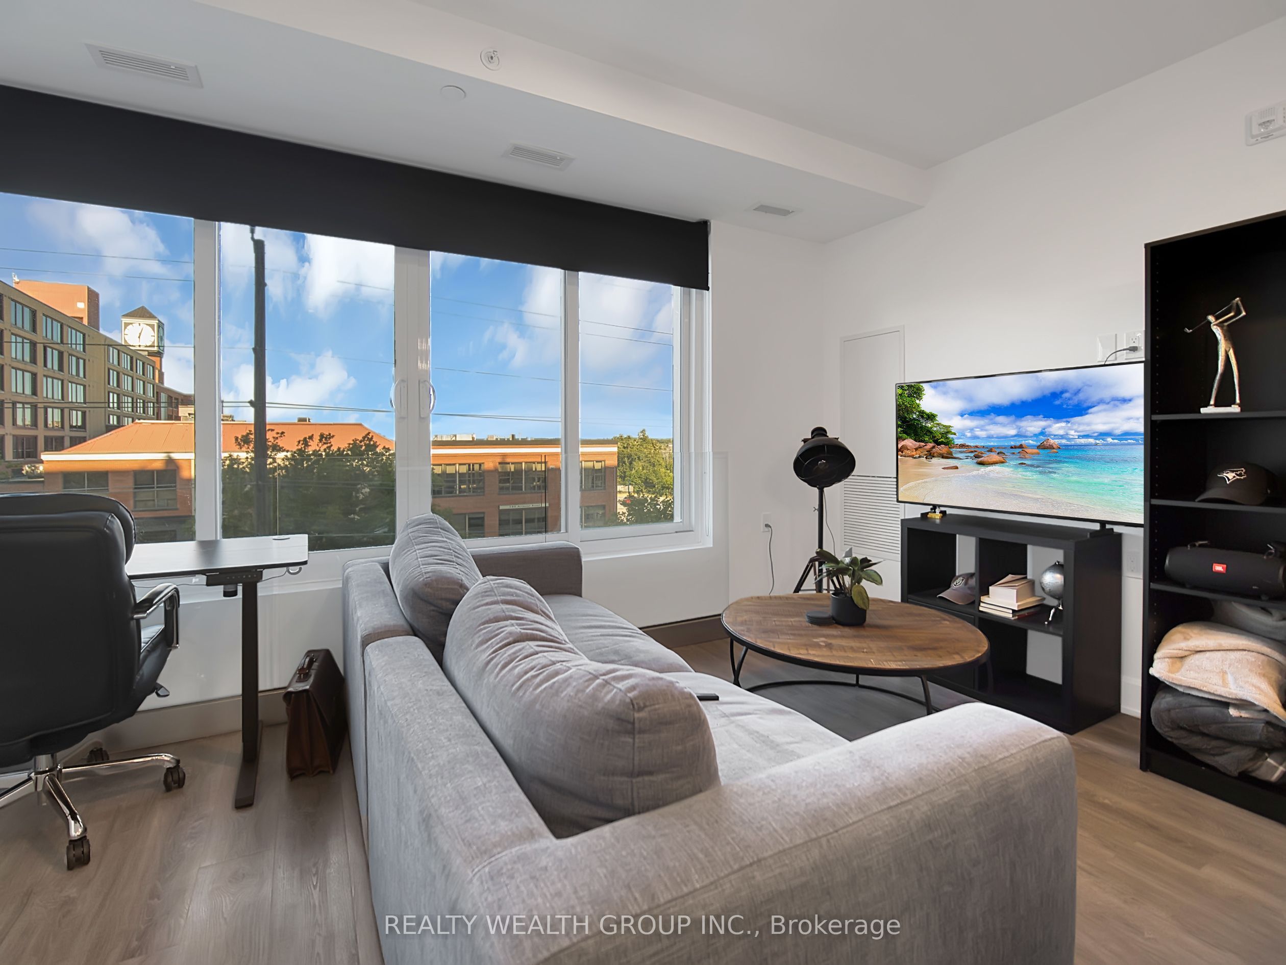
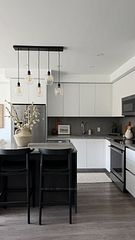
***EXCEPTIONALLY SPACIOUS 1-BEDROOM / 2-BATHROOM SUITE WITH HIGH CEILINGS & 1 UNDERGROUND PARKING*** Welcome to elevated urban living at the newly built East City Condos. Offering approximately 780 SQFT, this exceptionally spacious 1-bedroom residence combines contemporary finishes with a bright and functional open-concept layout-perfect for comfortable everyday living and entertaining.The stylish modern kitchen features stainless steel appliances, quartz countertops and backsplash, ample cabinetry, and a large centre island offering additional preparation and dining space. High ceilings and hardwood flooring enhance the suite's open and sophisticated atmosphere.The spacious primary bedroom features a private 5-piece ensuite bathroom with a double-sink vanity, while a separate powder room provides added convenience for guests. In-unit laundry and one exclusive underground parking space are also included. Residents enjoy an impressive selection of amenities, including indoor and outdoor lounge areas, a fully equipped gym and fitness centre, a residential boardroom, a designated parcel-delivery system, and a convenient dog-washing station.Ideally situated just steps from East City's vibrant shops, restaurants, scenic trails, and the canal, this exceptional residence offers urban living at its finest.
房源信息
建筑详情
设施与特色
费用信息
包含与不包含
ALL EXISTING: Fridge, Stove, Microwave with Exhaust Fan, Dishwasher, Washer & Dryer. WindowCoverings & Electric Light Fixtures.
TENANT'S BELONGINGS AND CURTAINS ARE NOT INCLUDED.
位置
相似房源
查看更多
Source: Toronto Regional Real Estate Board (TRREB), via PropTx Innovations Inc.
The data relating to real estate on this website comes in part from the MLS® data feed of PropTx Innovations Inc. The information is deemed reliable but is not guaranteed accurate by PropTx.
The information provided herein must only be used by consumers that have a bona fide interest in the purchase, sale or lease of real estate and may not be used for any commercial purpose or any other purpose.
© 2026 PropTx Innovations Inc. All rights reserved. MLS®, REALTOR® and the associated logos are owned or controlled by The Canadian Real Estate Association (CREA).