566 Penryn Road
房源介绍
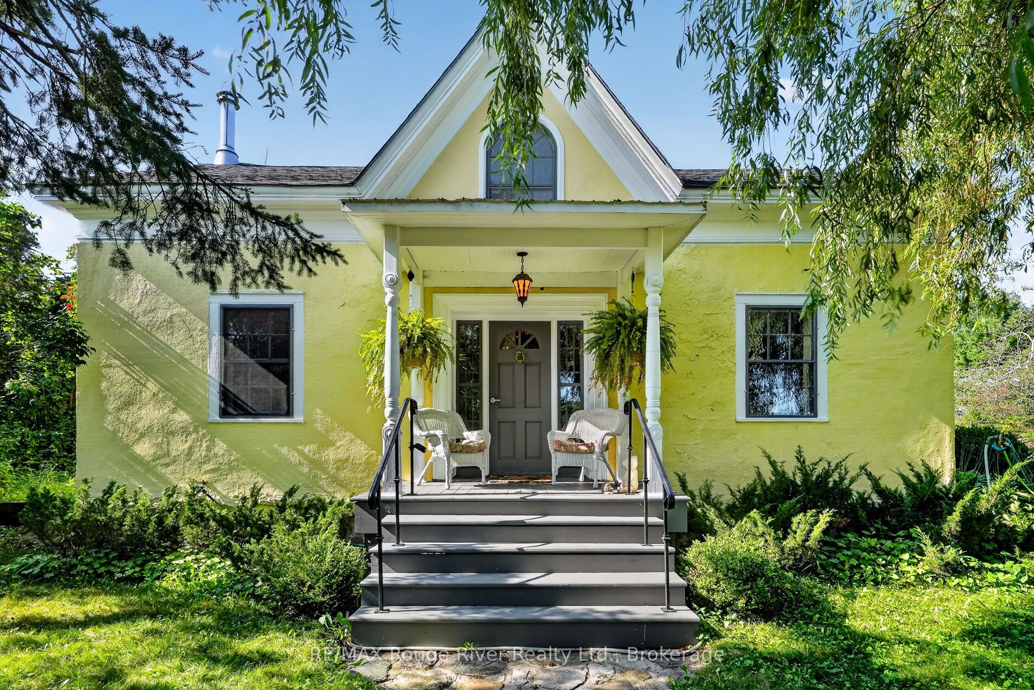
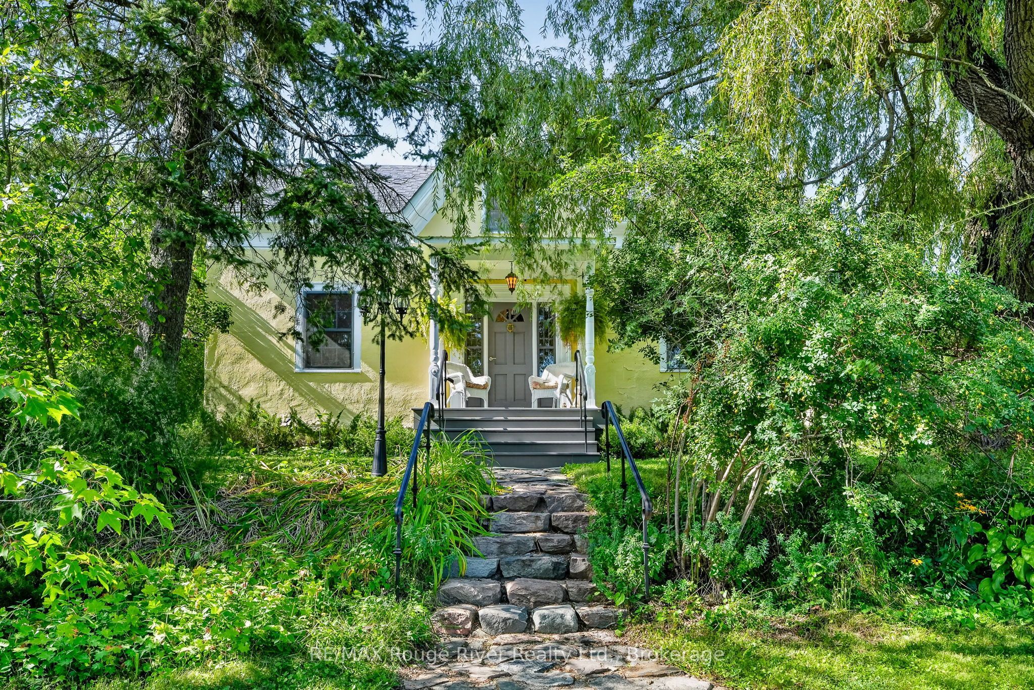
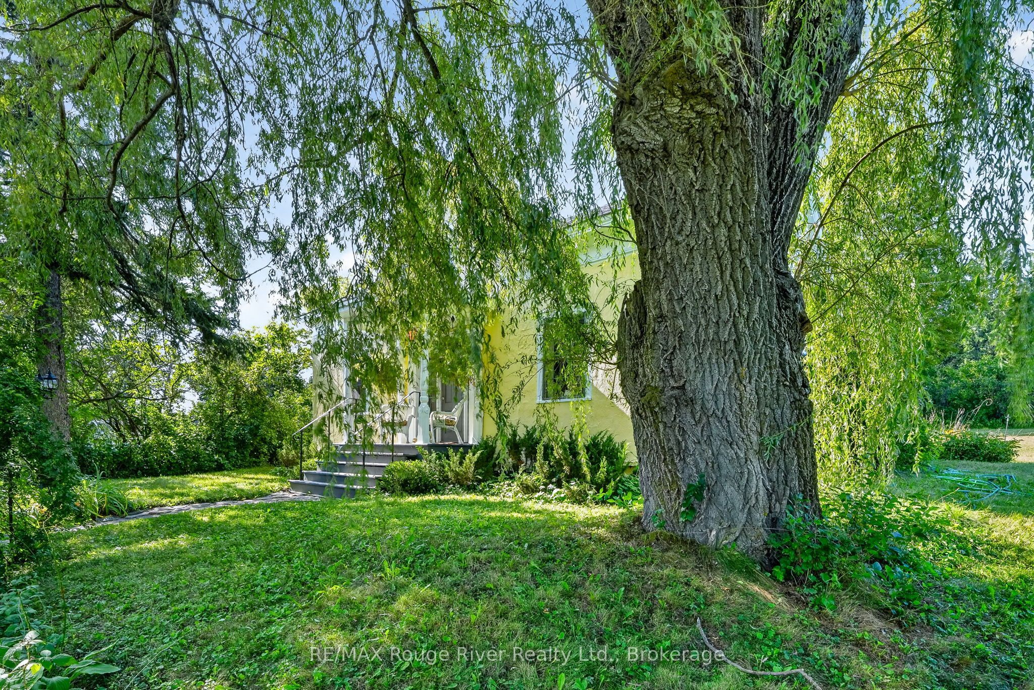
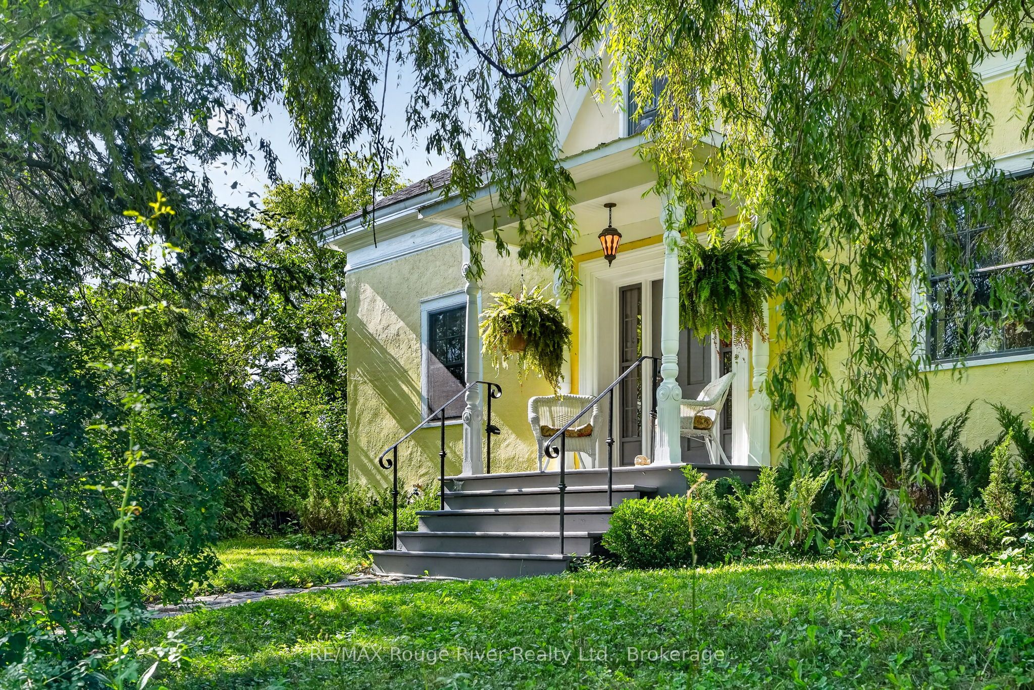
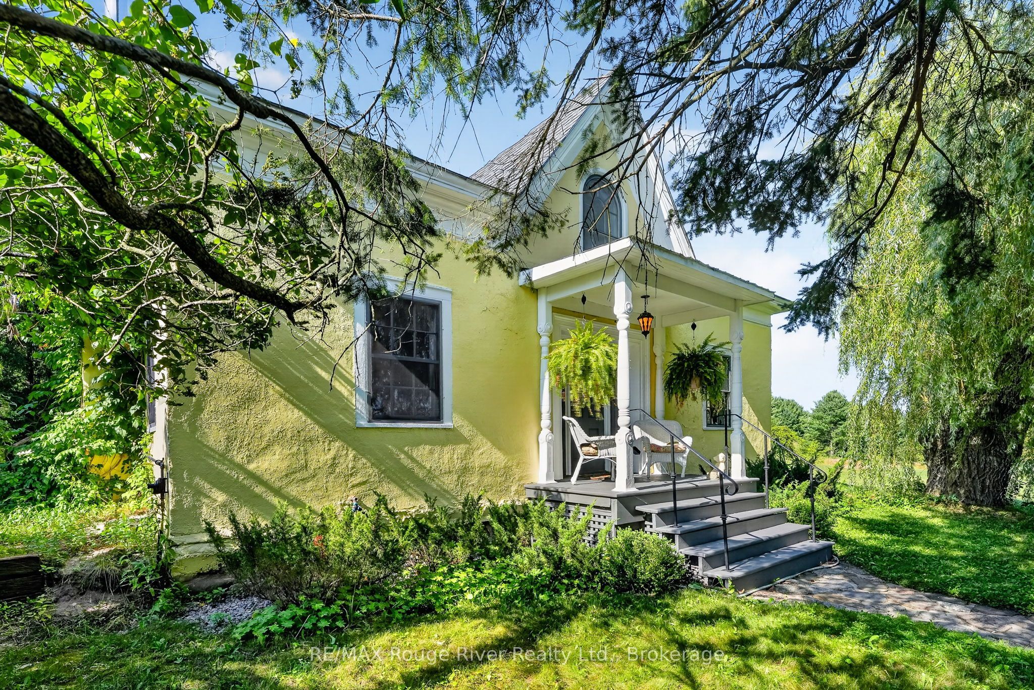
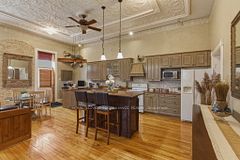
Step back in time while enjoying the comforts of today in this charming 1 1/2 storey home, nestled on just over 2 acres in the peaceful hamlet of Shiloh. A long private laneway leads to a circular driveway and a setting that feels like something from a storybook. Circa 1800's, this character-filled home features original trim, beautiful white pine flooring throughout much of the main floor, and wide red pine flooring upstairs. Large windows fill the home with natural light.The custom-made kitchen has been thoughtfully updated while preserving the charm of the era. Just off the kitchen is a spacious, bright dining room, perfect for family meals and entertaining. The inviting living room features a wood-burning mantel fireplace, creating a cozy place to relax.The main floor offers convenient laundry and a mudroom with a 3-piece bath and shower, with access to the backyard from both the kitchen and mudroom. Upstairs are two bedrooms, a 3-piece bathroom, and a charming dormer area-the perfect spot to curl up with a good book.Enjoy exceptional privacy and the peaceful sounds of nature on this beautiful rural property. A detached one-car garage, long laneway, circular driveway, and whole-home Generac generator add to the property's appeal.A freestanding solar panel system has generated approximately Net $760/month in income, with approximately 4.5 years remaining on the original 20-year contract. Buyer to conduct their own due diligence regarding the solar system, contract, income and obligations.Approximately 10 minutes to Brighton and Colborne and close to Highway 401. A truly special property where history, character, privacy and modern conveniences come together.
房源信息
建筑详情
设施与特色
费用信息
包含与不包含
Washer, Dryer, Refrigerator, Induction Stove, Generac Whole home generator, White cabinet in main floor bathroom, wooden framed mirror in upstairs bathroom.
All Personal Belongings, wooden shelve on south wall in Kitchen, Light fixture that is attached on the south wall in Living room, Grandfather clock in Dining Room.
位置
相似房源
查看更多
Source: Toronto Regional Real Estate Board (TRREB), via PropTx Innovations Inc.
The data relating to real estate on this website comes in part from the MLS® data feed of PropTx Innovations Inc. The information is deemed reliable but is not guaranteed accurate by PropTx.
The information provided herein must only be used by consumers that have a bona fide interest in the purchase, sale or lease of real estate and may not be used for any commercial purpose or any other purpose.
© 2026 PropTx Innovations Inc. All rights reserved. MLS®, REALTOR® and the associated logos are owned or controlled by The Canadian Real Estate Association (CREA).