372 Blackburn Drive
房源介绍
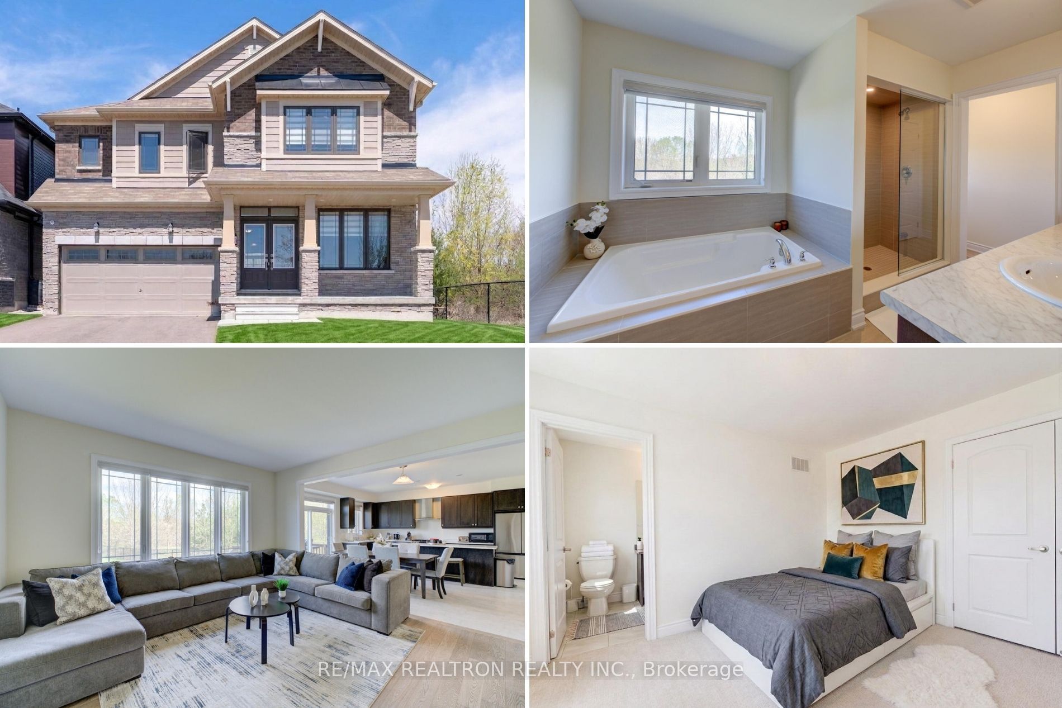
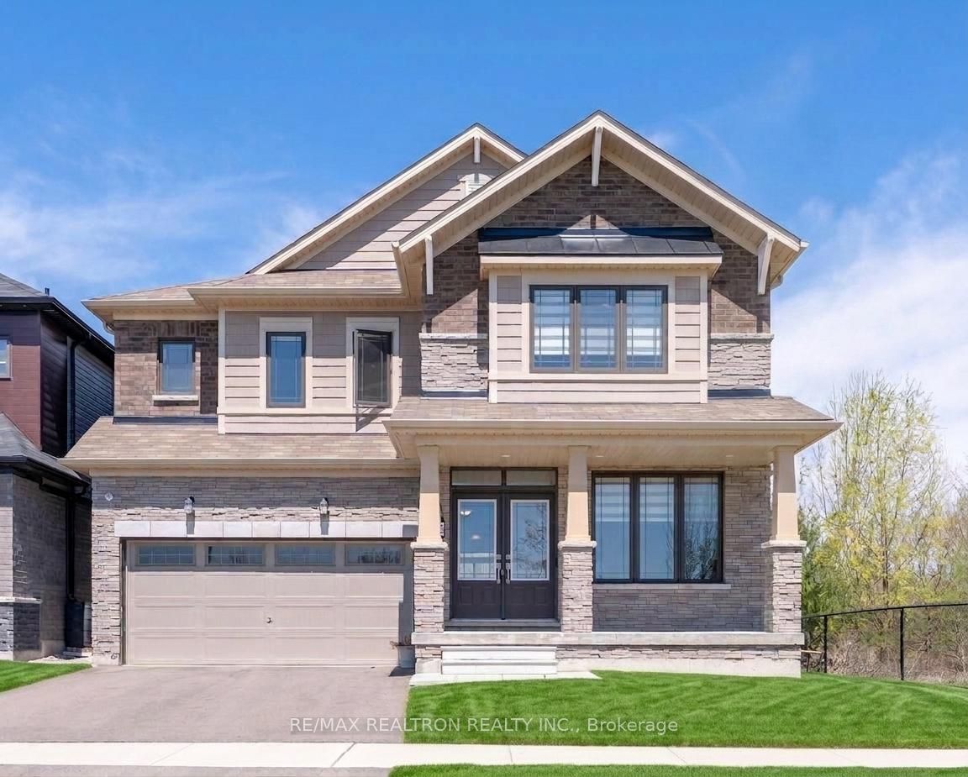
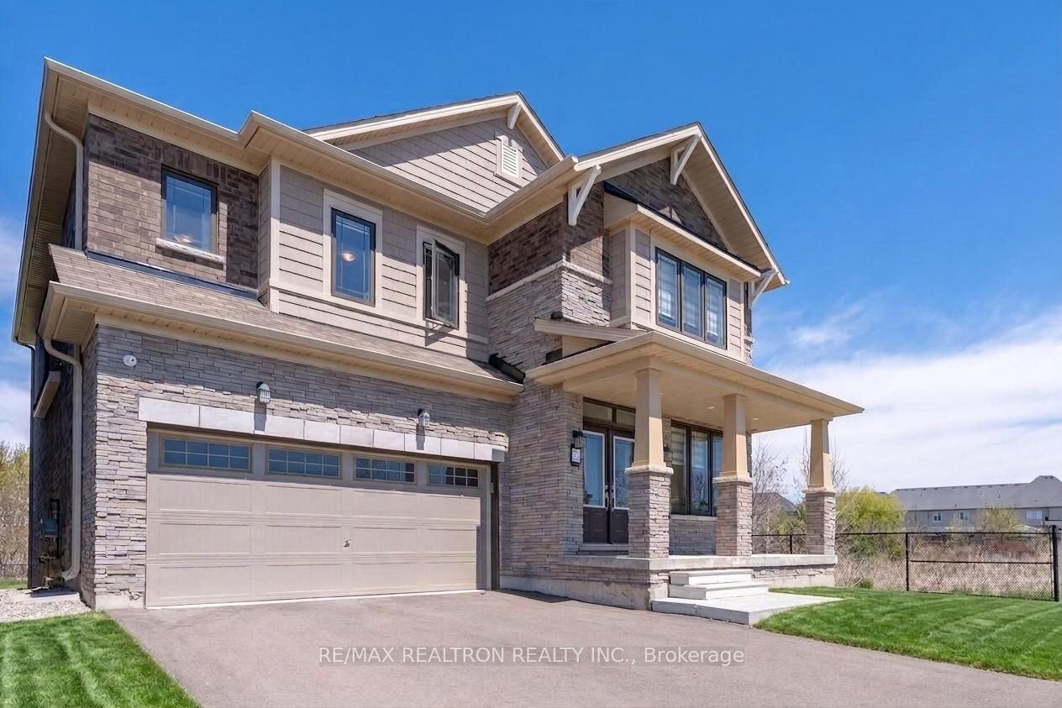
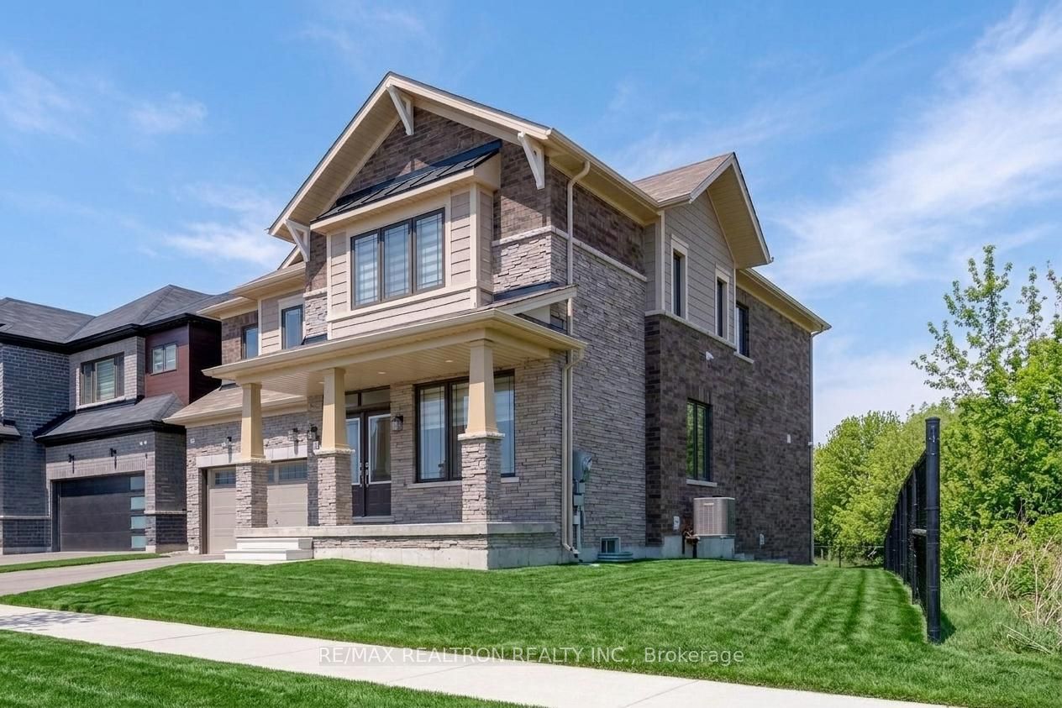
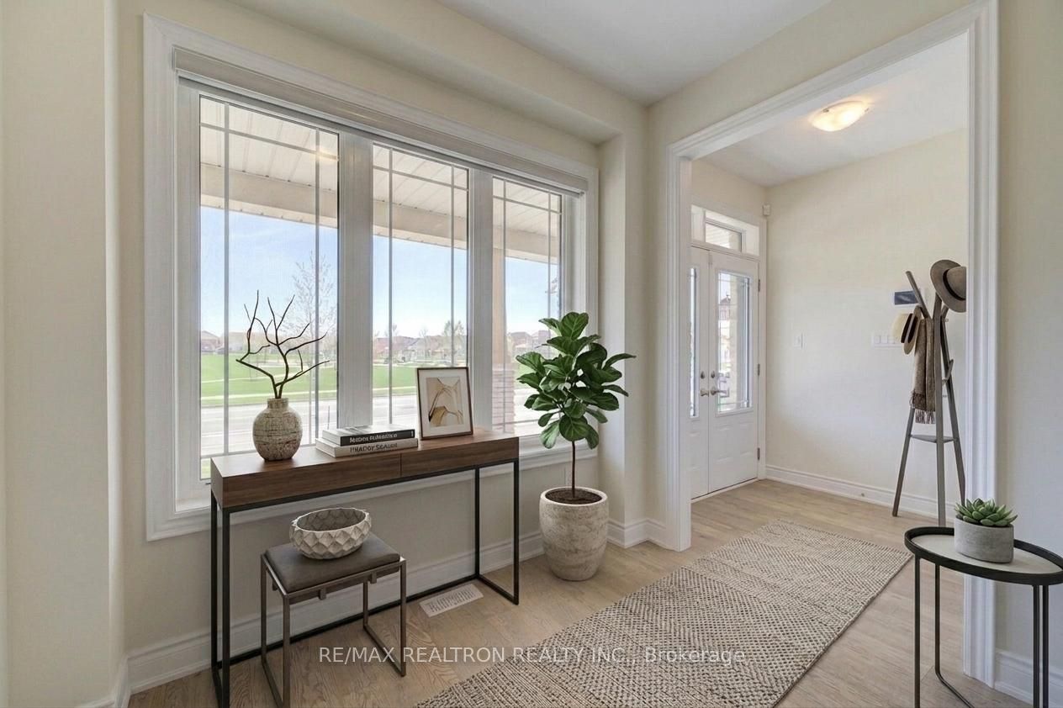
Welcome to 372 Blackburn Drive, a Stunning 2-storey Detached Home on a Premium Corner Lot with an impressive 211-foot-deep lot in Brantford's highly sought-after West Brant community. Built in 2022, this exceptional residence offers over 2,900 sq. ft. of beautifully designed living space, featuring 4 spacious bedrooms and 4 bathrooms. Step inside to discover a Bright, Sophisticated Open-Concept Layout Enhanced by Luxurious Upgrades throughout, including Upgraded Kitchen Cabinetry, Elegant Upgraded Tiles, Higher Ceilings and Upgraded Kitchen Finishes, Enlarged 9-foot doors on the Main Floor, and Upgraded Staircase Railings. The Spacious Kitchen is designed for both everyday family living and effortless entertaining, while the impressive primary suite features an upgraded ensuite with a Luxurious Glass Shower. A Rare 211-foot-deep Corner Lot provides an Expansive Backyard with incredible potential for a Pool, Outdoor Kitchen, Patio, Garden, or Private Outdoor Retreat. The Second-floor Laundry Room adds exceptional convenience, while the unfinished basement offers endless possibilities for a home theatre, gym, recreation room, or additional living space. Ideally located directly across from Walter Gretzky Elementary School and close to parks, trails, shopping, grocery stores, and everyday amenities, this exceptional home combines Luxury, Space, Privacy, and Convenience in one of West Brant's most desirable family-friendly neighbourhoods.
房源信息
建筑详情
设施与特色
费用信息
包含与不包含
Fridge, Stove, Dishwasher, Washer, Dryer
位置
相似房源
查看更多
Source: Toronto Regional Real Estate Board (TRREB), via PropTx Innovations Inc.
The data relating to real estate on this website comes in part from the MLS® data feed of PropTx Innovations Inc. The information is deemed reliable but is not guaranteed accurate by PropTx.
The information provided herein must only be used by consumers that have a bona fide interest in the purchase, sale or lease of real estate and may not be used for any commercial purpose or any other purpose.
© 2026 PropTx Innovations Inc. All rights reserved. MLS®, REALTOR® and the associated logos are owned or controlled by The Canadian Real Estate Association (CREA).