436 Willow Road
房源介绍
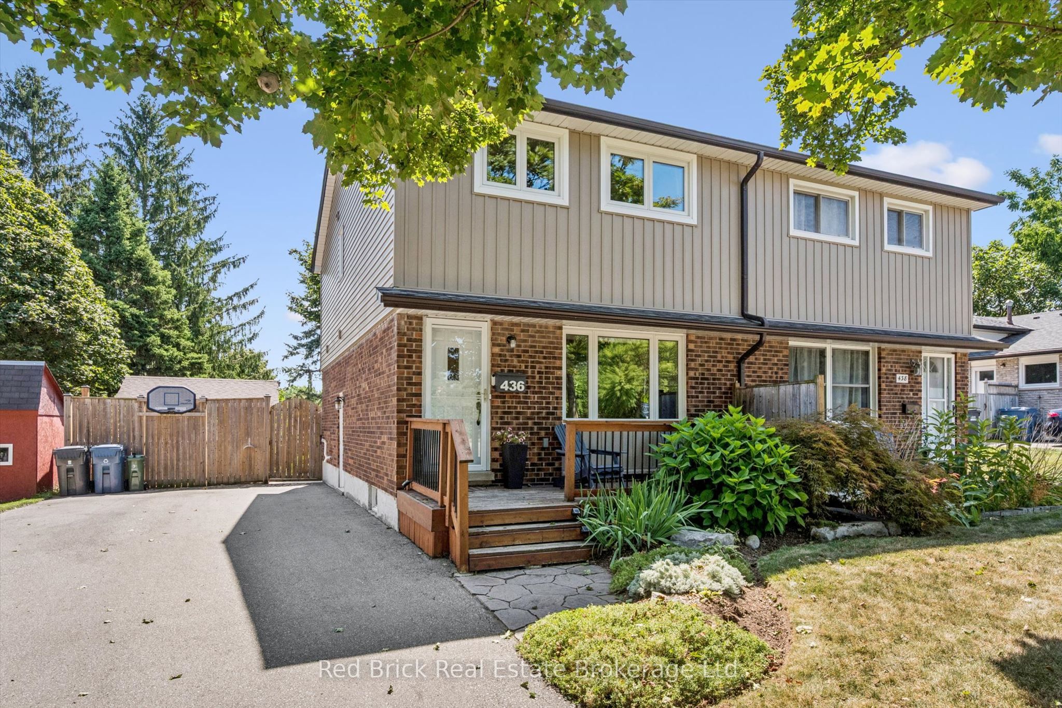
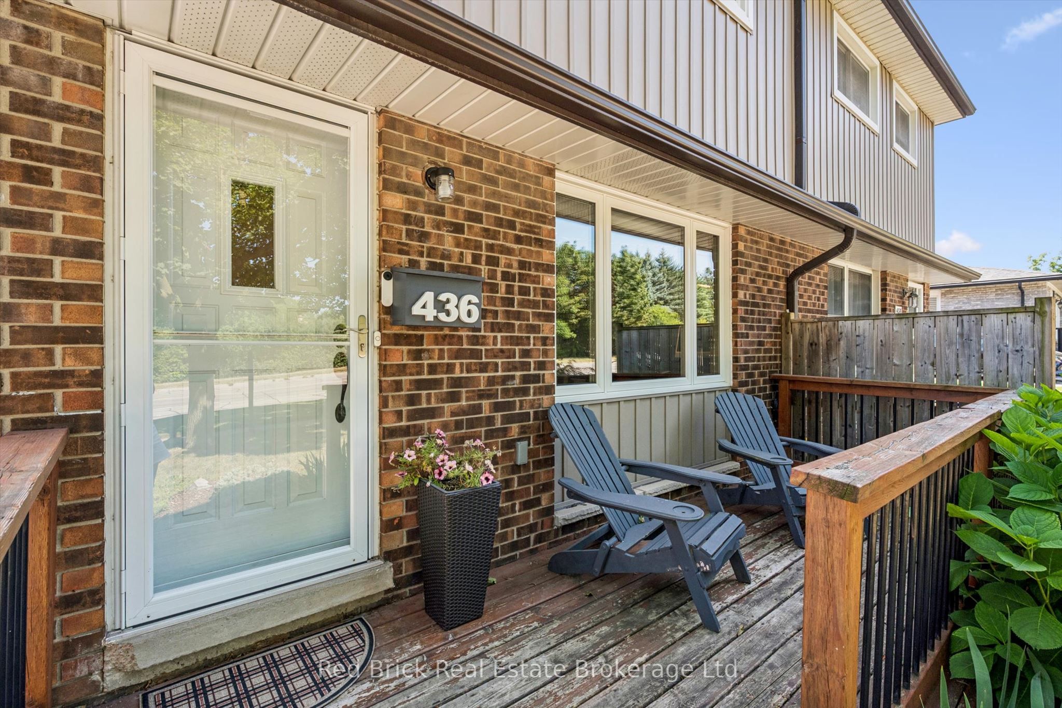
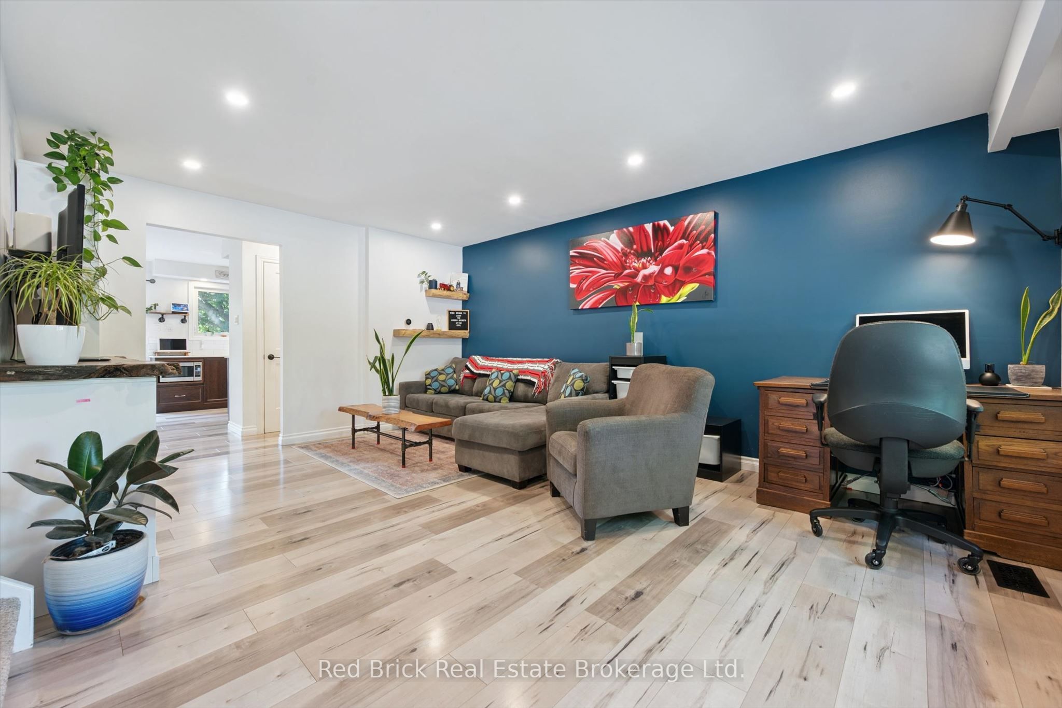
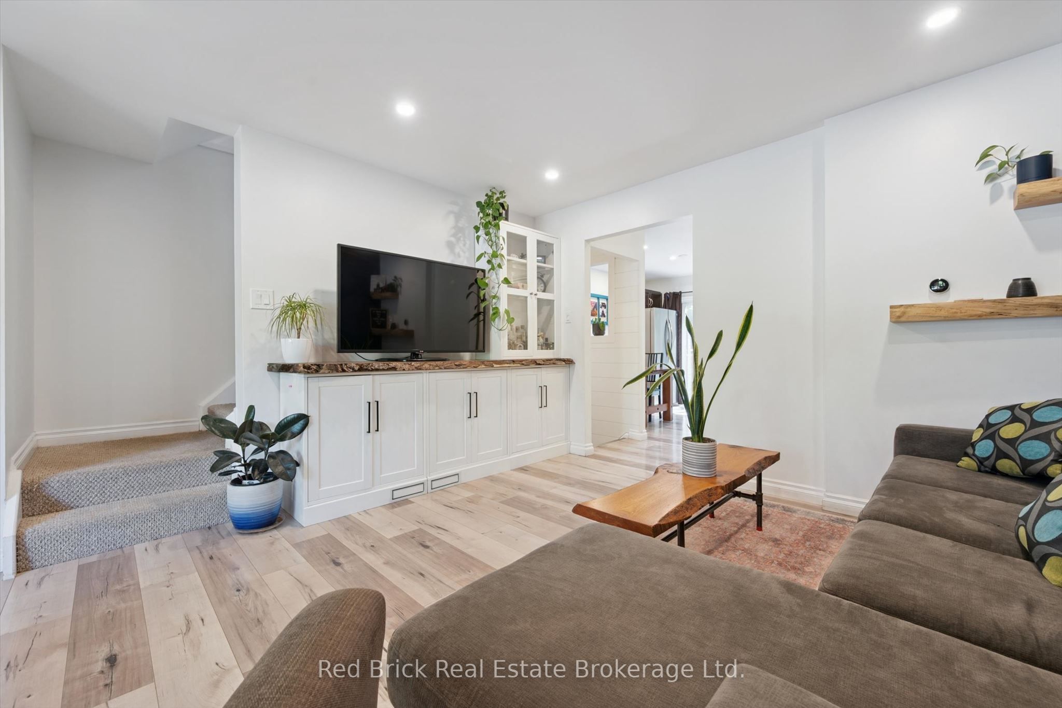
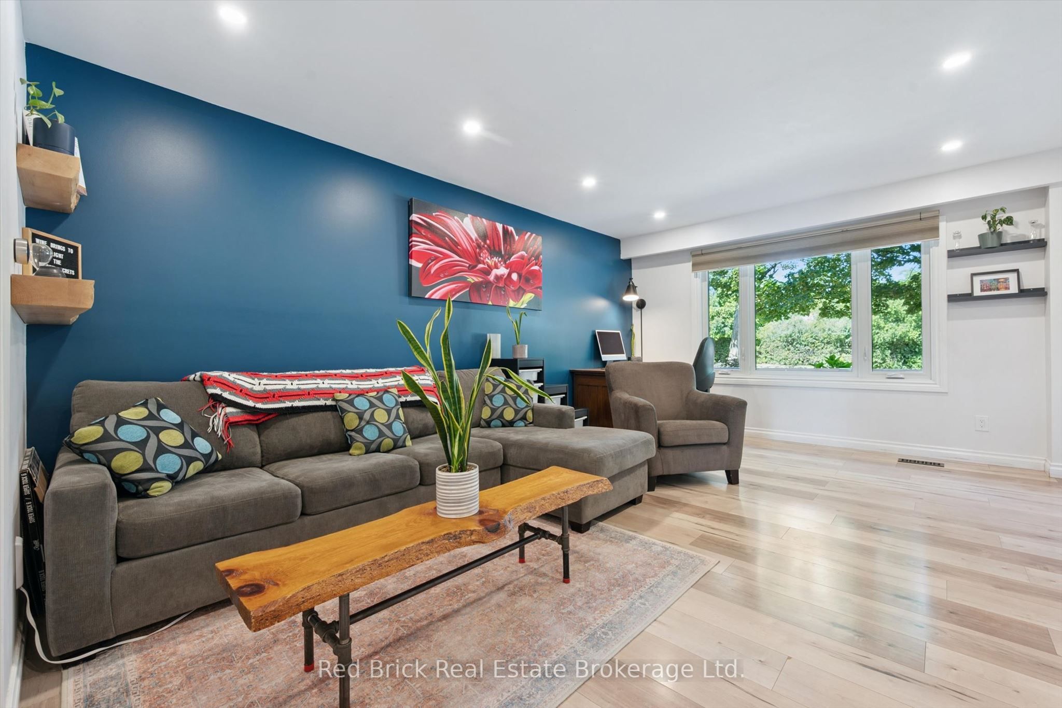
The thoughtful well planned upgrades, and updates, set this 3-bedroom semi-detached property apart from other properties in this price range. Recently installed insulated vinyl siding, to replace the original aluminum, triple-glazed front windows, plus the addition of a side window and larger kitchen window, recent installation of an ensuite bathroom, and upgraded attic insulation, are all improvements that truly make a difference. The upstairs layout comprises 3 bedrooms, main 4pc bathroom, and 3pc ensuite. On the ground floor, you have a large eat-in kitchen that accommodates a dining room table with ease. A walkout slider to the deck and patio, plus the gorgeous fenced large back yard...with 2 sheds (one can be used as a workshop). The living room is big enough for the owners to include their home office in the same space, without it affecting the use of the room. Downstairs the basement is totally finished with a family room/rec room, plus the bigger than average laundry. A convenient side entrance leads either to the basement or to the main level, giving options for alternative use, and on the double width driveway there is parking for 4+ cars. Located in the Sugarbush-Willow Road area with its great schools and parks, and easy access to major roads, it is a popular choice for Guelph living,
房源信息
建筑详情
设施与特色
费用信息
包含与不包含
Stove, Fridge, Microwave, Dishwasher, Clothes Washer and Dryer, Water Softener. Back yard feature fountain.
Living room and rec room white cabinets with feature wood plank counters tops. Back yard farm implement ornament and iron wagon wheel.
位置
相似房源
查看更多
Source: Toronto Regional Real Estate Board (TRREB), via PropTx Innovations Inc.
The data relating to real estate on this website comes in part from the MLS® data feed of PropTx Innovations Inc. The information is deemed reliable but is not guaranteed accurate by PropTx.
The information provided herein must only be used by consumers that have a bona fide interest in the purchase, sale or lease of real estate and may not be used for any commercial purpose or any other purpose.
© 2026 PropTx Innovations Inc. All rights reserved. MLS®, REALTOR® and the associated logos are owned or controlled by The Canadian Real Estate Association (CREA).