219 Deerwood Drive
房源介绍
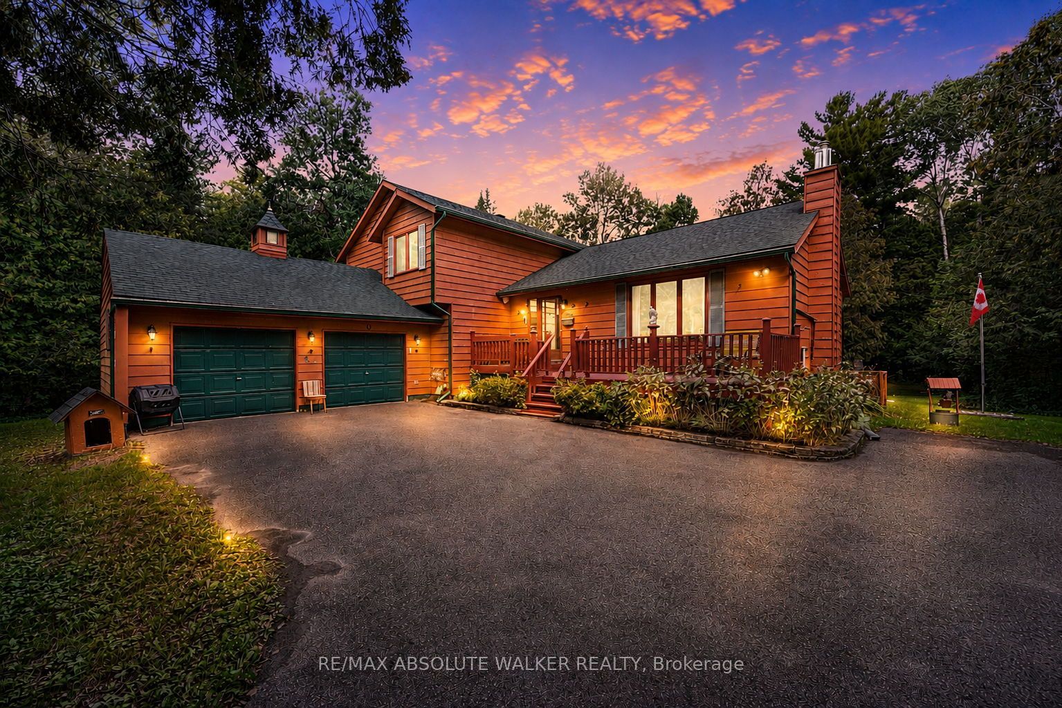
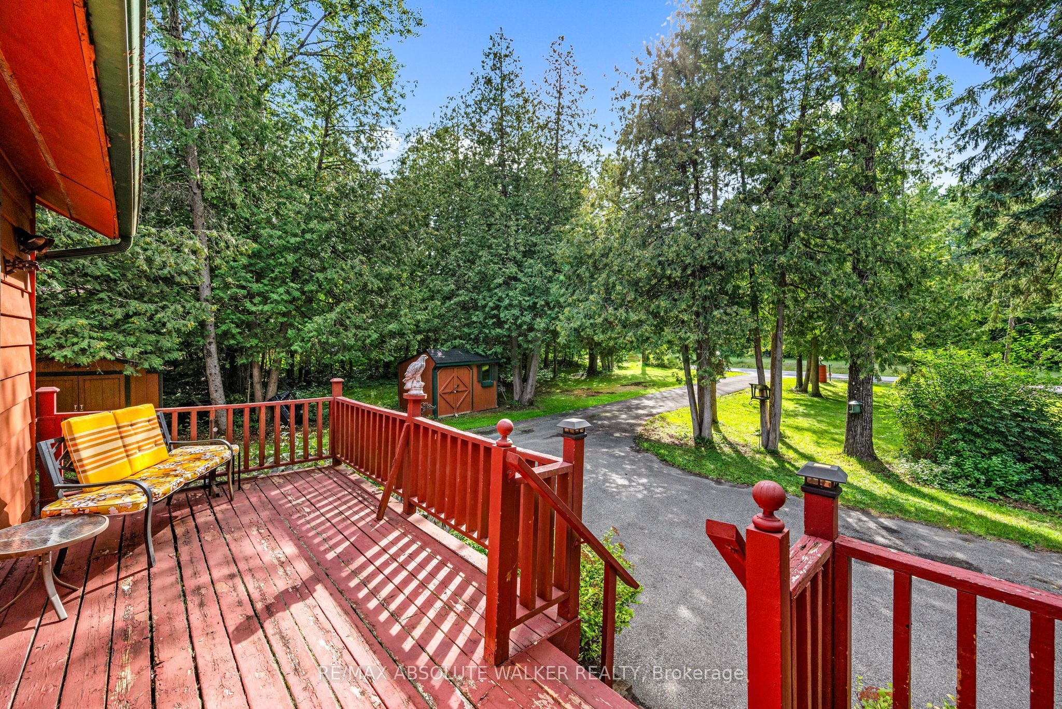
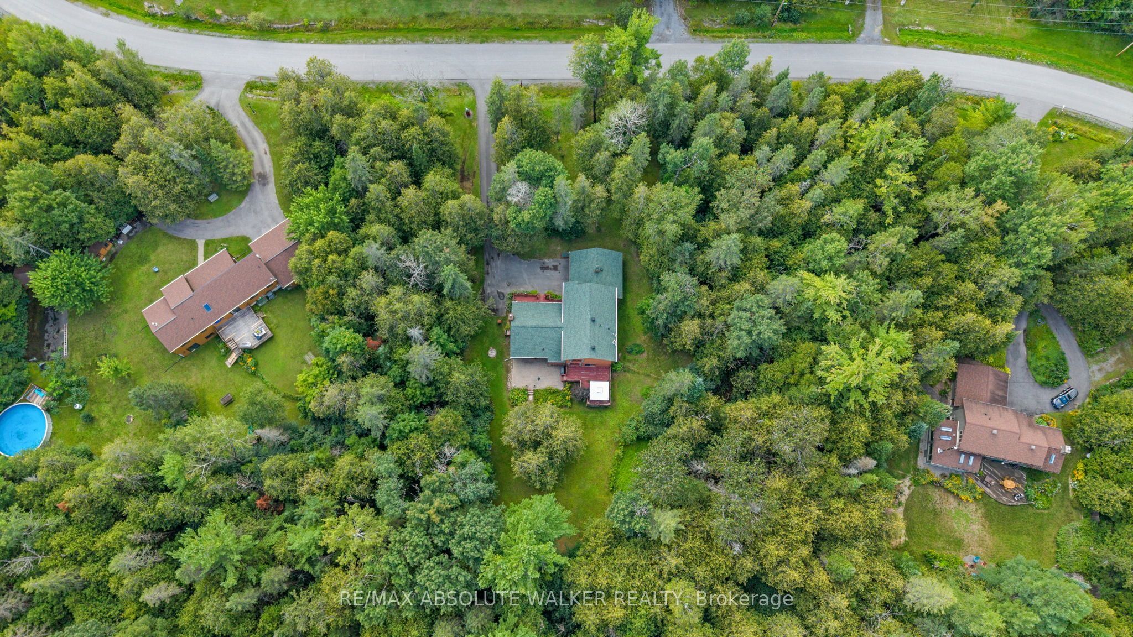
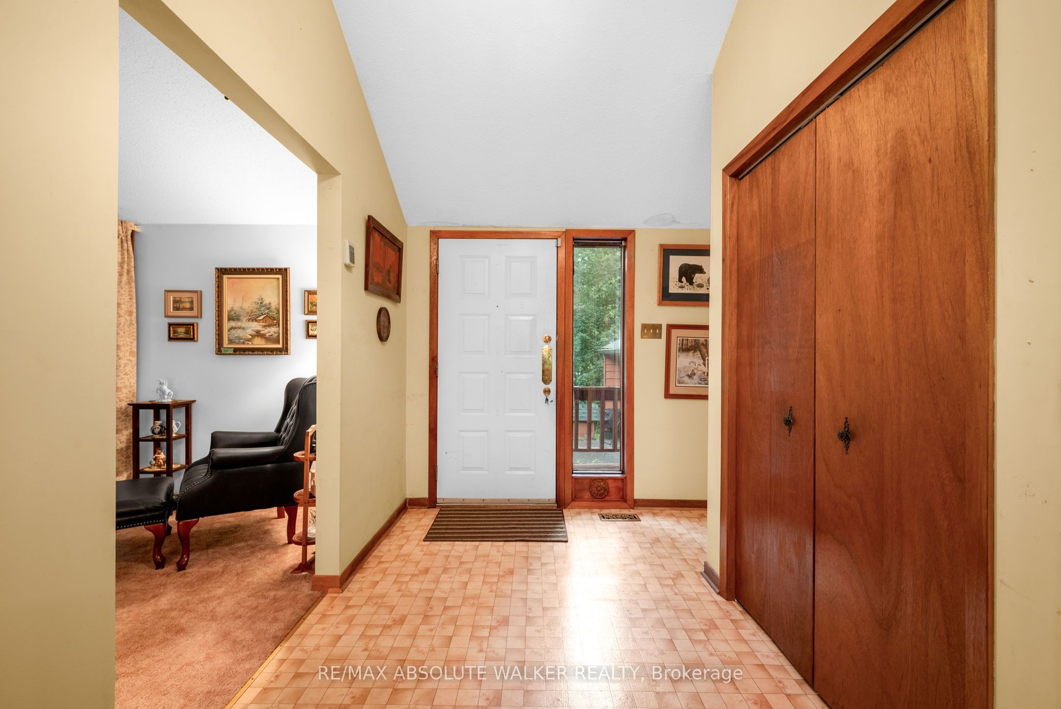
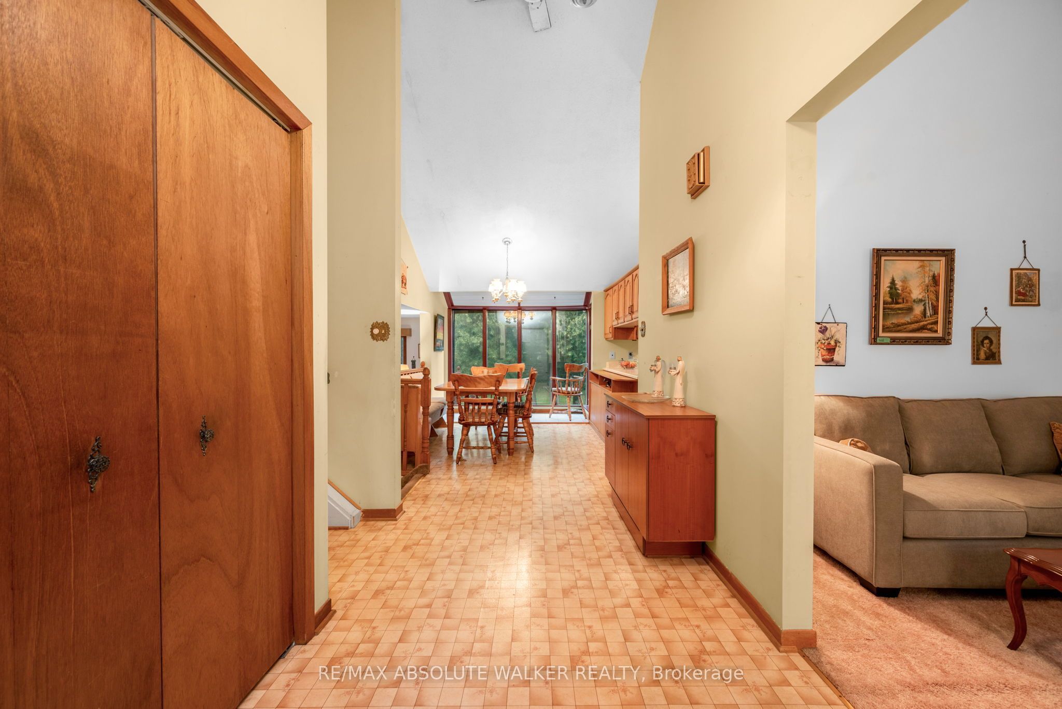
Lovingly maintained by the same owners for over 40 years, this spacious and welcoming home is filled with character, pride of ownership, and decades of cherished memories, and is ready for its next chapter. Offering over 2,600 sq. ft. of above-grade living space, the home is filled with natural light and features an impressive living room with soaring ceilings, three generously sized bedrooms on the second level, plus a main-floor bedroom that provides excellent flexibility for guests, a home office, or multigenerational living. With 2.5 bathrooms, including a private ensuite, there is plenty of space for the whole family. The roof was updated a few years ago, while the huge unfinished basement offers outstanding potential for future living space, a recreation room, gym, workshop, or whatever best suits your needs. Outside, the double car garage and expansive laneway provide parking for numerous vehicles. Set on just under two acres of beautifully treed property, the home offers exceptional privacy, mature surroundings, and room to enjoy the outdoors. All of this is ideally located less than 20 minutes from Kanata or Arnprior and just a short drive from the village of Carp, giving you the peace and privacy of country living without sacrificing convenience or proximity to amenities. A rare opportunity to make a well-loved family home your own and create memories here for years to come.
房源信息
建筑详情
设施与特色
费用信息
包含与不包含
Stove, Refrigerator, Dishwasher, Washer, Dryer
None
位置
相似房源
查看更多
Source: Toronto Regional Real Estate Board (TRREB), via PropTx Innovations Inc.
The data relating to real estate on this website comes in part from the MLS® data feed of PropTx Innovations Inc. The information is deemed reliable but is not guaranteed accurate by PropTx.
The information provided herein must only be used by consumers that have a bona fide interest in the purchase, sale or lease of real estate and may not be used for any commercial purpose or any other purpose.
© 2026 PropTx Innovations Inc. All rights reserved. MLS®, REALTOR® and the associated logos are owned or controlled by The Canadian Real Estate Association (CREA).