341 Glendon Road
房源介绍
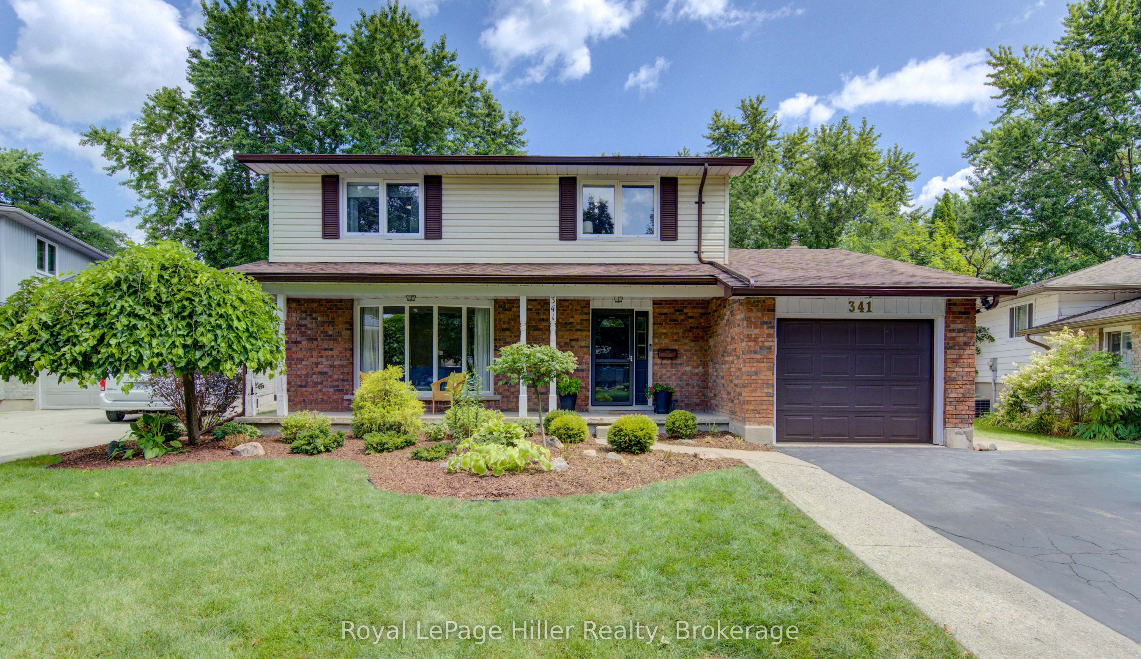
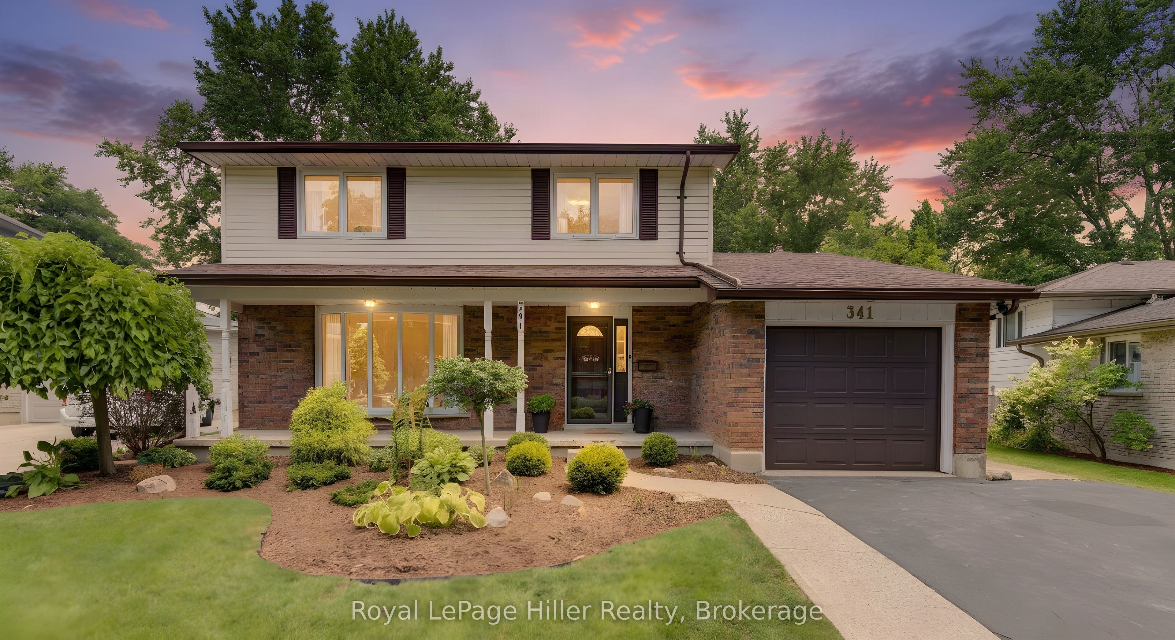
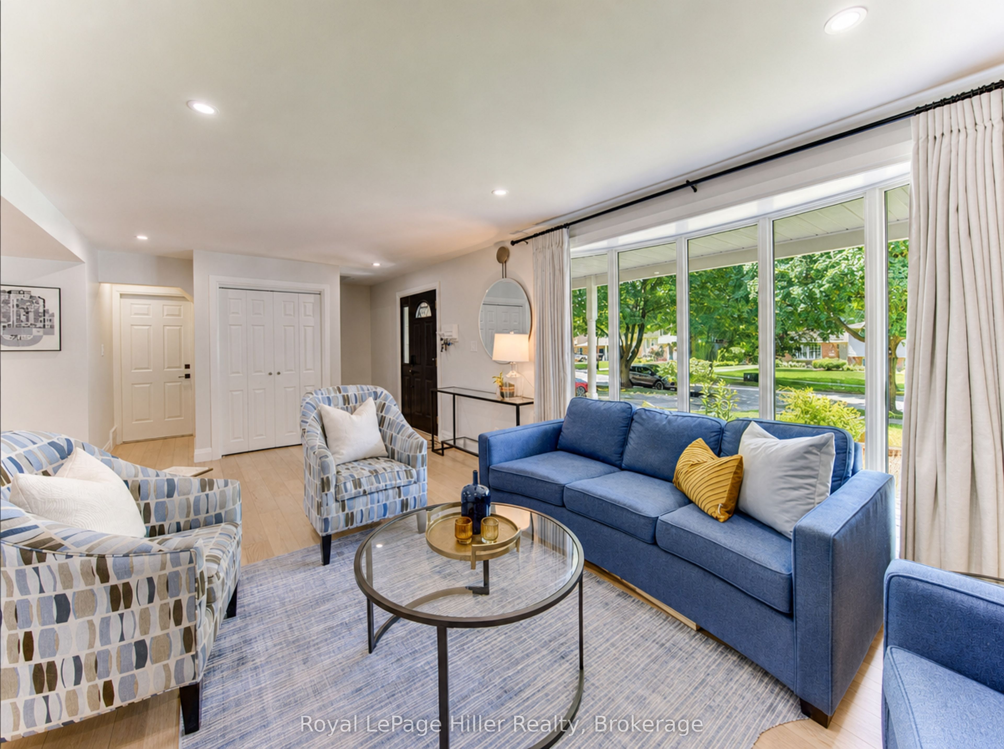
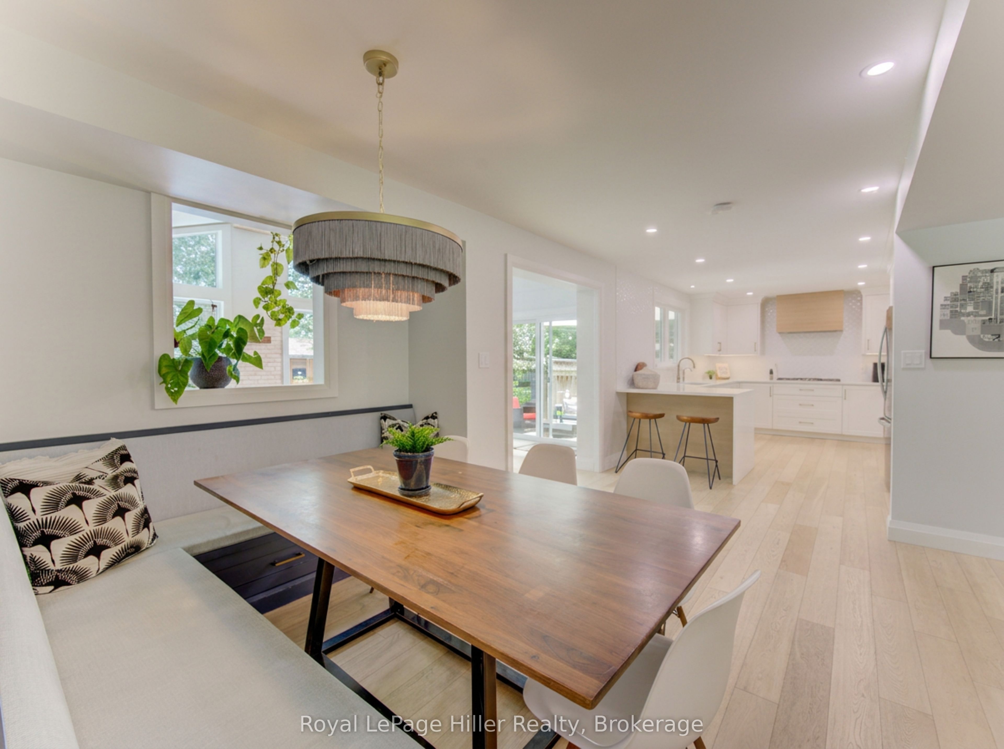
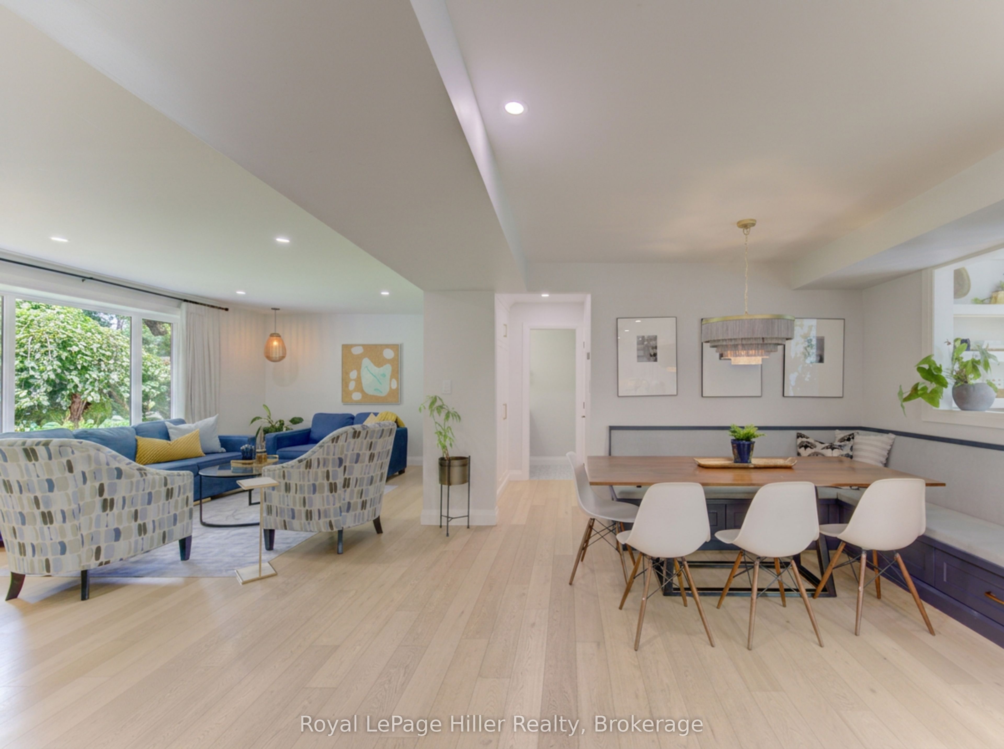
Completely Updated and Renovated throughout, this luxurious family 4 bedroom 4 bathroom 2-storey home is located in one of Stratford's most desired neighborhoods! The main level showcases engineered hardwood flooring, a welcoming foyer, bright open living room, and an open-concept dining area with built-in seating. The stylish kitchen is a chefs dream and is finished with quartz countertops, soft-close cabinetry, built-in oven, microwave, fridge, wine fridge, dishwasher, along with generous countertop space and storage. The impressive family room features vaulted ceilings, skylights, a gas fireplace, and walkout to the outdoor entertaining area. Step outside to enjoy a backyard retreat with deck, in-ground pool with natural gas heater, along with an expansive mature private back yard. Back inside a main floor office with patio access and a 2-piece bath add comfort and versatility. Upstairs offers 4 bedrooms, (one bedroom currently being used as an office) including a spacious primary suite with double closets and 3-piece ensuite, plus a 4-piece main bath. The finished lower level adds exceptional living space with a large rec room, work out or games area, built-in cabinetry and 3-piece bath. The laundry/utility area has a washer, dryer, forced air gas furnace, water softener, hot water tank and water filtration system. This home also features a covered front porch, attached single-car garage with Level 2 EV charger included, and a double-wide driveway for plenty of parking. A separate list of updates has been downloaded to the listing as there are too many updates to list here! A Rare opportunity to own a home that blends comfort, style, and resort-inspired amenities in a highly desired area! Contact your REALTOR to view!
房源信息
建筑详情
设施与特色
费用信息
包含与不包含
Fridge, Counter Top Gas Stove, Oven, Microwave, Wine Fridge, Dishwasher, Washer, Dryer, Hot Water Heater, Water Softener, R.O. Water Treatment. 2 Stage Car Charger
Fridge and Freezer in Garage
位置
相似房源
查看更多
Source: Toronto Regional Real Estate Board (TRREB), via PropTx Innovations Inc.
The data relating to real estate on this website comes in part from the MLS® data feed of PropTx Innovations Inc. The information is deemed reliable but is not guaranteed accurate by PropTx.
The information provided herein must only be used by consumers that have a bona fide interest in the purchase, sale or lease of real estate and may not be used for any commercial purpose or any other purpose.
© 2026 PropTx Innovations Inc. All rights reserved. MLS®, REALTOR® and the associated logos are owned or controlled by The Canadian Real Estate Association (CREA).