30 DUNDAS Street
房源介绍
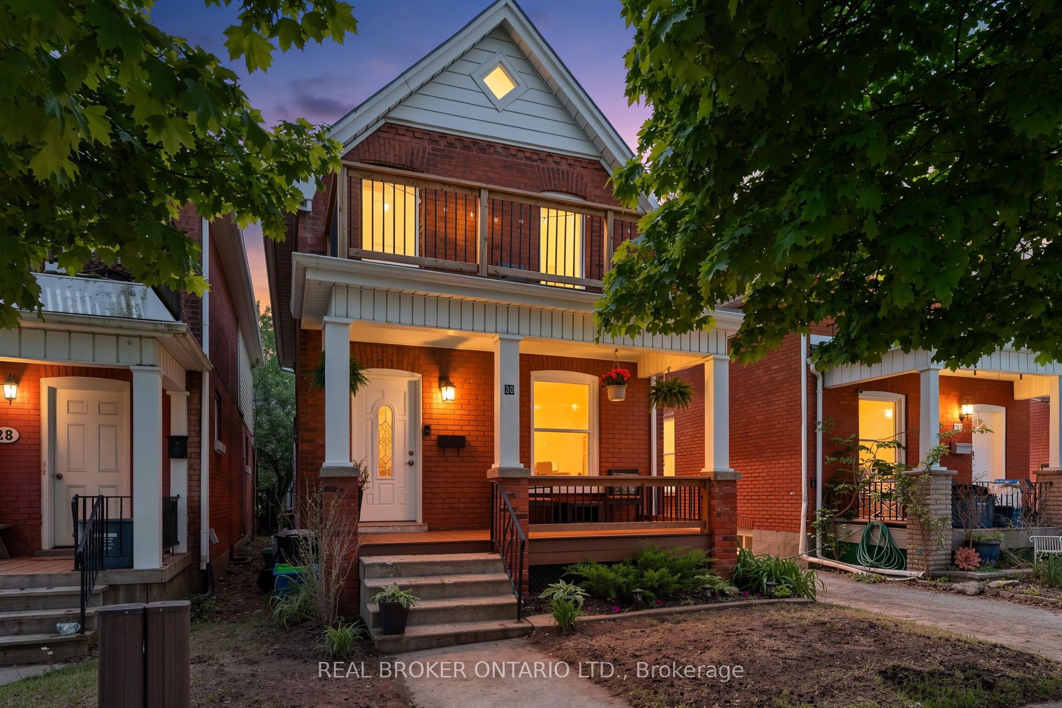
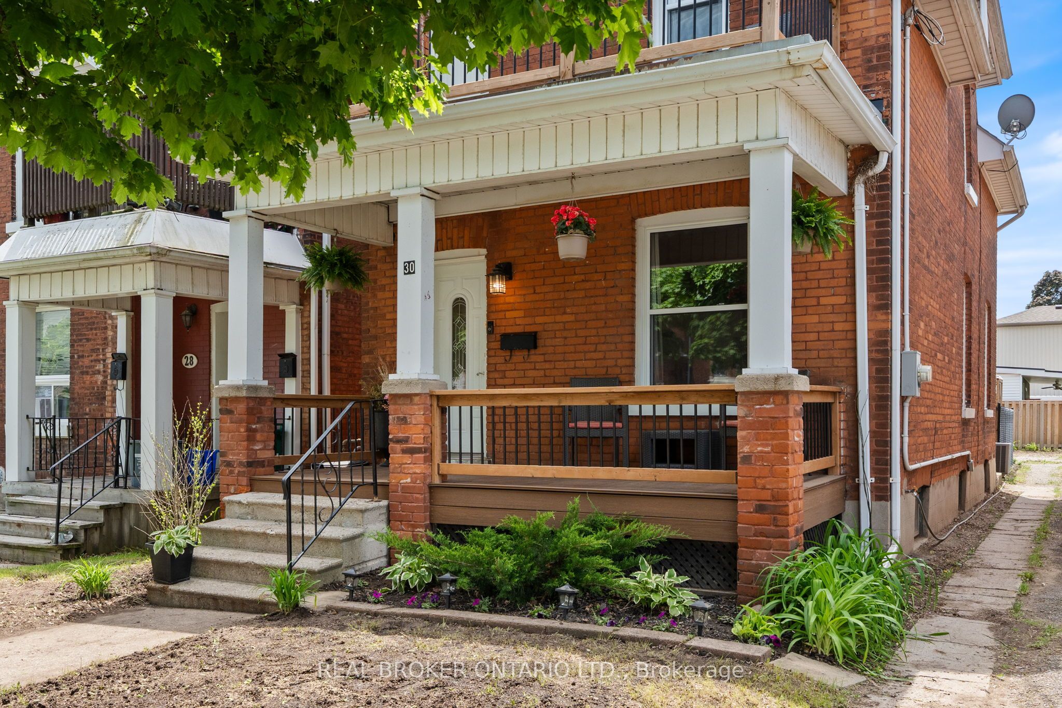
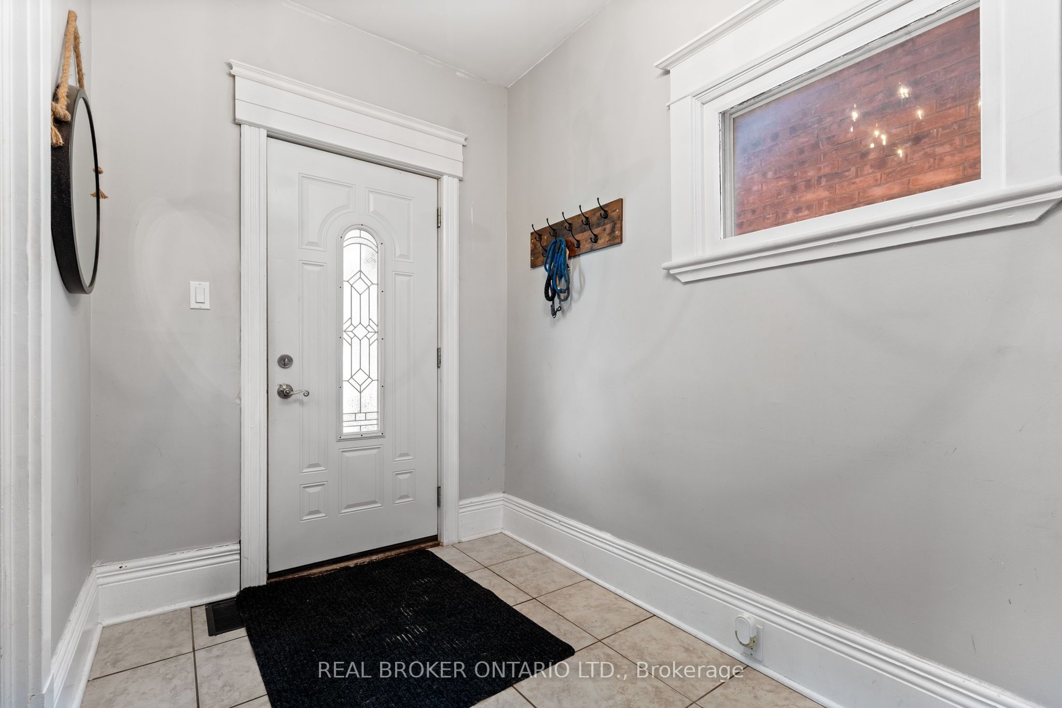
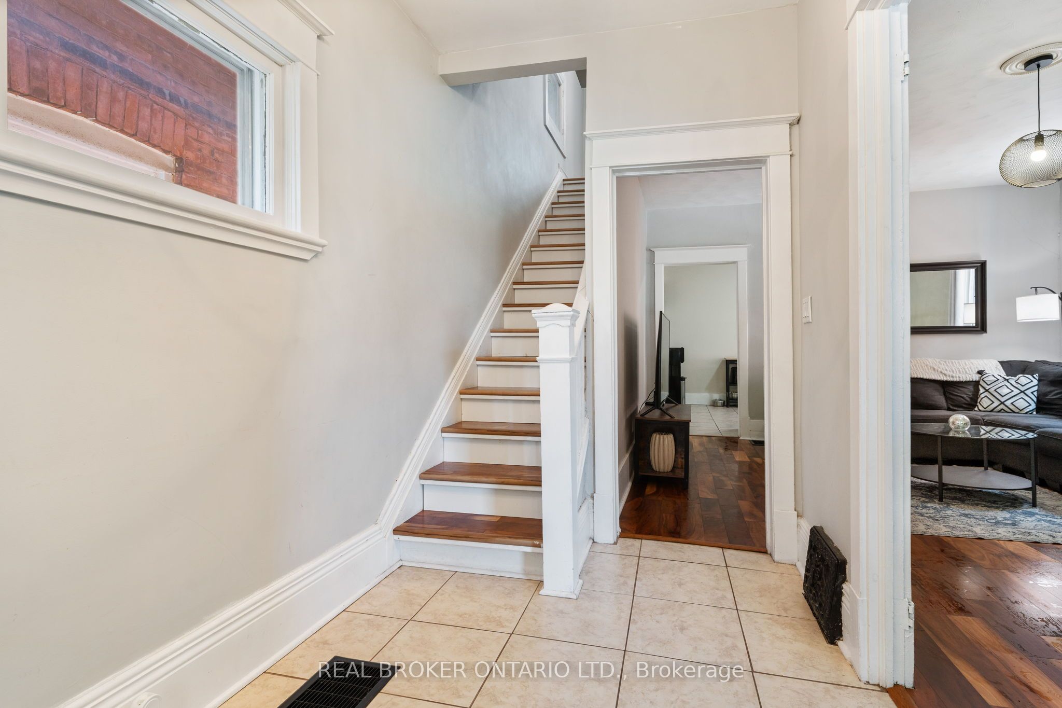
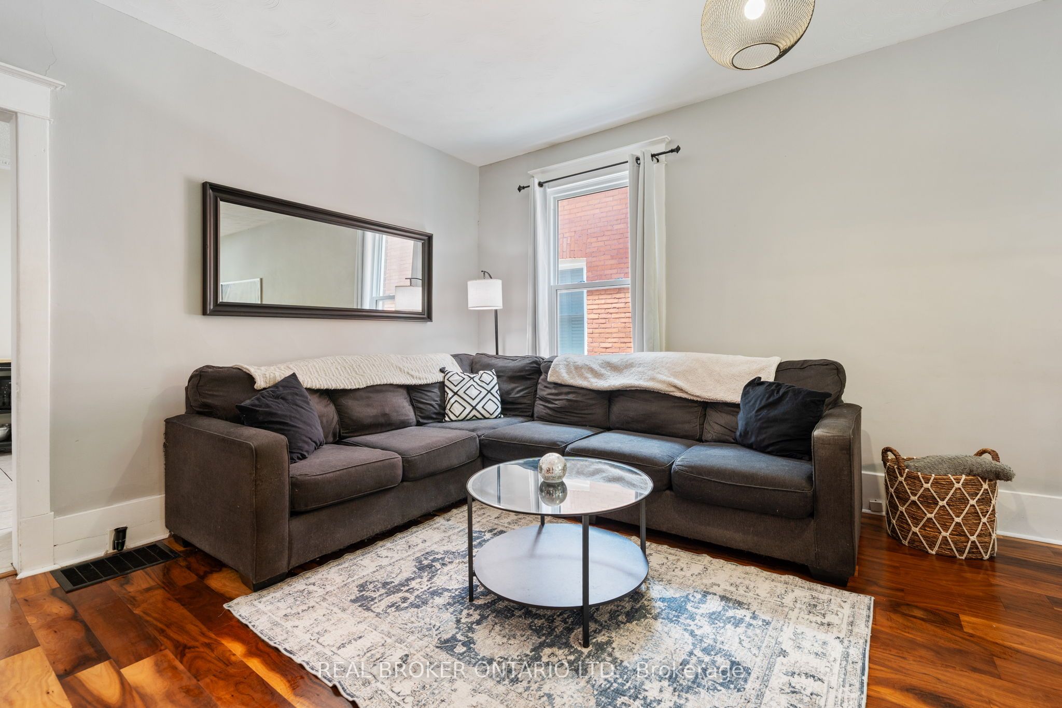
Welcome to 30 Dundas Street, a charming brick two-storey home in Brantford's sought-after Terrace Hill neighbourhood. If you're a first-time homebuyer looking for a place that feels like home from the moment you walk in, this one is worth a look. Full of character, thoughtfully maintained, and move-in ready, it offers the space and functionality you need without sacrificing location or charm. The main floor features a bright and comfortable living and dining area, giving you plenty of room to relax, entertain, or enjoy everyday life. The updated eat-in kitchen offers modern cabinetry, ceramic flooring, and space to gather with family and friends. Just off the kitchen, the mudroom and laundry area adds valuable everyday convenience, along with a 2-piece bathroom. Upstairs, you'll find three generously sized bedrooms and an updated 4-piece bathroom, providing plenty of flexibility for a growing family, guests, or even a dedicated home office. Outside, the private fenced backyard is ready for summer BBQs, entertaining, kids, or pets, while rear parking adds an extra level of convenience. Recent updates to the front porch and back deck add to the home's welcoming appeal. Located close to schools, parks, shopping, transit, and everyday amenities, 30 Dundas Street is a fantastic opportunity to get into the market and make a home your own. A great combination of character, comfort, and location, all in a neighbourhood you'll love coming home to.
房源信息
建筑详情
设施与特色
费用信息
包含与不包含
Dryer, Stove, Washer
位置
相似房源
查看更多
Source: Toronto Regional Real Estate Board (TRREB), via PropTx Innovations Inc.
The data relating to real estate on this website comes in part from the MLS® data feed of PropTx Innovations Inc. The information is deemed reliable but is not guaranteed accurate by PropTx.
The information provided herein must only be used by consumers that have a bona fide interest in the purchase, sale or lease of real estate and may not be used for any commercial purpose or any other purpose.
© 2026 PropTx Innovations Inc. All rights reserved. MLS®, REALTOR® and the associated logos are owned or controlled by The Canadian Real Estate Association (CREA).