4830 Fourth Avenue
房源介绍
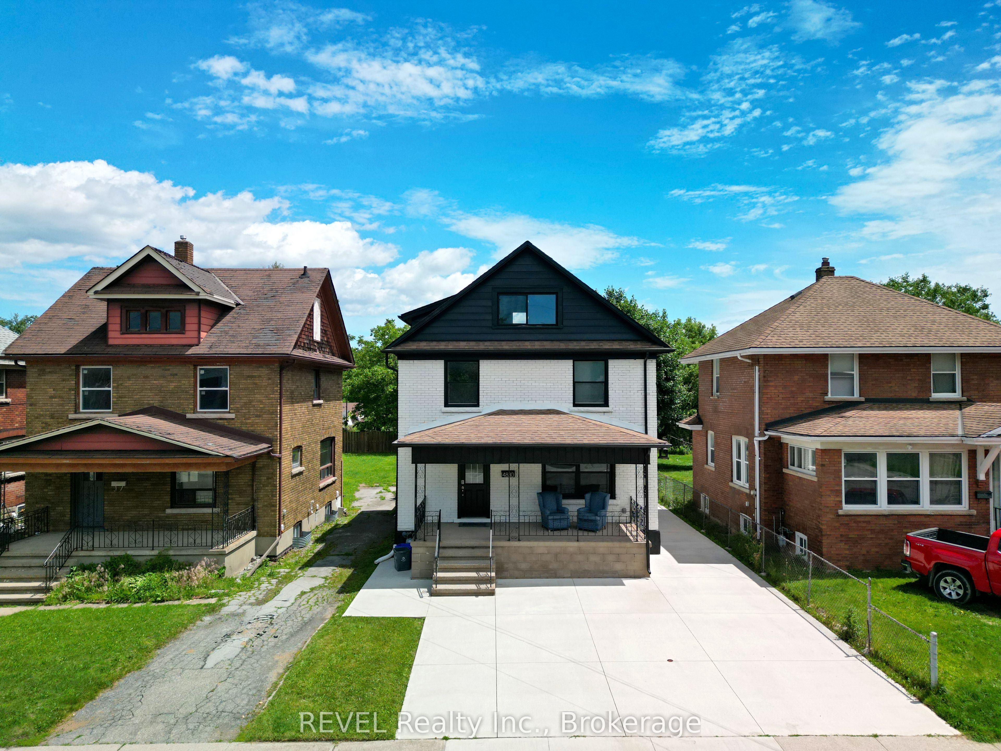
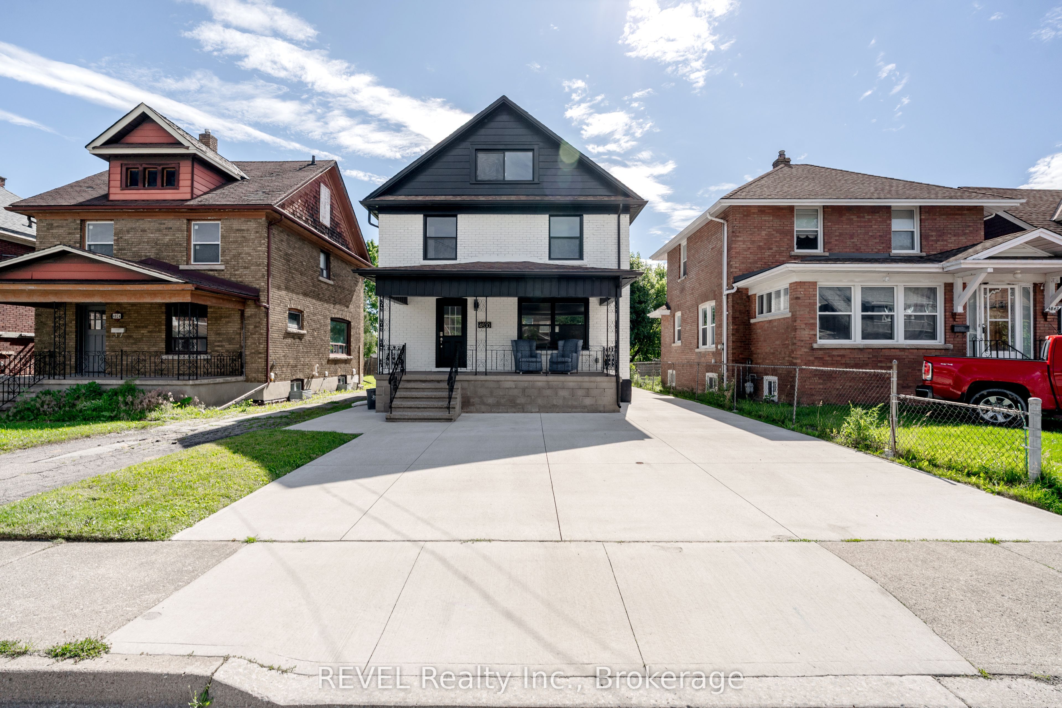
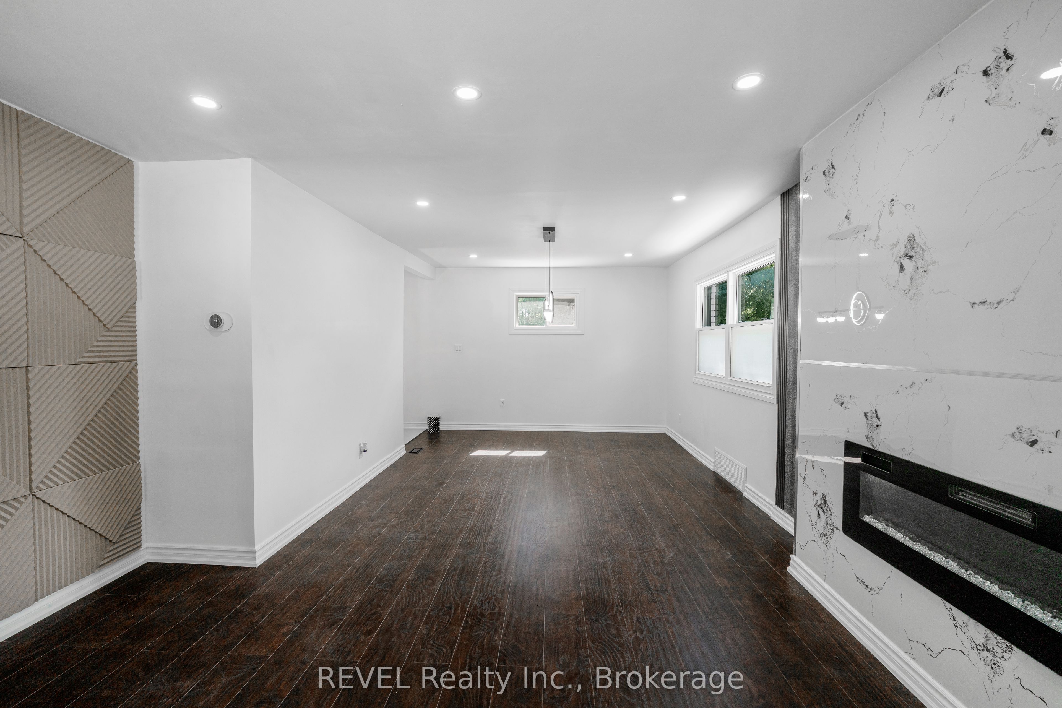
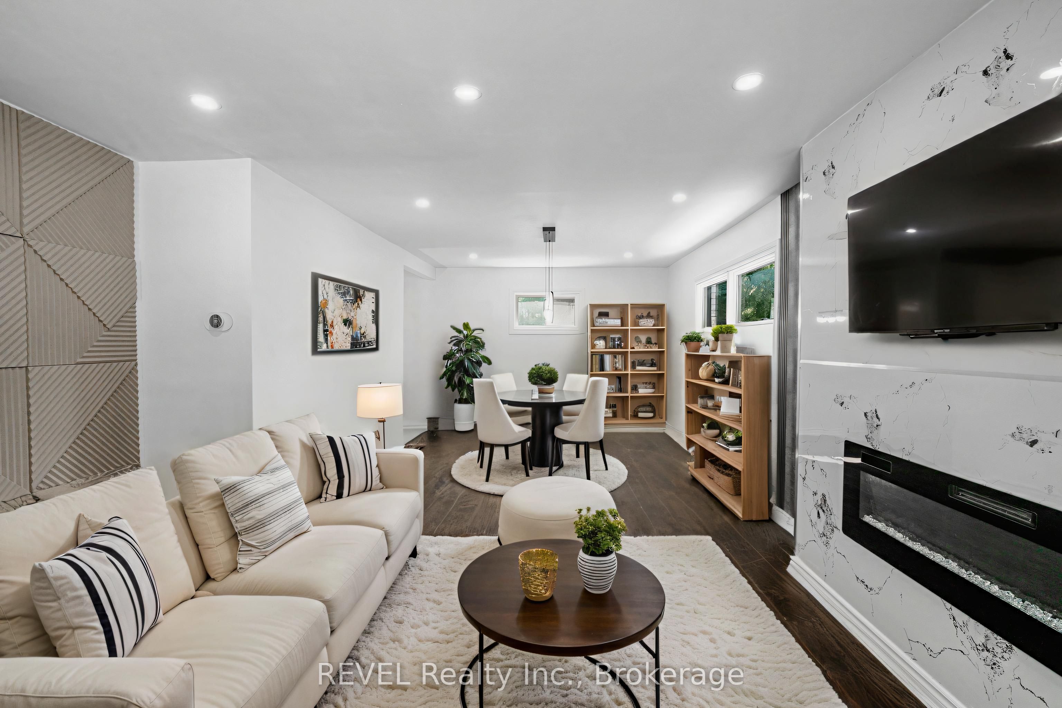
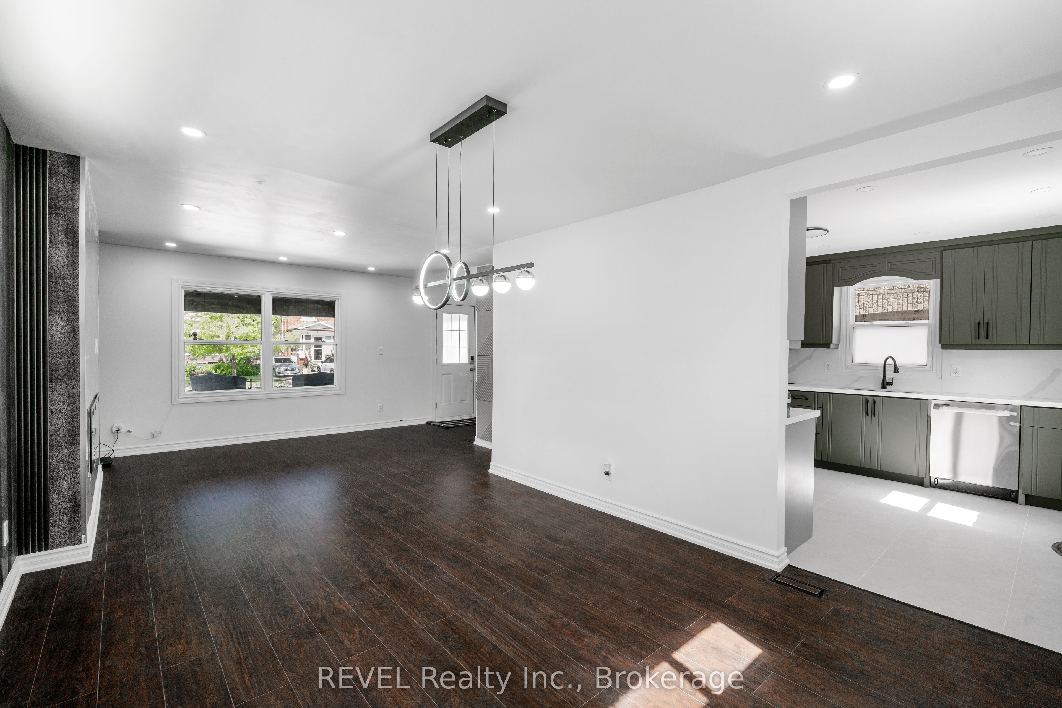
Welcome to 4830 Fourth Ave! This spacious 2.5-storey home is centrally located in the heart of Niagara Falls, just minutes from world-renowned attractions, shopping, restaurants, schools, and major amenities. The main floor features a bright living room and beautifully renovated kitchen. The second level offers 3 generous bedrooms and 2 full bathrooms, including a primary bedroom with private ensuite. The third-floor loft provides a versatile space that can serve as a 4th bedroom, family room, home office, or recreation area. The fully finished basement features 2 bedrooms, a separate kitchen, and a full bathroom, offering excellent in-law suite or income potential. Situated on a property with fantastic curb appeal, the home also boasts a brand-new concrete driveway with parking for up to 7 vehicles. A fantastic opportunity for families, multi-generational living, or investors alike.
房源信息
建筑详情
设施与特色
费用信息
位置
相似房源
查看更多
Source: Toronto Regional Real Estate Board (TRREB), via PropTx Innovations Inc.
The data relating to real estate on this website comes in part from the MLS® data feed of PropTx Innovations Inc. The information is deemed reliable but is not guaranteed accurate by PropTx.
The information provided herein must only be used by consumers that have a bona fide interest in the purchase, sale or lease of real estate and may not be used for any commercial purpose or any other purpose.
© 2026 PropTx Innovations Inc. All rights reserved. MLS®, REALTOR® and the associated logos are owned or controlled by The Canadian Real Estate Association (CREA).