11 Sunset Avenue
房源介绍
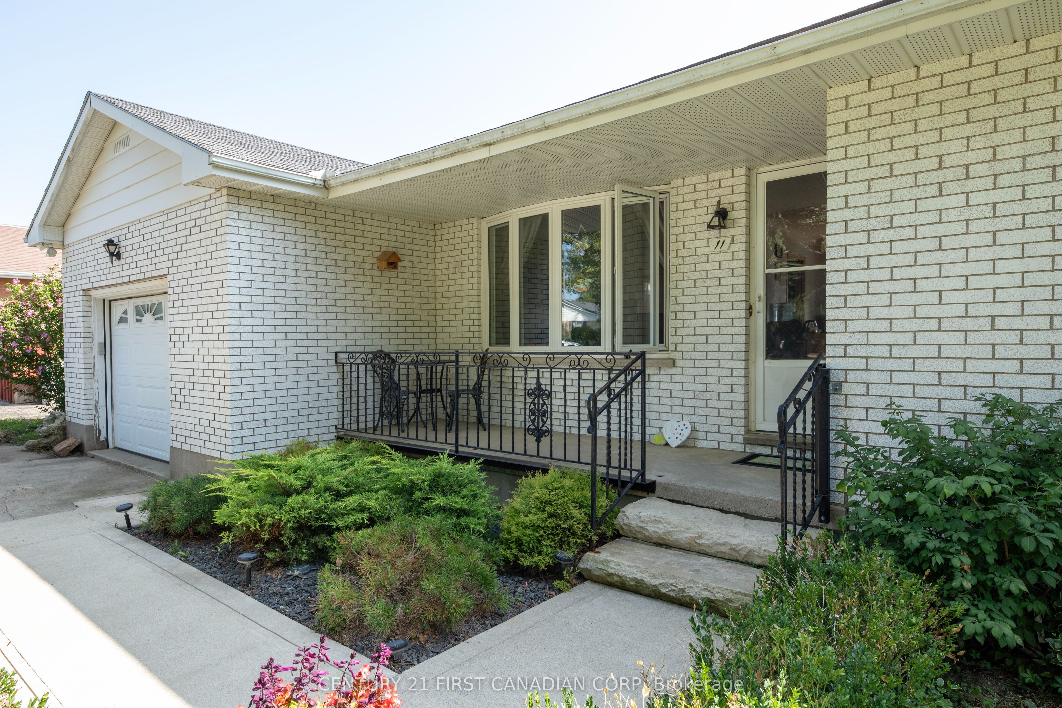
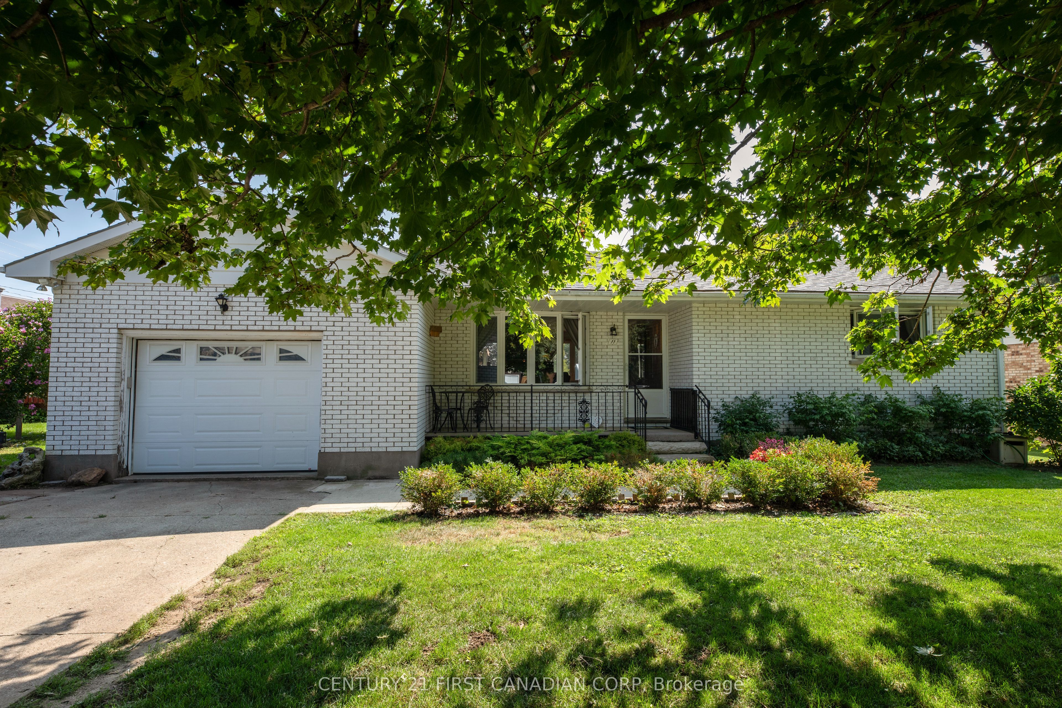
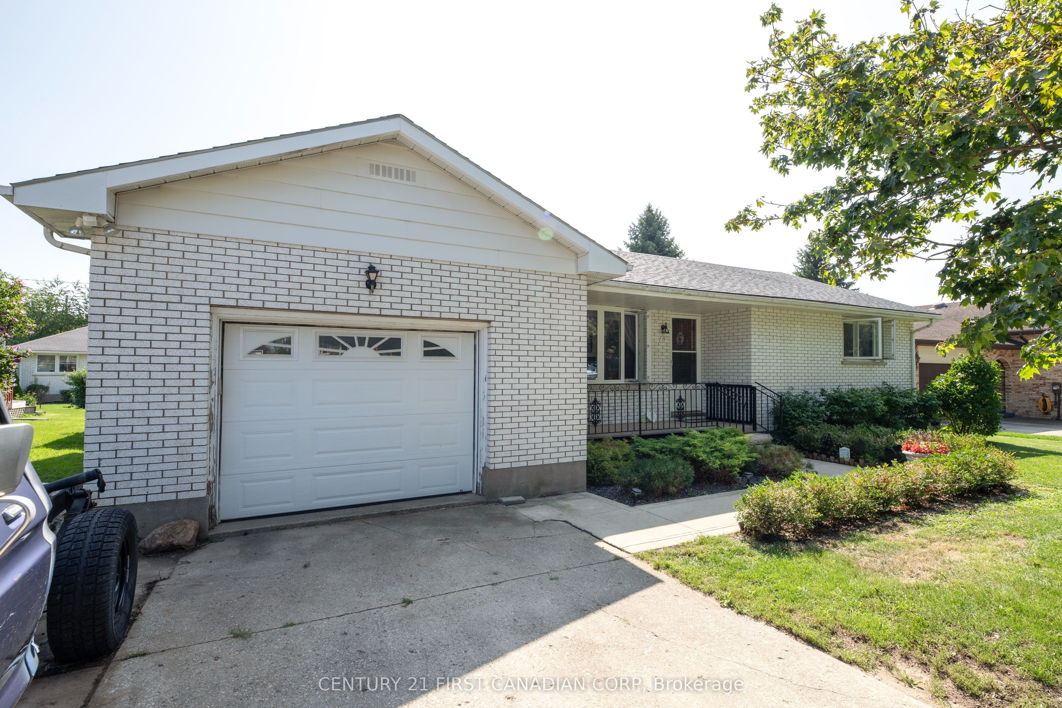
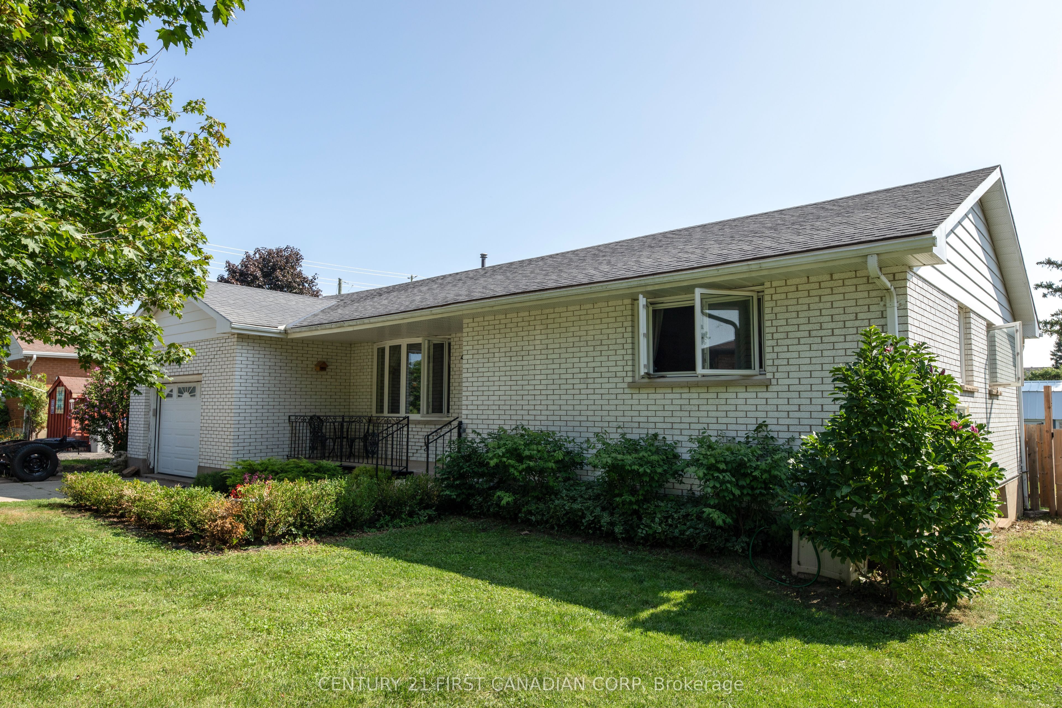
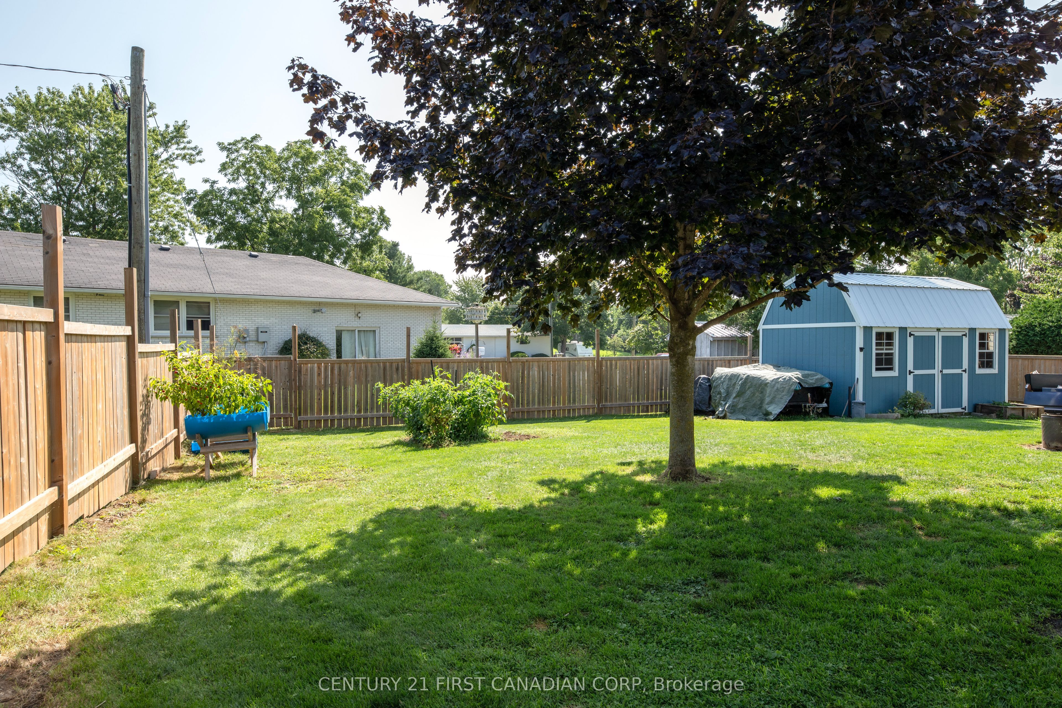
Welcome to this charming single-family home on 11 sunset avenue Watford Ontario. Nestled in a highly desirable and quite neighbourhood, this beautifully maintained 2-bedroom, 2-bathroom residence offers the perfect blend of modern comfort, practical efficiency, and outdoor luxury. Sitting on a generous 70' x 121' lot, this home is ideal for first time home buyers or anyone seeking peaceful living. Warm living space with classic hardwood flooring flows throughout the living room and bedrooms that adds character and natural warmth. Efficient gally kitchen for functional daily cooking, main floor laundry for easy step-free daily living routines. A fully finished and spacious basement for extra living space. The fully fenced back yard providing a safe, secure area for pets, children and private entertaining. Includes a 1-year-old hydro pool hot tub, perfect for relaxation in any season, this home is equipped with a backup Generac generator, ensuring a complete peace of mind during bad weather or grid outages. A large 10x16 outdoor shed with a loft that provides exceptional storage space, workshop or seasonal organization. Welcoming front porch perfect for morning coffee, paired with a 1 car garage for secure parking and extra storage. A rare find combining reliable utility upgrade, outdoor leisure and a prime location. Arrange your viewing today!
房源信息
建筑详情
设施与特色
费用信息
包含与不包含
fridge , stove, washer , dryer , dishwasher , microwave , gazebo , window coverings, hot tub
garage shelves,
位置
相似房源
查看更多
Source: Toronto Regional Real Estate Board (TRREB), via PropTx Innovations Inc.
The data relating to real estate on this website comes in part from the MLS® data feed of PropTx Innovations Inc. The information is deemed reliable but is not guaranteed accurate by PropTx.
The information provided herein must only be used by consumers that have a bona fide interest in the purchase, sale or lease of real estate and may not be used for any commercial purpose or any other purpose.
© 2026 PropTx Innovations Inc. All rights reserved. MLS®, REALTOR® and the associated logos are owned or controlled by The Canadian Real Estate Association (CREA).