113 Sugarbush Crescent
房源介绍
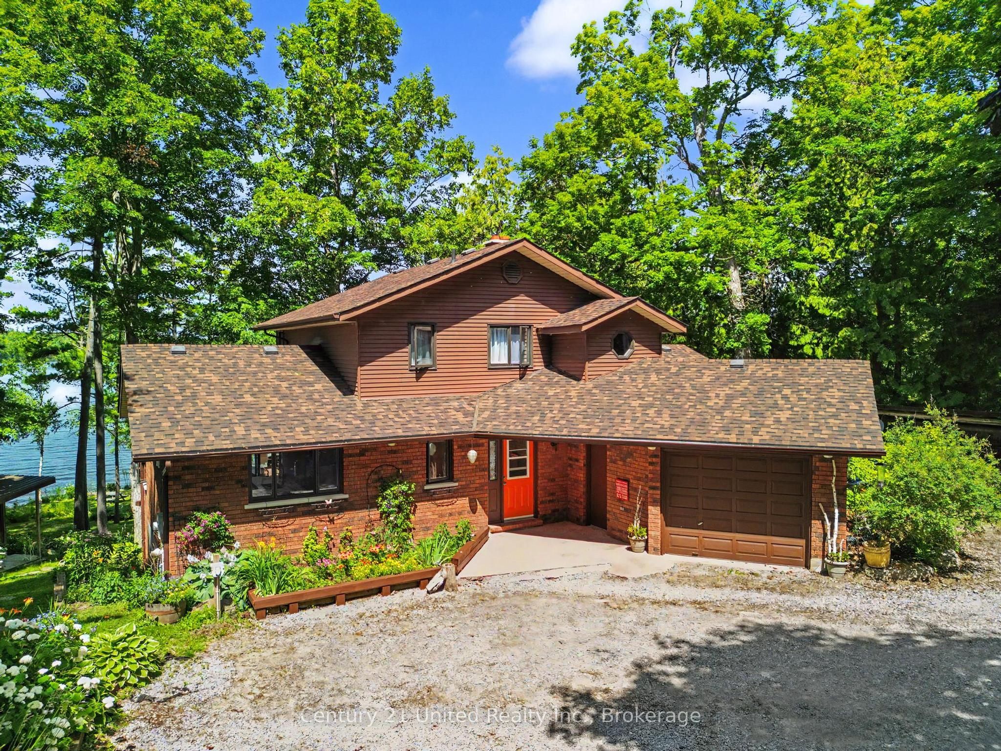
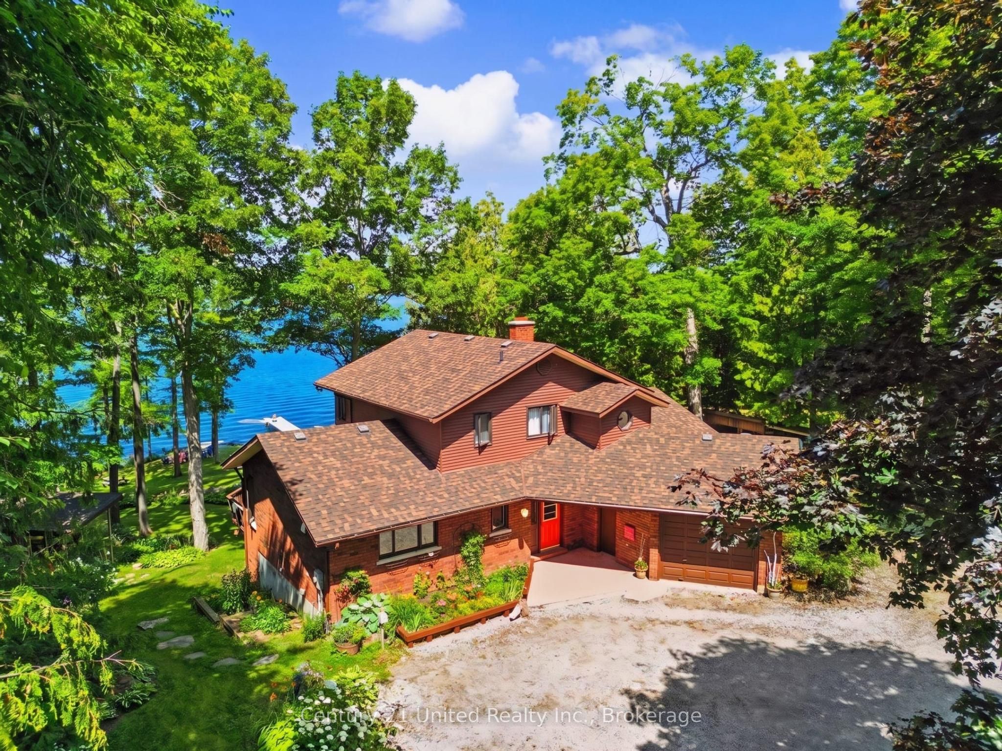
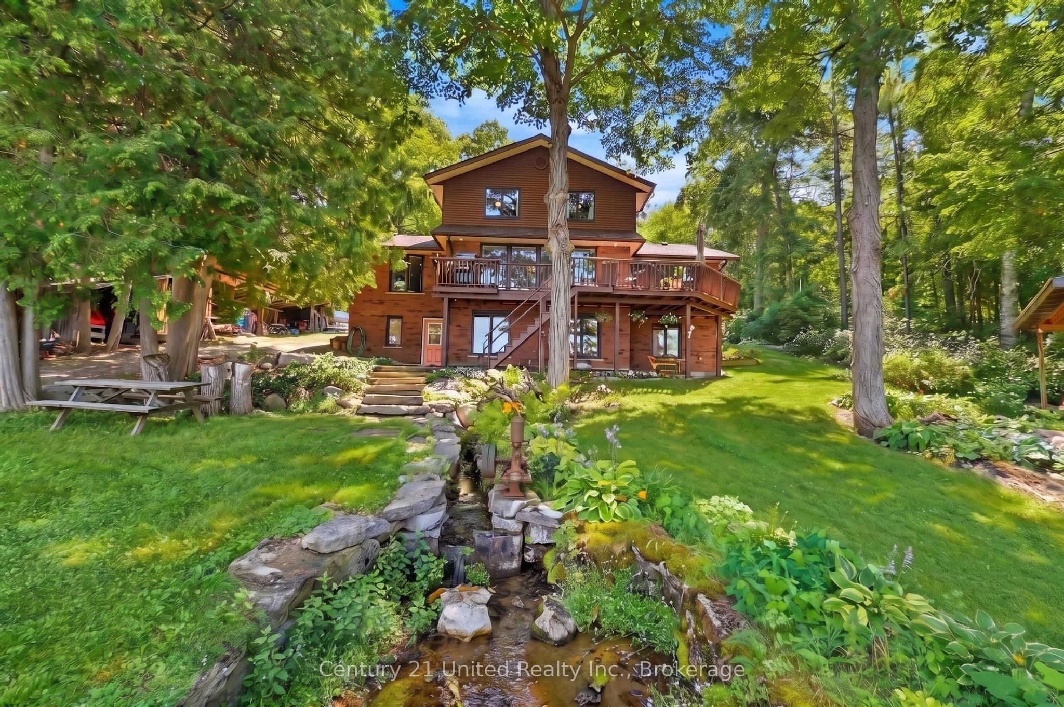
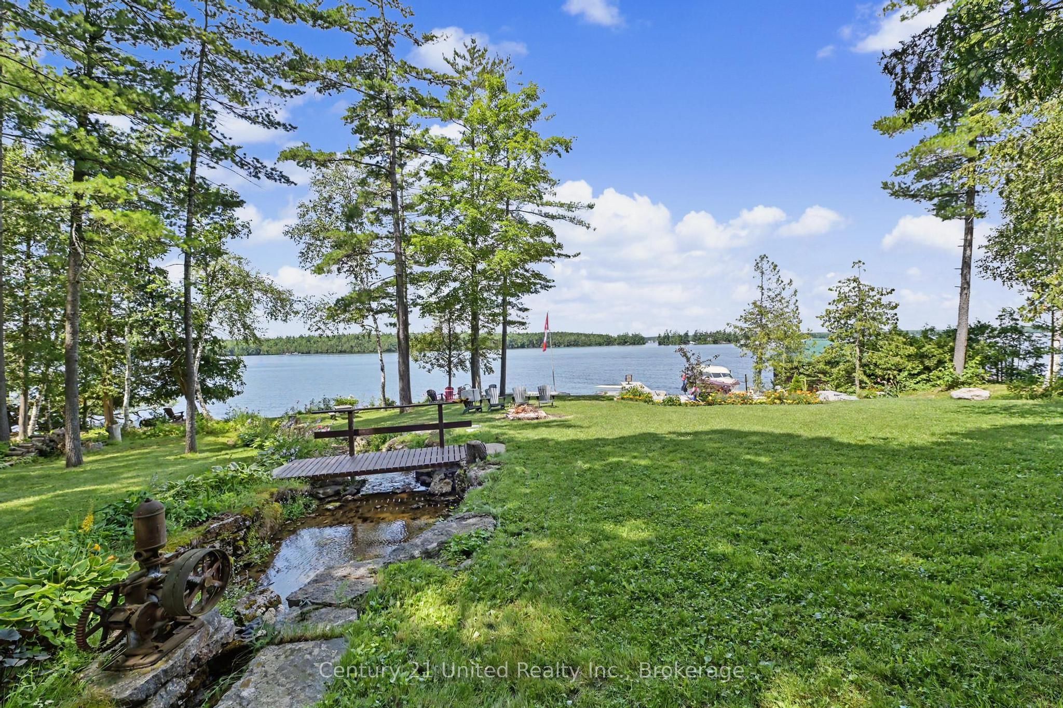
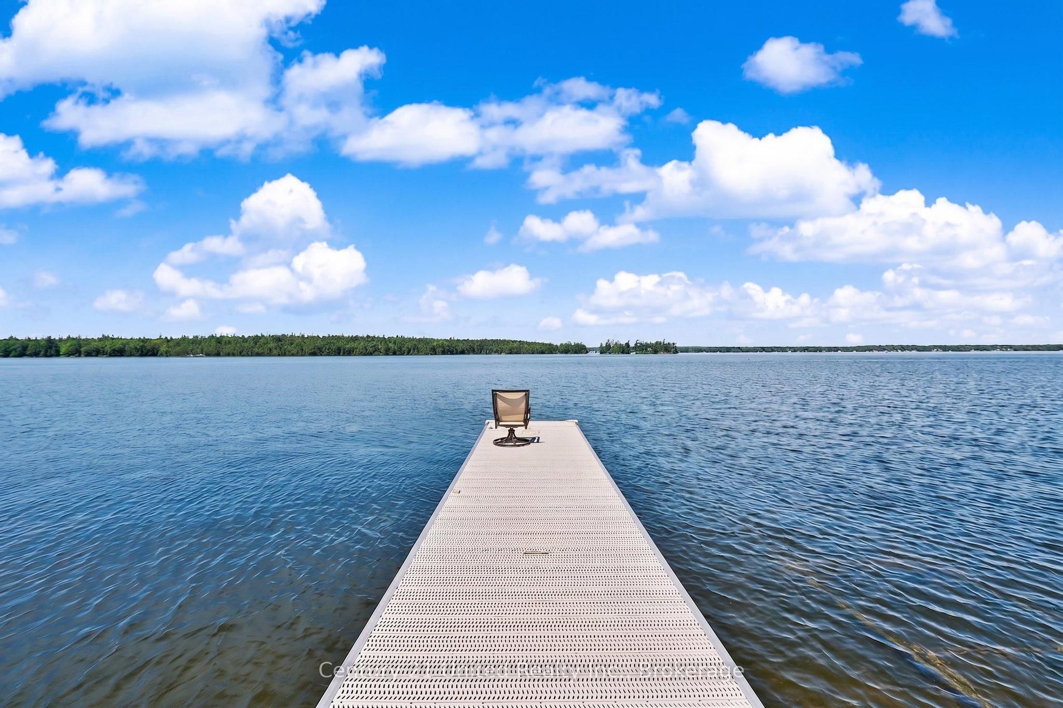
WOW!! Welcome to the "Jewel of the Sugarbush." Set on a spectacular 1.2-acre lot with approximately 132 feet of western exposure waterfront. This 3+1 bedroom, 3.5 bathroom, year-round retreat offers breathtaking sunsets almost every day of the year. This property was the last parcel held by the Barcroft family, the original landholders in the area. The property has since been thoughtfully renovated and extensively landscaped since 2014. A winding, tree-line driveway leads to a private parking area and carport surrounded by mature gardens which includes apple trees, raspberry and black current bushes, a large variety of hostas, hydrangeas and peonies. Inside, the heated tile floors welcome you to a beautifully updated home featuring dark oak hardwood flooring, a spacious living room anchored by a rustic brick fireplace and large bright windows giving panoramic lake views. The renovated kitchen (2021) offers a large island with gorgeous leathered marble countertops, abundant cabinetry, flowing seamlessly into the dining area with seating for ten and a walk-out to an expansive lakeside deck. The gently sloping waterfront is divided by the picturesque spring-fed "Mojito Creek", a true statement piece to the property which is complete with tiered waterfalls and lush gardens. Enjoy a sandy beach, fire pit, level lawn for games, marine rail, 8 ft deep water at the end of the dock, and a lakeside gazebo, the perfect place to unwind and take in the sunset. In winter, the lake transforms into your own playground for skating, cross-country skiing, and exploring the extensive trails of Big Island, making this an exceptional year-round home or four-season waterfront escape.
房源信息
建筑详情
设施与特色
费用信息
包含与不包含
Fridge, Stove, Washer, Dryer, Microwave, Dishwasher, Bar Fridge, Garage Door Opener, Picnic Tables (2), Wood Painted Chairs (5), Flag and Flagpole, Paddle Boat, Yellow Float Pad, Tubes, Ropes, Waterski's, Lake Pump and Hoses (for watering), Decorative Pump (At Creek), Firepit Metal Insert, Green Utility Shed, Barnboard Privacy Wall and Acoustic Wall, Remainder of Firewood, Yellow Table and Chair Set (Includes Table Cloth), Drapery, White Mirror in Upper Bathroom, Tesla Electric Charger, Hot Water Tank (2025)
Bbq, Smoker, 4 Green Grey Muskoka Chairs, Red Rocking Chair, White Planters, 4 Bar Stools in Gazebo, Furniture in Gazebo, Outdoor Dining Set, Umbrella, Wine, Basement Freezer, Solar Light, Log Splitter, All Art Still Displayed, Wooden Bird House (Log House), Personal Belongings, Generator.
位置
相似房源
查看更多
Source: Toronto Regional Real Estate Board (TRREB), via PropTx Innovations Inc.
The data relating to real estate on this website comes in part from the MLS® data feed of PropTx Innovations Inc. The information is deemed reliable but is not guaranteed accurate by PropTx.
The information provided herein must only be used by consumers that have a bona fide interest in the purchase, sale or lease of real estate and may not be used for any commercial purpose or any other purpose.
© 2026 PropTx Innovations Inc. All rights reserved. MLS®, REALTOR® and the associated logos are owned or controlled by The Canadian Real Estate Association (CREA).